5835 Del Roy Drive, Dallas, TX 75230
Local realty services provided by:CENTURY 21 Mike Bowman, Inc.
Listed by: ryan betz
Office: william ryan betz
MLS#:21384100
Source:GDAR
Price summary
- Price:$1,825,000
- Price per sq. ft.:$618.85
About this home
Stylish, sophisticated and made for entertaining, 5835 Del Roy Drive offers a fresh take on single-story living in Preston Hollow. Beautifully renovated and set on approximately 0.37 acres, this 2,937-square-foot residence blends timeless ranch architecture with a warm, modern interior. The home features three bedrooms, three full baths and flexible office space.
Inside, the open floor plan is bright, inviting and effortlessly livable. At its heart is a true chef’s kitchen, impressively equipped with a Wolf six-burner range and oven, second wall oven, Sub-Zero refrigerator, two Sub-Zero freezer drawers, abundant custom cabinetry and an oversized walk-in pantry. The kitchen flows naturally into the spacious living and dining areas, where abundant natural light and expansive backyard views create a striking setting for intimate evenings or lively gatherings.
The generous primary suite feels like a private retreat, complete with a sitting area and spacious bathroom. Powered window shades, a tankless water heater and a recent replaced HVAC unit add modern comfort and convenience throughout.
The backyard extends the living experience outdoors. A covered pavilion provides a private setting for cocktails, dinner parties, lounging and relaxing. Its adaptable design also allows it to function as a second two-car garage.
The concealed attached garage preserves the home’s attractive façade while presenting an exciting opportunity: approximately 400 square feet that could easily be converted into additional living space.
Established landscaping and a magnificent pine tree dating to 1954 give the property a sense of permanence and character cementing Del Roy’s as one of the area’s most desirable residential streets.
Minutes from DNT and exceptional shopping, dining and everyday conveniences, private and move-in ready—this a distinctive Preston Hollow home with style for today and possibilities for tomorrow....
Contact an agent
Home facts
- Year built:1953
- Subdivision & Development:Inwood Road Estates
- Listing ID #:21384100
- Added:2 day(s) ago
- Updated:September 14, 2026 at 11:57 AM
Rooms and interior
- Bedrooms:3
- Total bathrooms:3
- Full bathrooms:3
- Flooring:Tile, Wood
- Kitchen Description:Dishwasher, Disposal, Some Commercial Grade, Wine Cooler
- Living area:2,949 sq. ft.
Heating and cooling
- Cooling:Ceiling Fans, Central Air
- Heating:Central
- Central air:Yes
Structure and exterior
- Year built:1953
- Building area:2,949 sq. ft.
- Lot area:0.37 Acres
- Lot Features:Sprinkler System, Subdivision
- Architectural Style:Traditional
- Foundation Description:Pillar Post Pier
- Levels:1 Story
Schools
- High school:Hillcrest
- Middle school:Benjamin Franklin
- Elementary school:Pershing
Finances and disclosures
- Price:$1,825,000
- Price per sq. ft.:$618.85
- Tax amount:$27,085
Features and amenities
- Appliances:Dishwasher, Disposal, Range, Some Commercial Grade, Wine Cooler
Parking
- Garage:Yes
- Garage spaces:2
- Carport spaces:2
 Information provided, in part, by North Texas Real Estate Information Systems, Inc. Last Updated September 14, 2026 Listings with the NTREIS logo are listed by brokerages other than CENTURY 21 Mike Bowman, Inc.. GDAR Member Broker: Dave Bowman
New listings near 5835 Del Roy Drive
- New
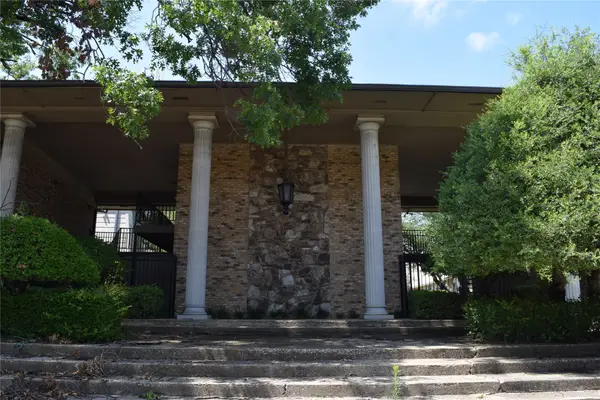
 $152,000Active2 beds 2 baths1,100 sq. ft.
7931 Royal Lane #216, Dallas, TX 75230
MLS# 21385417Listed by: CENTURY 21 MIKE BOWMAN, INC. - New
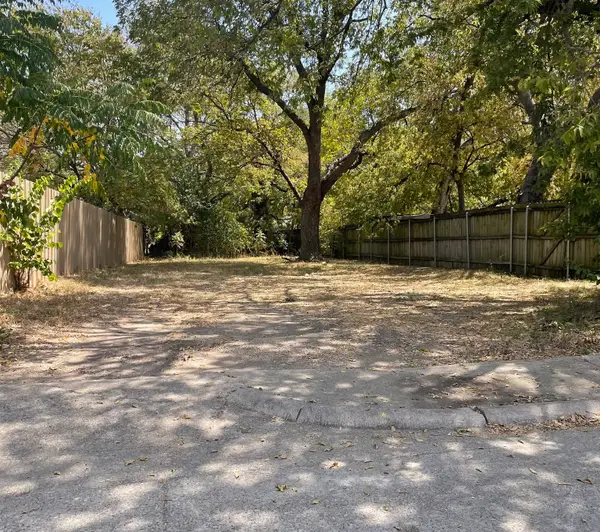 $85,000Active0.1 Acres
4408 Helen Street, Dallas, TX 75223
MLS# 21385556Listed by: TDREALTY - New
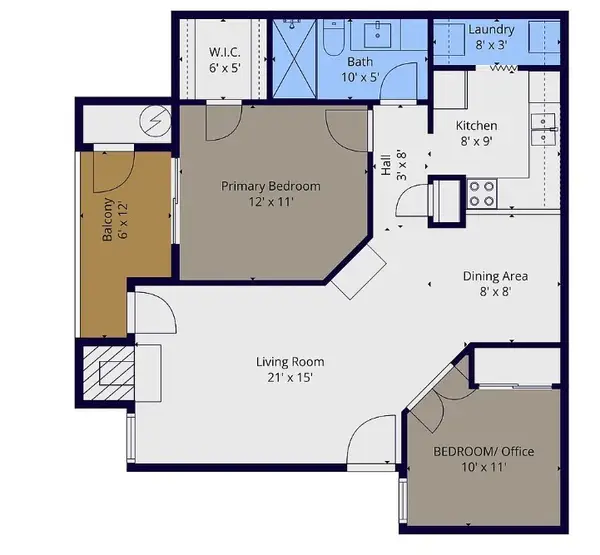 $160,000Active2 beds 1 baths737 sq. ft.
18333 Roehampton Drive, Dallas, TX 75252
MLS# 21378984Listed by: ROLLING PLAINS REALTY - New
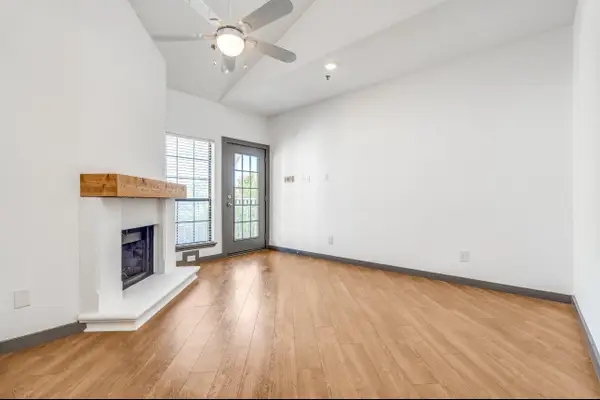 $217,000Active2 beds 2 baths840 sq. ft.
4800 W Lovers Lane #315, Dallas, TX 75209
MLS# 21385524Listed by: ABRAMS & ASSOCIATES REALTY LLC - New
 $285,000Active4 beds 2 baths1,098 sq. ft.
1911 El Capitan Drive, Dallas, TX 75228
MLS# 21379969Listed by: RE/MAX FOUR CORNERS - New
 $170,000Active3 beds 1 baths1,048 sq. ft.
4424 Tacoma Street, Dallas, TX 75216
MLS# 21385413Listed by: SURGE REALTY - New
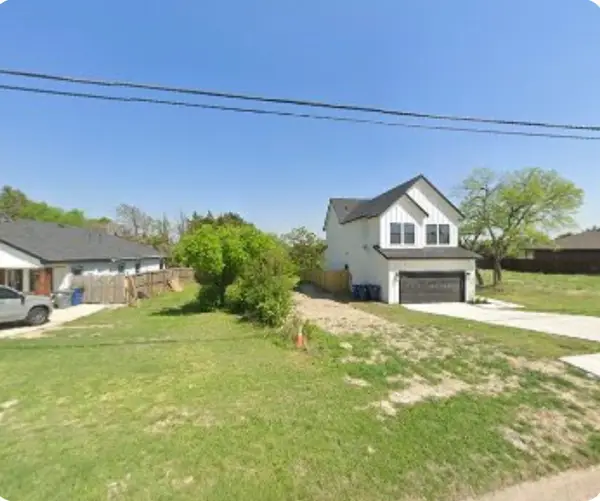 $79,900Active0.14 Acres
6310 S Lancaster Road, Dallas, TX 75241
MLS# 21385424Listed by: WILLIAM DAVIS REALTY - New
 $1,600,000Active4 beds 4 baths4,200 sq. ft.
133 W Greenbriar Lane, Dallas, TX 75208
MLS# 21360226Listed by: EXP REALTY LLC - New
 $2,596,000Active12 beds 12 baths7,080 sq. ft.
1311 Madrigall Parkway, Dallas, TX 75206
MLS# 21385091Listed by: MONUMENT REALTY - New
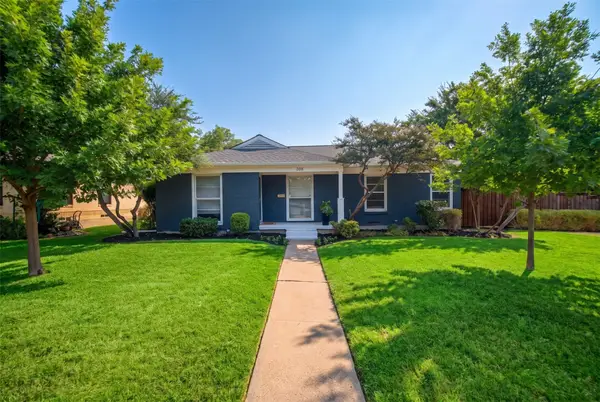 $599,000Active4 beds 2 baths1,614 sq. ft.
346 Classen Drive, Dallas, TX 75218
MLS# 21385318Listed by: COMPASS RE TEXAS, LLC


Protect your home and budget from life's surprises with an Assurant Home Warranty, backed by a partner that supports you through every step of homeownership. Explore Plans.
©2026 Century 21 Real Estate LLC. All rights reserved. CENTURY 21®, the CENTURY 21 Logo and C21® are service marks owned by Century 21 Real Estate LLC. Century 21 Real Estate LLC fully supports the principles of the Fair Housing Act and the Equal Opportunity Act. Each office is independently owned and operated. Listing information is deemed reliable but not guaranteed accurate.