
5904 Sandhurst Lane #145, Dallas, TX 75206
Local realty services provided by:CENTURY 21 Harvey Properties
Listed by: cerissa lauren, sally reed
Office: keller williams realty dpr
MLS#:21283039
Source:GDAR
Price summary
- Price:$325,000
- Price per sq. ft.:$285.09
- Monthly HOA dues:$564
About this home
First-floor corner condo in the desirable Tuscany Condominiums, offering comfort, style, and an unbeatable East Dallas location. This updated 2-bedroom, 2-bath home features tile flooring throughout, abundant natural light, and a spacious open layout designed for both everyday living and entertaining. A double-sided fireplace creates a warm focal point between the living and dining areas. The kitchen includes stainless steel appliances, quartz countertops, ample prep space, and excellent functionality. French doors open to two private patios, ideal for relaxing, entertaining, or pets. The primary suite offers a walk-in closet and private bath, while the secondary bedroom is perfect for guests or a home office. Refrigerator, washer, and dryer convey with the property. Two covered parking spaces are conveniently located near the rear entrance. Tuscany Condominiums features gated access and Resort-Style Amenities including a pool, spa, fitness center, grilling areas, fountains, and beautifully landscaped courtyards! Prime location near SMU, Central Market, Lower Greenville, Mockingbird Station, White Rock Lake, Katy Trail access, and some of Dallas’ best dining, shopping, and entertainment....
Contact an agent
Home facts
- Year built:1967
- Listing ID #:21283039
- Added:56 day(s) ago
- Updated:July 26, 2026 at 11:52 AM
Rooms and interior
- Bedrooms:2
- Total bathrooms:2
- Full bathrooms:2
- Flooring:Ceramic Tile
- Kitchen Description:Dishwasher, Disposal, Electric Range, Microwave, Refrigerator
- Living area:1,140 sq. ft.
Heating and cooling
- Cooling:Ceiling Fans, Central Air, Electric
- Heating:Central, Natural Gas
- Central air:Yes
Structure and exterior
- Year built:1967
- Building area:1,140 sq. ft.
- Lot area:4.67 Acres
- Architectural Style:Mediterranean
- Construction Materials:Brick
- Foundation Description:Pillar Post Pier
- Levels:1 Story
Schools
- High school:Woodrow Wilson
- Middle school:Long
- Elementary school:Mockingbird
Finances and disclosures
- Price:$325,000
- Price per sq. ft.:$285.09
- Tax amount:$8,250
Features and amenities
- Appliances:Dishwasher, Disposal, Dryer, Electric Range, Microwave, Refrigerator, Washer
- Laundry features:Dryer, Washer
- Amenities:Gated Community, Security Gate, Security System Leased, Smoke Detectors, Window Coverings
- Pool features:Fenced
Parking
- Carport spaces:2
 Information provided, in part, by North Texas Real Estate Information Systems, Inc. Last Updated July 26, 2026 Listings with the NTREIS logo are listed by brokerages other than CENTURY 21 Harvey Properties. GDAR Member Broker: Renee Harvey
New listings near 5904 Sandhurst Lane #145
- New
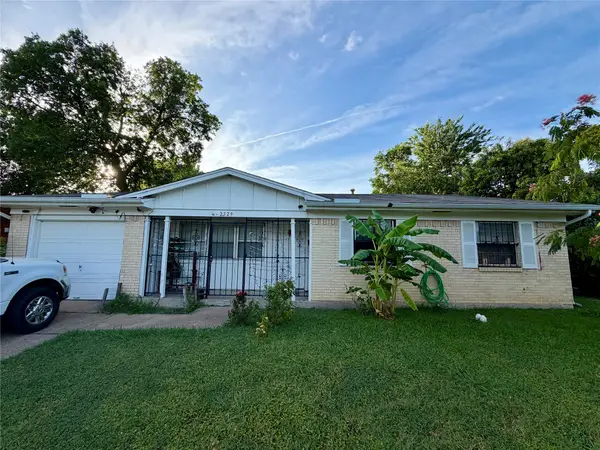 $180,000Active3 beds 1 baths1,080 sq. ft.
2329 Clover Ridge Drive, Dallas, TX 75216
MLS# 21336872Listed by: EXP REALTY LLC - New
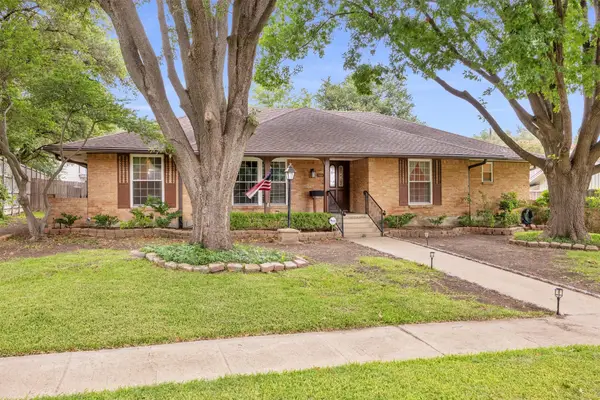 $400,000Active4 beds 3 baths2,241 sq. ft.
7959 Greenhollow Lane, Dallas, TX 75240
MLS# 21341393Listed by: REMINGTON TEAM REALTY, LLC - New
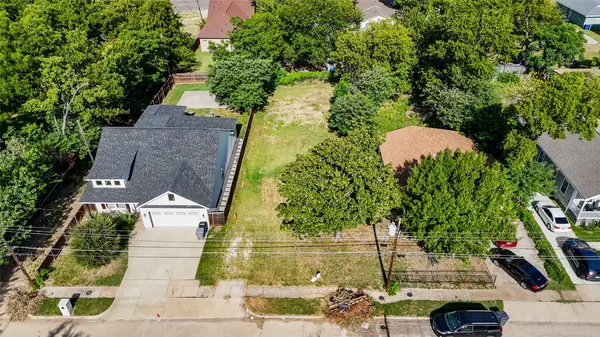 $160,000Active0.16 Acres
3725 Vineyard Drive, Dallas, TX 75212
MLS# 21340708Listed by: MONUMENT REALTY - New
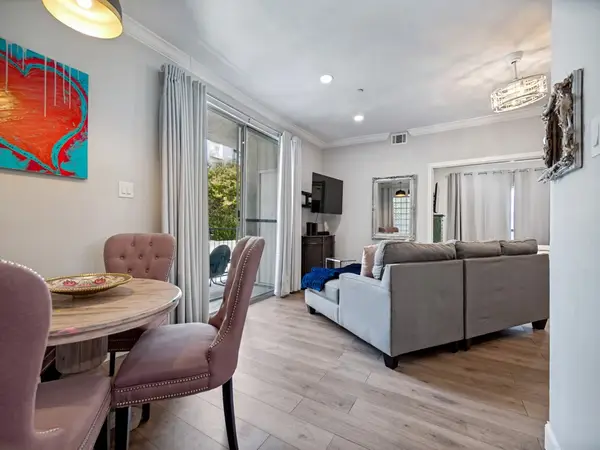 $225,000Active1 beds 1 baths670 sq. ft.
4221 Cole Avenue #108, Dallas, TX 75205
MLS# 21333119Listed by: COLDWELL BANKER REALTY - New
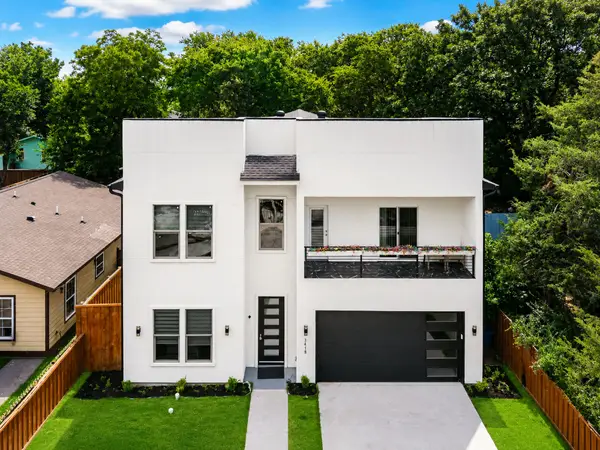 $665,000Active6 beds 4 baths3,259 sq. ft.
3418 Borger Street, Dallas, TX 75212
MLS# 21338729Listed by: RE/MAX DFW ASSOCIATES - New
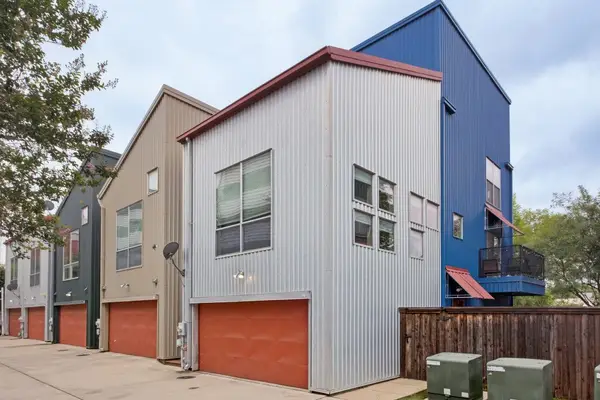 $425,000Active2 beds 2 baths1,800 sq. ft.
1211 Urban Lofts Drive, Dallas, TX 75215
MLS# 21340603Listed by: LPT REALTY, LLC. - New
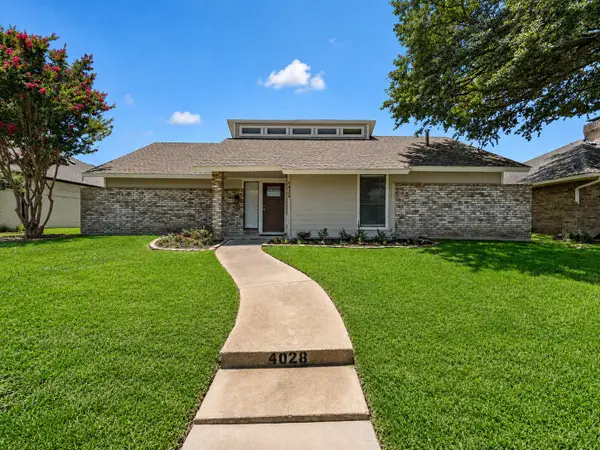 $600,000Active3 beds 2 baths2,320 sq. ft.
6026 White Rose Trail, Dallas, TX 75248
MLS# 21341524Listed by: STARCREST REALTY - New
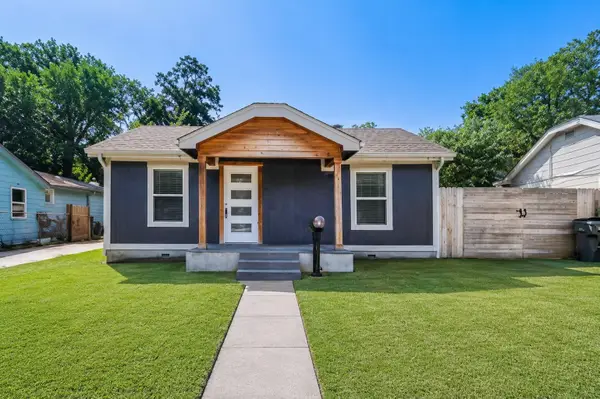 $235,000Active3 beds 2 baths1,064 sq. ft.
3522 Kenilworth Street, Dallas, TX 75210
MLS# 21334342Listed by: ORCHARD BROKERAGE - Open Sun, 1 to 3pmNew
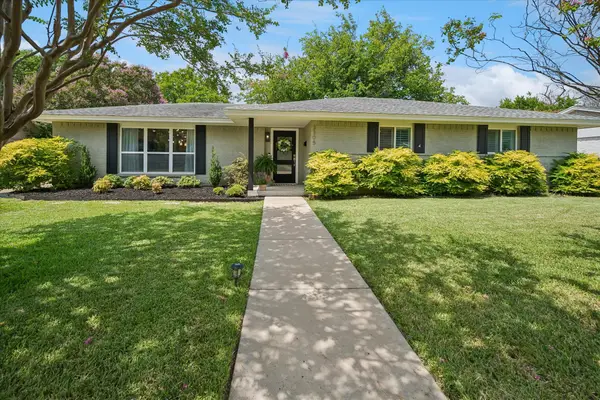 $649,000Active4 beds 2 baths1,831 sq. ft.
3305 Dothan Lane, Dallas, TX 75229
MLS# 21341441Listed by: COMPASS RE TEXAS, LLC. - New
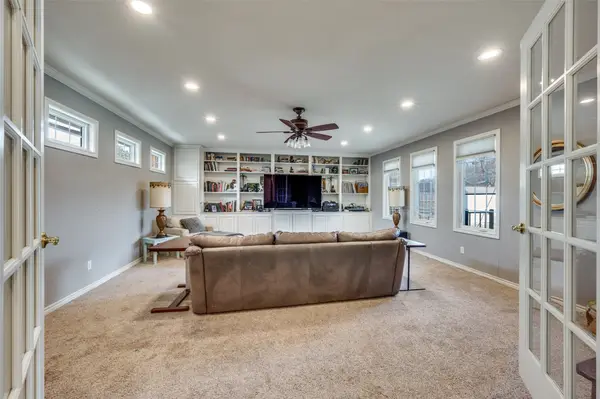 $575,000Active3 beds 2 baths2,233 sq. ft.
9835 Estate Lane, Dallas, TX 75238
MLS# 21341550Listed by: ALLIE BETH ALLMAN & ASSOC.


Protect your home and budget from life's surprises with an Assurant Home Warranty, backed by a partner that supports you through every step of homeownership. Explore Plans.
©2026 Century 21 Real Estate LLC. All rights reserved. CENTURY 21®, the CENTURY 21 Logo and C21® are service marks owned by Century 21 Real Estate LLC. Century 21 Real Estate LLC fully supports the principles of the Fair Housing Act and the Equal Opportunity Act. Each office is independently owned and operated. Listing information is deemed reliable but not guaranteed accurate.