
5914 Lindell Avenue #400, Dallas, TX 75206
Local realty services provided by:CENTURY 21 Mike Bowman, Inc.
Listed by: anthony cedano
Office: dave perry miller real estate
MLS#:21382150
Source:GDAR
Price summary
- Price:$485,000
- Price per sq. ft.:$322.9
- Monthly HOA dues:$375
About this home
Rooftop living in Lower Greenville featuring a private 415 sq ft deck with 270 degrees of unobstructed Downtown Dallas skyline views. Situated in an exclusive boutique community of only four residences, this three-story townhome-style corner-unit eco-condo provides 1,510 AC sq ft of living space with a low $375 per month HOA fee covering insurance, exterior maintenance, structure, management, water, sewer, and trash.
The ground level includes a dedicated office and access to a full-size two-car garage with custom overhead storage. Soaring 10-foot ceilings extend throughout, highlighting reclaimed hardwood floors and Low-E double-pane windows with custom shades. The main floor features a kitchen with stainless steel appliances, induction cooktop, and walk-in pantry built for seamless entertaining that flows directly up to the rooftop terrace. Refrigerator, washer, and dryer convey.
The primary suite offers a custom accent wall, updated bath fixtures, and a spacious walk-in closet. The secondary bedroom includes its own private ensuite bathroom. Exterior highlights include a private fenced yard with new synthetic turf, fresh landscaping, HOA-installed irrigation, and a private rooftop deck redone with weather-resistant materials. Engineered for energy efficiency: Geothermal HVAC, Ecobee smart thermostats, spray foam insulation, and LED lighting. Walkable to Lower Greenville along with Dallas staples like Cosmo's, Mot Hai Ba, and JuJu's Coffee....
Contact an agent
Home facts
- Year built:2015
- Subdivision & Development:5914 Lindell Condo Bldg 1
- Listing ID #:21382150
- Added:45 day(s) ago
- Updated:October 26, 2026 at 12:06 PM
Rooms and interior
- Bedrooms:2
- Total bathrooms:3
- Full bathrooms:2
- Half bathrooms:1
- Flooring:Carpet, Ceramic Tile, Wood
- Kitchen Description:Convection Oven, Dishwasher, Disposal, Electric Cooktop, Electric Oven, Microwave, Vented Exhaust Fan
- Living area:1,502 sq. ft.
Heating and cooling
- Cooling:Ceiling Fans, Central Air, Electric, Geothermal, Heat Pump, Zoned
- Heating:Central, Electric, Geothermal, Heat Pump, Zoned
- Central air:Yes
Structure and exterior
- Year built:2015
- Building area:1,502 sq. ft.
- Lot area:0.16 Acres
- Lot Features:Few Trees, Landscaped, Sprinkler System
- Construction Materials:Metal Siding, Stucco, Wood Siding
- Foundation Description:Slab
Schools
- High school:Woodrow Wilson
- Middle school:Long
- Elementary school:Geneva Heights
Finances and disclosures
- Price:$485,000
- Price per sq. ft.:$322.9
- Tax amount:$10,702
Features and amenities
- Appliances:Convection Oven, Dishwasher, Disposal, Electric Cooktop, Electric Oven, Microwave, Vented Exhaust Fan
- Amenities:Carbon Monoxide Detectors, Fire Alarm, Fire Sprinkler System, Firewalls, Prewired, Security Lights, Security System, Smoke Detectors, Window Coverings
Parking
- Garage:Yes
- Garage spaces:2
 Information provided, in part, by North Texas Real Estate Information Systems, Inc. Last Updated October 26, 2026 Listings with the NTREIS logo are listed by brokerages other than CENTURY 21 Mike Bowman, Inc.. GDAR Member Broker: Dave Bowman
New listings near 5914 Lindell Avenue #400
- New
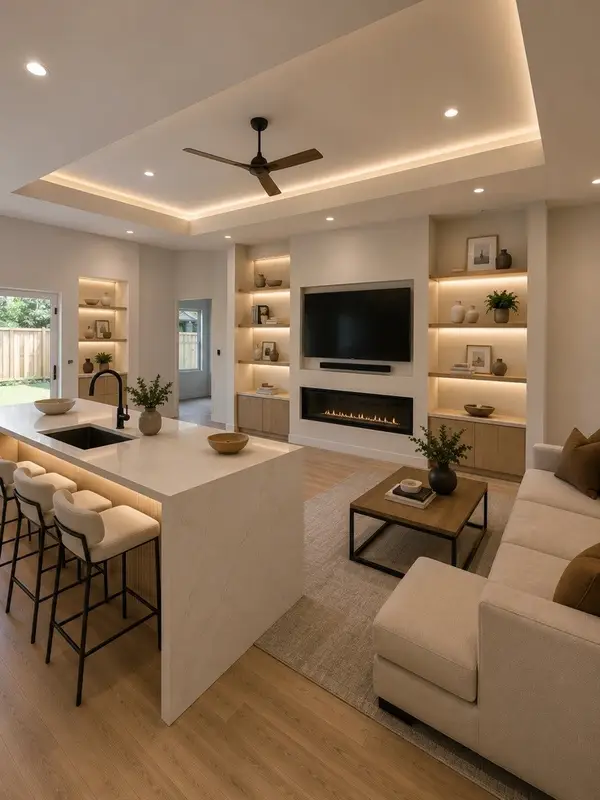 $398,000Active4 beds 4 baths2,310 sq. ft.
3827 Frank Street, Dallas, TX 75210
MLS# 21393392Listed by: EBBY HALLIDAY, REALTORS - New
 $230,000Active4 beds 2 baths1,505 sq. ft.
1406 Galloway Avenue, Dallas, TX 75216
MLS# 21420508Listed by: ONLY 1 REALTY GROUP DALLAS - New
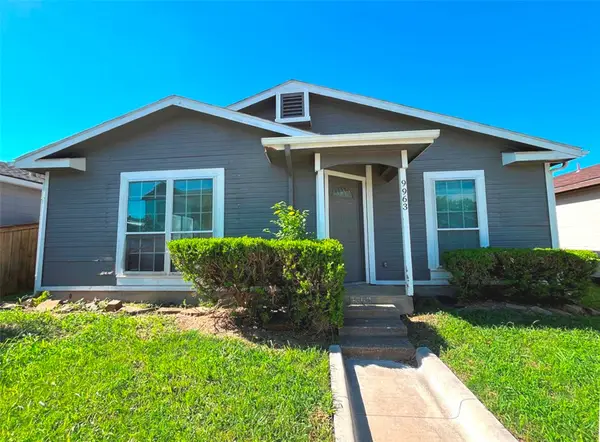 $124,000Active3 beds 2 baths1,084 sq. ft.
9963 Cedar Mountain Circle, Dallas, TX 75217
MLS# 21420172Listed by: RITER GROUP - New
 $4,499,000Active5 beds 8 baths8,044 sq. ft.
7607 Lavendale Avenue, Dallas, TX 75230
MLS# 21419674Listed by: CITIWIDE ALLIANCE REALTY - New
 $469,900Active2 beds 3 baths1,781 sq. ft.
17365 Remington Park Circle, Dallas, TX 75252
MLS# 21420441Listed by: JOHN CHRISTIE REAL ESTATE PROP - New
 $280,000Active5 beds 5 baths2,289 sq. ft.
6628 Leaning Oaks Street, Dallas, TX 75241
MLS# 21407515Listed by: KELLER WILLIAMS LONESTAR - Open Sun, 1 to 3pmNew
 $219,000Active1 beds 1 baths863 sq. ft.
3883 Turtle Creek Boulevard #317, Dallas, TX 75219
MLS# 21414985Listed by: ALLIE BETH ALLMAN & ASSOC. - New
 $122,000Active1 beds 1 baths667 sq. ft.
13219 Emily Road #4201D, Dallas, TX 75240
MLS# 21420294Listed by: UNITED REAL ESTATE - New
 $195,000Active3 beds 1 baths1,278 sq. ft.
309 W Page Avenue, Dallas, TX 75208
MLS# 21417919Listed by: EXP REALTY LLC - New
 $245,000Active4 beds 2 baths1,300 sq. ft.
5130 Patonia Avenue, Dallas, TX 75241
MLS# 21420153Listed by: JULIO ROMERO LLC, REALTORS


Protect your home and budget from life's surprises with an Assurant Home Warranty, backed by a partner that supports you through every step of homeownership. Explore Plans.
©2026 Century 21 Real Estate LLC. All rights reserved. CENTURY 21®, the CENTURY 21 Logo and C21® are service marks owned by Century 21 Real Estate LLC. Century 21 Real Estate LLC fully supports the principles of the Fair Housing Act and the Equal Opportunity Act. Each office is independently owned and operated. Listing information is deemed reliable but not guaranteed accurate.