
5924 Norway Road, Dallas, TX 75230
Local realty services provided by:CENTURY 21 Middleton
5924 Norway Road,Dallas, TX 75230
$2,695,000
- 4 Beds
- 5 Baths
- 4,606 sq. ft.
- Single family
- Active
Listed by: katherine roberts, hattie cowan
Office: briggs freeman sotheby's int'l
MLS#:21367663
Source:GDAR
Price summary
- Price:$2,695,000
- Price per sq. ft.:$585.11
About this home
Exceptional stewardship is evident throughout this Preston Hollow home at 5924 Norway Road. For more than 20 years, the owners have stayed ahead of maintenance, proactively replacing systems, making thoughtful improvements, and continually investing in the property with an emphasis on quality and longevity. The home was pre-inspected prior to listing, with identified items addressed before coming to market, offering something incredibly valuable to a buyer: confidence in the home you are purchasing. The property also offers intriguing possibilities for future expansion, with potential to add additional living space either upstairs or down.
That same forward-thinking approach is reflected in the fully owned Tesla solar panel energy system with two inverters and three Powerwalls, providing the majority of the home’s electricity each year plus backup power during outages. Energy-efficient LED recessed lighting and a Ubiquiti network and camera system add further efficiency, connectivity, and security.
Built in 2003, this four-bedroom home offers a highly livable floor plan with hardwood floors throughout nearly the entire home, primary and ensuite guest bedrooms downstairs, multiple living areas, and two staircases. Formal living, equally suited as a music room, opens through replaced sliding doors to the large flagstone patio. The handsome office features painted paneling, built-ins, fireplace, and vaulted ceiling, while a formal dining room is conveniently positioned for entertaining.
The spacious kitchen features an oversized island, painted cabinetry, two sinks, ice maker, two refrigerator drawers, Viking gas cooktop, built-in refrigerator, double ovens, pot filler, and walk-in pantry. It opens to the breakfast room and large family room with wood beams and 11-foot ceilings. All three spaces overlook and connect to the patio, pool, and backyard.
The primary suite features a vaulted ceiling, electric shades, pool views, separate vanities, walk-in shower, jetted tub, and large walk-in closet. The private downstairs guest suite includes a full bath, walk-in closet, and its own patio overlooking the pool and putting green, ideal for overnight guests or multigenerational living. The utility room offers a sink, extensive cabinetry, and built-in desk.
Upstairs are two additional ensuite bedrooms with walk-in closets, a second family room with electric shades, and a multi-level media room. One bedroom also features a vaulted ceiling, built-in desk, and bookshelves.
Outside, a large flagstone patio overlooks the pool with three fountains, new heater, and new pump. With the pool positioned to one side, generous lawn space remains with a putting green, offering room for a playset, trampoline, or other recreation. An outdoor kitchen includes a built-in grill, stone bar, and refrigerator, while mosquito misting adds comfort for outdoor living.
Three garage spaces include a two-car garage with two EV charging plugs and a separate single-car garage, both with replaced cedar doors. A large motor court provides additional parking and a basketball hoop. The large front yard allows plenty of room to add a circular driveway for more parking if desired.
For buyers seeking a four-bedroom Preston Hollow home with a pool, downstairs primary and guest suites, three-car garage, multiple living areas, expansion potential, and fully owned Tesla solar panel system with battery backup, this property offers an unusual combination of location, flexibility, energy efficiency, and exceptional stewardship. More than simply well maintained, it is a home whose owners have consistently invested in its care and one a new owner can purchase with confidence....
Contact an agent
Home facts
- Year built:2003
- Subdivision & Development:Meaders Lane
- Listing ID #:21367663
- Added:60 day(s) ago
- Updated:October 26, 2026 at 12:06 PM
Rooms and interior
- Bedrooms:4
- Total bathrooms:5
- Full bathrooms:4
- Half bathrooms:1
- Flooring:Carpet, Hardwood
- Kitchen Description:Built In Refrigerator, Dishwasher, Disposal, Double Oven, Electric Oven, Gas Cooktop, Ice Maker, Microwave, Wine Cooler
- Living area:4,606 sq. ft.
Heating and cooling
- Cooling:Central Air
- Heating:Central
- Central air:Yes
Structure and exterior
- Roof:Composition
- Year built:2003
- Building area:4,606 sq. ft.
- Lot area:0.36 Acres
- Lot Features:Interior Lot, Landscaped, Sprinkler System
- Architectural Style:Traditional, Tudor
- Construction Materials:Brick, Stone Veneer, Stucco
- Foundation Description:Slab
- Levels:2 Story
Schools
- High school:Hillcrest
- Middle school:Benjamin Franklin
- Elementary school:Pershing
Finances and disclosures
- Price:$2,695,000
- Price per sq. ft.:$585.11
Features and amenities
- Appliances:Built In Refrigerator, Dishwasher, Disposal, Double Oven, Electric Oven, Gas Cooktop, Ice Maker, Microwave, Plumbed For Gas, Some Gas Appliances, Wine Cooler
- Amenities:Fire Alarm, Home Theater, Security System, Window Coverings
Parking
- Garage:Yes
- Garage spaces:3
 Information provided, in part, by North Texas Real Estate Information Systems, Inc. Last Updated October 26, 2026 Listings with the NTREIS logo are listed by brokerages other than CENTURY 21 Middleton.
New listings near 5924 Norway Road
- New
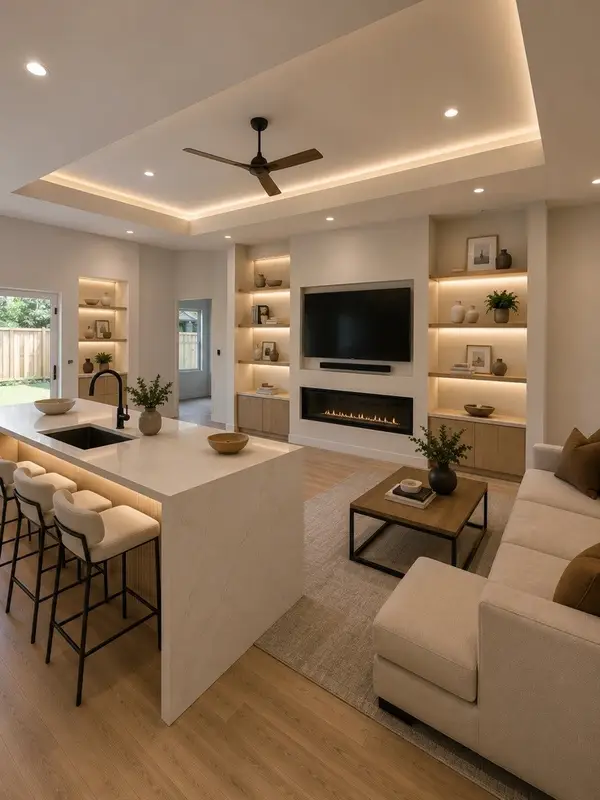 $398,000Active4 beds 4 baths2,310 sq. ft.
3827 Frank Street, Dallas, TX 75210
MLS# 21393392Listed by: EBBY HALLIDAY, REALTORS - New
 $230,000Active4 beds 2 baths1,505 sq. ft.
1406 Galloway Avenue, Dallas, TX 75216
MLS# 21420508Listed by: ONLY 1 REALTY GROUP DALLAS - New
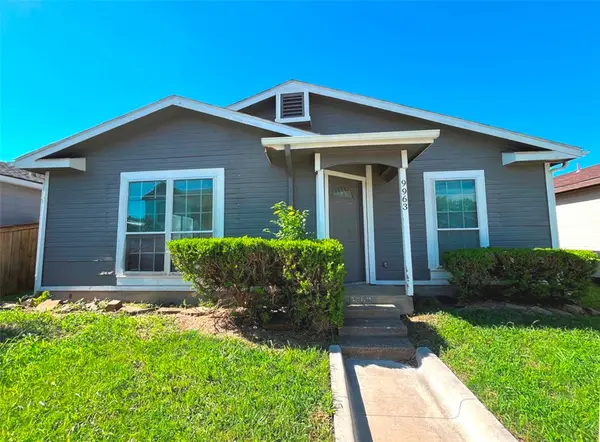 $124,000Active3 beds 2 baths1,084 sq. ft.
9963 Cedar Mountain Circle, Dallas, TX 75217
MLS# 21420172Listed by: RITER GROUP - New
 $4,499,000Active5 beds 8 baths8,044 sq. ft.
7607 Lavendale Avenue, Dallas, TX 75230
MLS# 21419674Listed by: CITIWIDE ALLIANCE REALTY - New
 $469,900Active2 beds 3 baths1,781 sq. ft.
17365 Remington Park Circle, Dallas, TX 75252
MLS# 21420441Listed by: JOHN CHRISTIE REAL ESTATE PROP - New
 $280,000Active5 beds 5 baths2,289 sq. ft.
6628 Leaning Oaks Street, Dallas, TX 75241
MLS# 21407515Listed by: KELLER WILLIAMS LONESTAR - Open Sun, 1 to 3pmNew
 $219,000Active1 beds 1 baths863 sq. ft.
3883 Turtle Creek Boulevard #317, Dallas, TX 75219
MLS# 21414985Listed by: ALLIE BETH ALLMAN & ASSOC. - New
 $122,000Active1 beds 1 baths667 sq. ft.
13219 Emily Road #4201D, Dallas, TX 75240
MLS# 21420294Listed by: UNITED REAL ESTATE - New
 $195,000Active3 beds 1 baths1,278 sq. ft.
309 W Page Avenue, Dallas, TX 75208
MLS# 21417919Listed by: EXP REALTY LLC - New
 $245,000Active4 beds 2 baths1,300 sq. ft.
5130 Patonia Avenue, Dallas, TX 75241
MLS# 21420153Listed by: JULIO ROMERO LLC, REALTORS


Protect your home and budget from life's surprises with an Assurant Home Warranty, backed by a partner that supports you through every step of homeownership. Explore Plans.
©2026 Century 21 Real Estate LLC. All rights reserved. CENTURY 21®, the CENTURY 21 Logo and C21® are service marks owned by Century 21 Real Estate LLC. Century 21 Real Estate LLC fully supports the principles of the Fair Housing Act and the Equal Opportunity Act. Each office is independently owned and operated. Listing information is deemed reliable but not guaranteed accurate.