5925 Still Forest Drive, Dallas, TX 75252
Local realty services provided by:CENTURY 21 Elite
5925 Still Forest Drive,Dallas, TX 75252
$899,000
- 4 Beds
- 3 Baths
- 3,065 sq. ft.
- Single family
- Active
Listed by: eric messer
Office: messer real estate
MLS#:21350791
Source:GDAR
Price summary
- Price:$899,000
- Price per sq. ft.:$293.31
- Monthly HOA dues:$72
About this home
Welcome to this beautifully renovated Prestonwood West home that has it all. Updated with modern features and high-end finishes. This home is move-in ready with spacious living areas, large gourmet kitchen, new appliances, including a 36” gas range, and an abundance of cabinet space. This home boasts 4 bedrooms and 3 full bathrooms. The 2nd downstairs bedroom can easily be used as a home office. The natural light shows off floor to ceiling windows, gas fireplace and an inviting wet bar for hosting special gatherings. The large dining room overlooks the side patio with a calming fountain. The cabinetry outlines the roomy kitchen which features quartz tops, an island with pendant lighting, a butler cabinet and opens into the dining room. The breakfast nook is perfect for casual or formal entertaining. The first-floor primary suite overlooks the pool and features a free standing tub, dual vanity, and large shower. 2 upstairs bedrooms share a bathroom with separate vanities. The garage floor has new multi layer epoxy. The HOA includes front yard maintenance which leaves you more time to enjoy your spa and pool. Perfect location near Preston Rd and Frankford with all your favorite retail, restaurants, parks, golf courses and in highly acclaimed Plano ISD. Easy access to the Dallas North Tollway, George Bush and Central Expwy. This phenomenal home won't last long - come see it TODAY!...
Contact an agent
Home facts
- Year built:1983
- Subdivision & Development:Prestonwood West Sec Two Ph I
- Listing ID #:21350791
- Added:1 day(s) ago
- Updated:August 06, 2026 at 07:55 PM
Rooms and interior
- Bedrooms:4
- Total bathrooms:3
- Full bathrooms:3
- Flooring:Tile, Wood
- Kitchen Description:Dishwasher, Disposal, Gas Range, Microwave, Refrigerator, Vented Exhaust Fan
- Living area:3,065 sq. ft.
Structure and exterior
- Year built:1983
- Building area:3,065 sq. ft.
- Lot area:0.14 Acres
- Construction Materials:Brick
- Levels:2 Story
Schools
- High school:Shepton,Plano West
- Middle school:Frankford
- Elementary school:Haggar
Finances and disclosures
- Price:$899,000
- Price per sq. ft.:$293.31
- Tax amount:$12,737
Features and amenities
- Appliances:Dishwasher, Disposal, Gas Range, Microwave, Refrigerator, Vented Exhaust Fan
- Pool features:Fenced
Parking
- Garage:Yes
- Garage spaces:2
 Information provided, in part, by North Texas Real Estate Information Systems, Inc. Last Updated August 6, 2026 Listings with the NTREIS logo are listed by brokerages other than CENTURY 21 Elite. GDAR Member Broker: Mike Salter
New listings near 5925 Still Forest Drive
- New
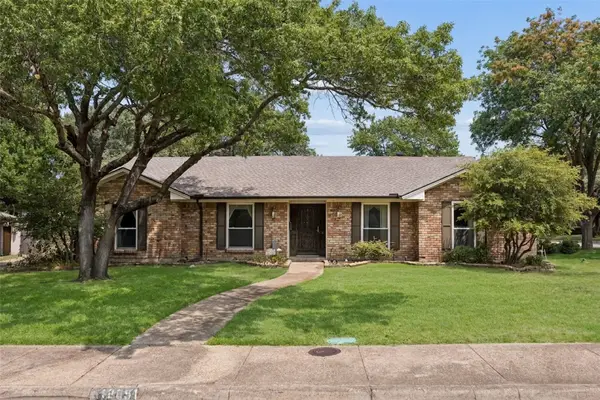 $614,900Active3 beds 3 baths2,610 sq. ft.
12051 Loch Ness Drive, Dallas, TX 75218
MLS# 21346801Listed by: KELLER WILLIAMS REALTY ALLEN - New
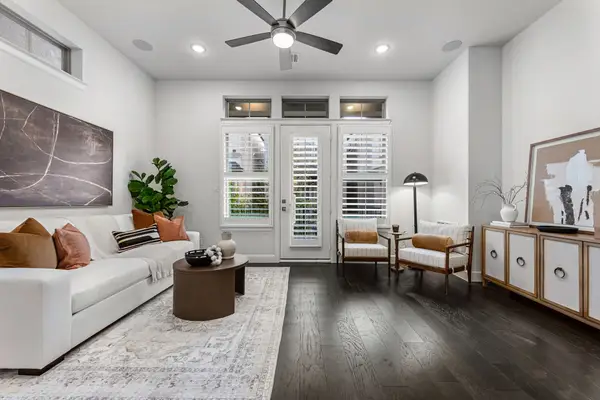 $685,000Active3 beds 4 baths1,935 sq. ft.
5143 Brickellia Drive, Dallas, TX 75209
MLS# 21350569Listed by: DAVE PERRY MILLER REAL ESTATE - New
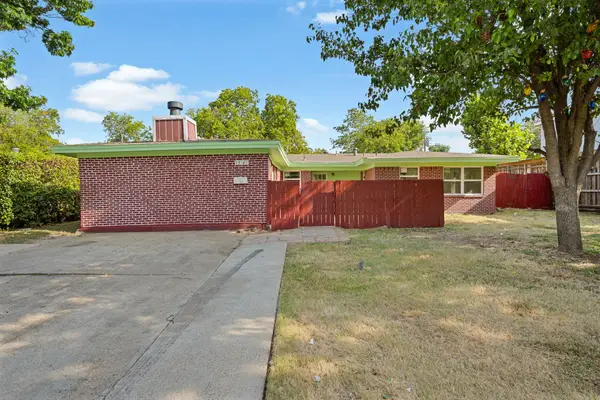
 $379,000Active4 beds 2 baths2,100 sq. ft.
13545 Flagstone Lane, Dallas, TX 75240
MLS# 21351806Listed by: CENTURY 21 JUDGE FITE CO. - New
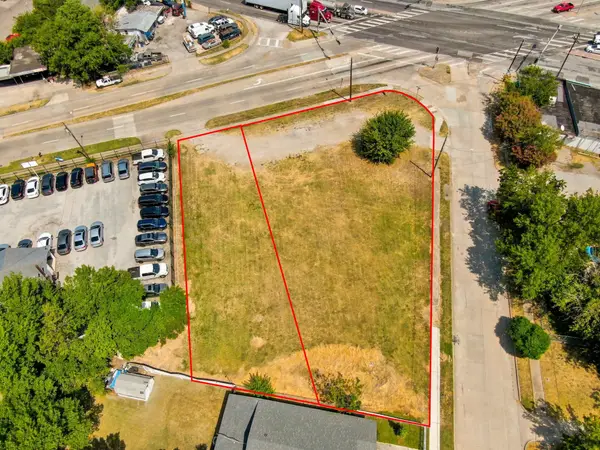 $137,500Active0.36 Acres
5208 Bernal Drive, Dallas, TX 75212
MLS# 21352641Listed by: TDREALTY - New
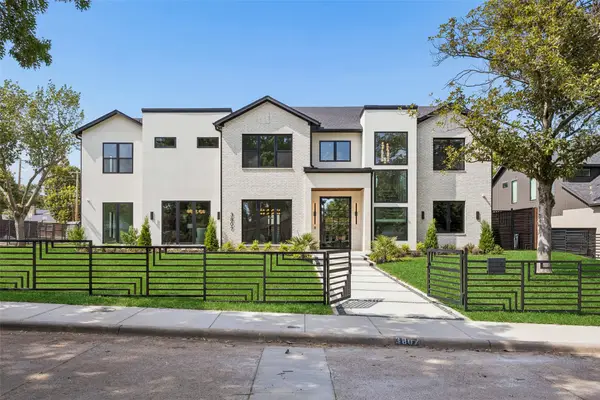 $3,245,000Active6 beds 7 baths6,900 sq. ft.
3807 Pallos Verdas Drive, Dallas, TX 75229
MLS# 21199377Listed by: EXP REALTY LLC - Open Sun, 12 to 2pmNew
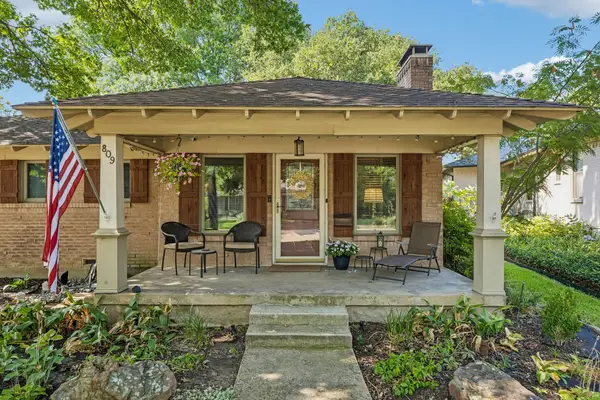 $575,000Active3 beds 2 baths1,446 sq. ft.
809 Brookhurst Drive, Dallas, TX 75218
MLS# 21344306Listed by: COMPASS RE TEXAS, LLC - New
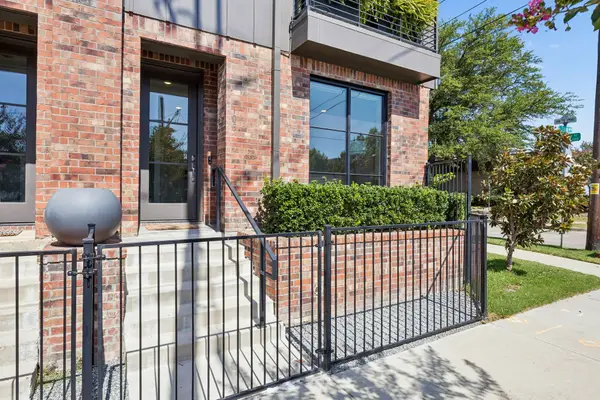 $595,000Active3 beds 4 baths1,919 sq. ft.
737 N Zang Boulevard #103, Dallas, TX 75208
MLS# 21345495Listed by: EBBY HALLIDAY, REALTORS - New
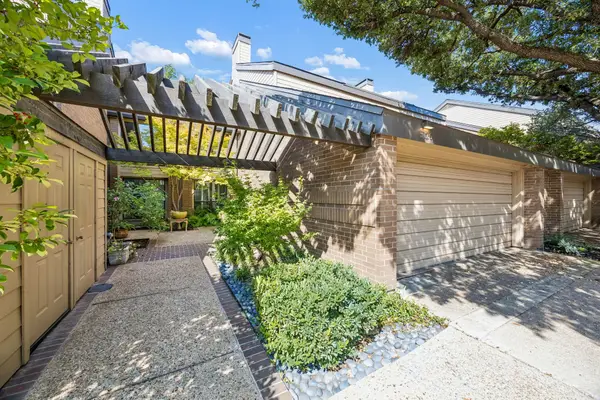 $400,000Active2 beds 3 baths1,918 sq. ft.
5126 Westgrove Drive #5126, Dallas, TX 75248
MLS# 21345533Listed by: KELLER WILLIAMS DALLAS MIDTOWN - Open Sat, 2 to 4pmNew
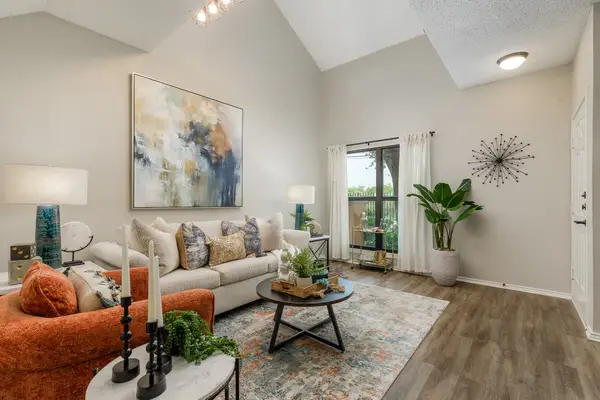 $139,900Active1 beds 2 baths745 sq. ft.
8404 Forest Lane #203, Dallas, TX 75243
MLS# 21348681Listed by: KELLER WILLIAMS REALTY ALLEN - New
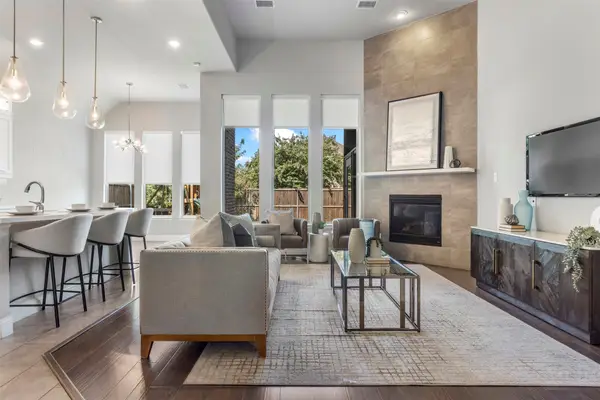 $810,000Active4 beds 4 baths3,049 sq. ft.
17643 Pinyon Lane, Dallas, TX 75252
MLS# 21349761Listed by: REAL BROKER, LLC


Protect your home and budget from life's surprises with an Assurant Home Warranty, backed by a partner that supports you through every step of homeownership. Explore Plans.
©2026 Century 21 Real Estate LLC. All rights reserved. CENTURY 21®, the CENTURY 21 Logo and C21® are service marks owned by Century 21 Real Estate LLC. Century 21 Real Estate LLC fully supports the principles of the Fair Housing Act and the Equal Opportunity Act. Each office is independently owned and operated. Listing information is deemed reliable but not guaranteed accurate.