5926 Sandhurst Lane #124, Dallas, TX 75206
Local realty services provided by:CENTURY 21 Alliance Properties
Listed by: marcia monaco
Office: weichert realtors/property partners
MLS#:21275867
Source:GDAR
Price summary
- Price:$330,000
- Price per sq. ft.:$315.49
- Monthly HOA dues:$510
About this home
Rarely available FIRST-FLOOR corner residence in the highly sought-after Tuscany Condominiums, offering an exceptional blend of comfort, style, and convenience in one of Dallas’ most desirable locations. This beautifully updated 2-bedroom, 2-bath condo features engineered wood flooring throughout, fresh interior paint, abundant natural light, and a thoughtfully designed open-concept layout ideal for everyday living and entertaining.
The inviting living area is anchored by a striking double-sided fireplace that seamlessly connects the living, dining, and kitchen spaces. The kitchen offers stainless steel appliances, granite countertops, generous prep space, and a functional layout designed for easy living. Newly replaced French doors enhance both the aesthetic appeal and energy efficiency of the home while providing access to the spacious private patio—perfect for entertaining, relaxing, or pets.
The spacious primary suite features a large walk-in closet and ensuite bath, while the secondary bedroom offers flexibility for guests, a home office, or additional living space. Refrigerator, full-size washer, and dryer are included. Two assigned covered parking spaces are located directly behind the gated private backyard, offering a rare convenience.
Tuscany Condominiums recently completed an impressive $900K community-wide renovation and offers resort-style amenities including a sparkling pool with separate hot tub, fitness center, grilling stations, fountains, beautifully landscaped courtyards, and secure gated access.
Ideally located near SMU, Central Market, Lower Greenville, Mockingbird Station, White Rock Lake, Katy Trail access via Ridgewood Trail, and major commuter routes, this home offers exceptional access to Dallas’ premier dining, shopping, entertainment, and outdoor recreation. A rare opportunity to enjoy low-maintenance living in one of Dallas’ most desirable gated communities....
Contact an agent
Home facts
- Year built:1967
- Listing ID #:21275867
- Added:67 day(s) ago
- Updated:July 27, 2026 at 11:50 AM
Rooms and interior
- Bedrooms:2
- Total bathrooms:2
- Full bathrooms:2
- Flooring:Ceramic Tile
- Kitchen Description:Dishwasher, Disposal, Electric Range, Microwave, Refrigerator
- Living area:1,046 sq. ft.
Heating and cooling
- Cooling:Ceiling Fans, Central Air, Electric
- Heating:Central, Natural Gas
- Central air:Yes
Structure and exterior
- Roof:Composition
- Year built:1967
- Building area:1,046 sq. ft.
- Lot area:4.67 Acres
- Lot Features:Corner Lot, Landscaped
- Architectural Style:Mediterranean, Traditional
- Construction Materials:Brick
- Foundation Description:Pillar Post Pier
- Levels:1 Story
Schools
- High school:Woodrow Wilson
- Middle school:Long
- Elementary school:Mockingbird
Finances and disclosures
- Price:$330,000
- Price per sq. ft.:$315.49
- Tax amount:$7,570
Features and amenities
- Appliances:Dishwasher, Disposal, Electric Range, Microwave, Refrigerator
- Amenities:Gated Community, Smoke Detectors
Parking
- Carport spaces:2
 Information provided, in part, by North Texas Real Estate Information Systems, Inc. Last Updated July 27, 2026 Listings with the NTREIS logo are listed by brokerages other than CENTURY 21 Alliance Properties. GDAR Member Broker: Roger Del Brandt II
New listings near 5926 Sandhurst Lane #124
- New
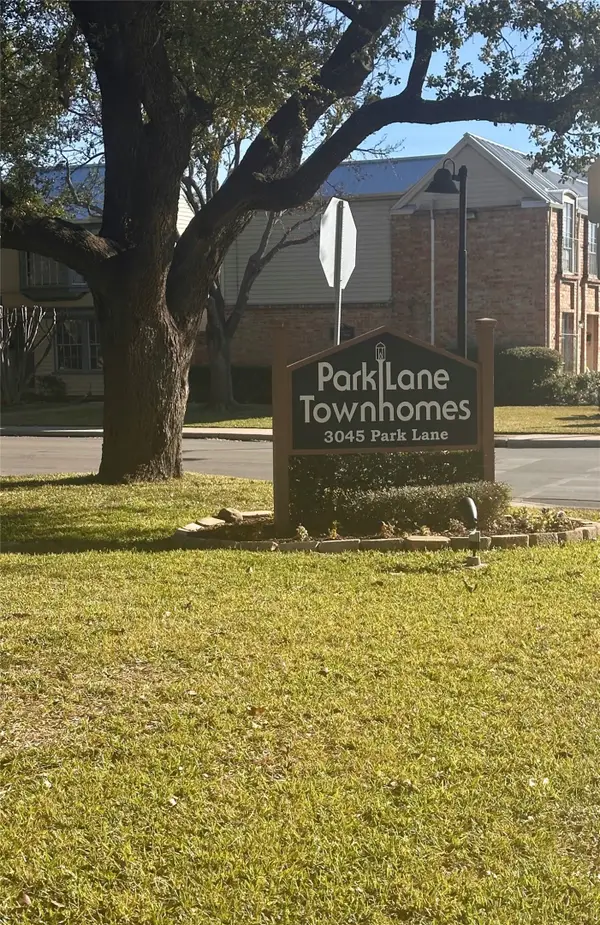
 $96,000Active2 beds 2 baths969 sq. ft.
Address Withheld By Seller, Dallas, TX 75220
MLS# 21340145Listed by: CENTURY 21 JUDGE FITE CO. - New
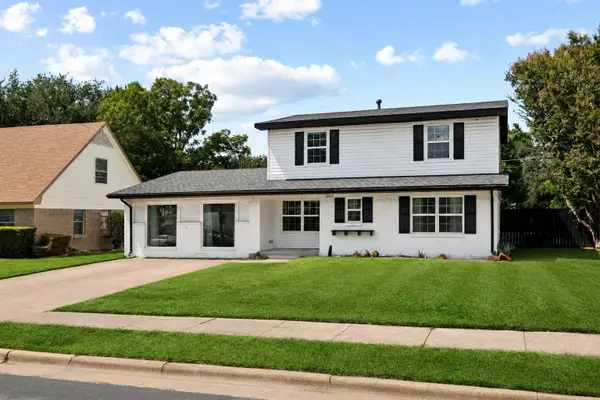 $459,000Active5 beds 3 baths2,212 sq. ft.
8635 Strathmore Drive, Dallas, TX 75238
MLS# 21341898Listed by: AGENCY DALLAS PARK CITIES, LLC - New
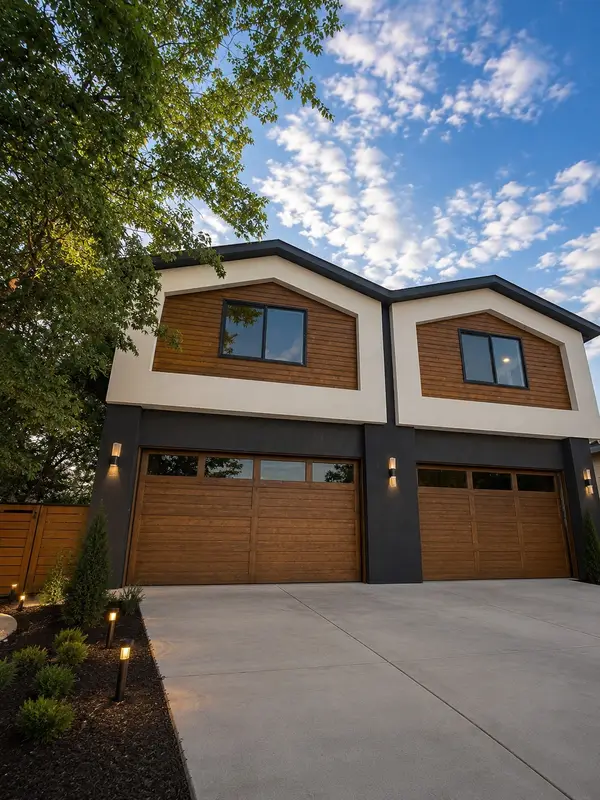 $749,900Active3 beds 3 baths1,941 sq. ft.
6922 Victoria Avenue, Dallas, TX 75209
MLS# 21305014Listed by: CHRISTIE'S LONE STAR - New
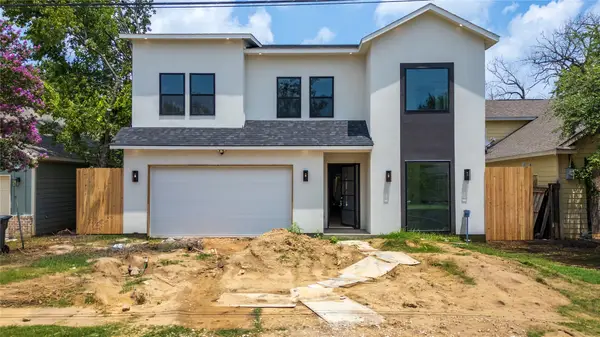 $749,900Active5 beds 5 baths3,302 sq. ft.
1727 Toronto Street, Dallas, TX 75212
MLS# 21312330Listed by: MONUMENT REALTY - New
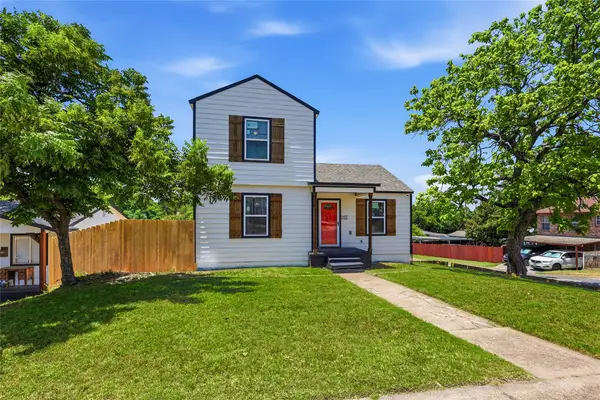 $339,750Active3 beds 3 baths1,839 sq. ft.
1403 S Marsalis Avenue, Dallas, TX 75216
MLS# 21319178Listed by: UNITED REAL ESTATE DFW - New
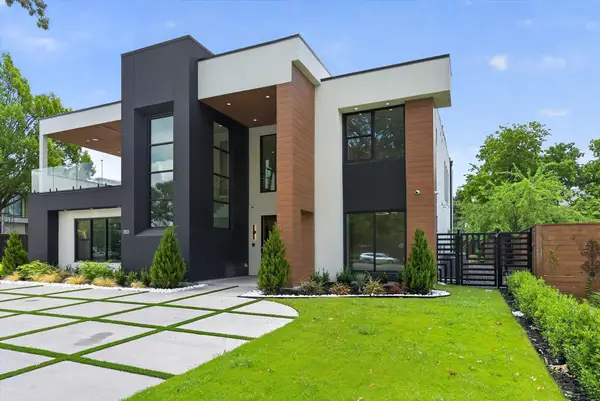 $3,200,000Active5 beds 8 baths5,954 sq. ft.
6466 Royal Lane, Dallas, TX 75230
MLS# 21327261Listed by: MONUMENT REALTY - New
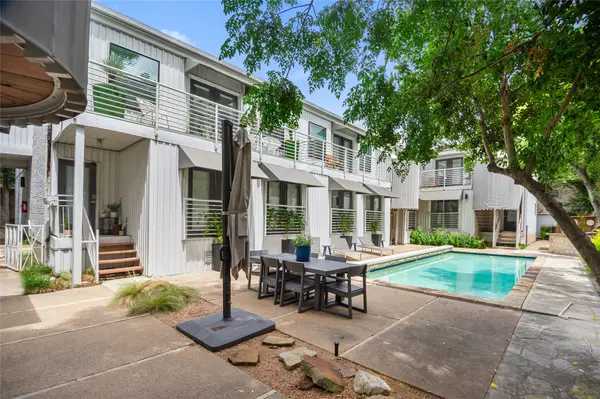 $150,000Active1 beds 1 baths723 sq. ft.
3116 Mahanna Street #1, Dallas, TX 75235
MLS# 21341619Listed by: SEETO REALTY - New
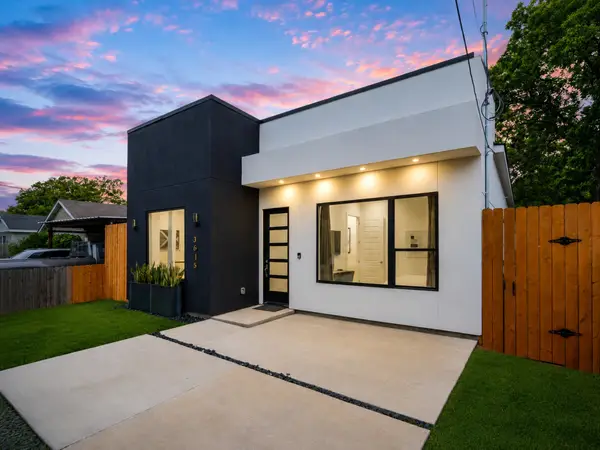 $469,990Active5 beds 3 baths2,195 sq. ft.
3615 Mcbroom Street, Dallas, TX 75212
MLS# 21341803Listed by: KELLER WILLIAMS REALTY - New
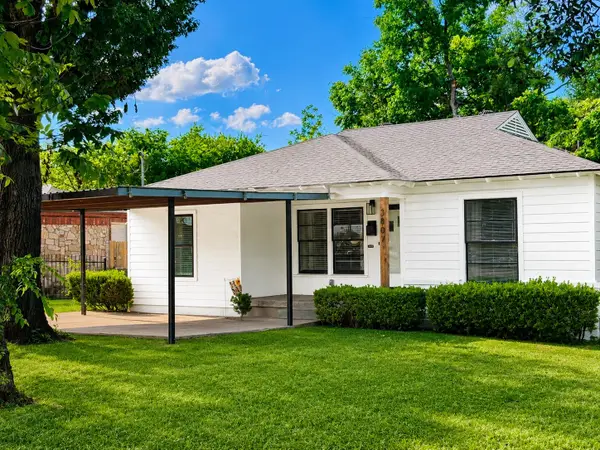 $269,900Active3 beds 2 baths1,083 sq. ft.
3807 Falls Drive, Dallas, TX 75211
MLS# 21342037Listed by: VYLLA HOME - New
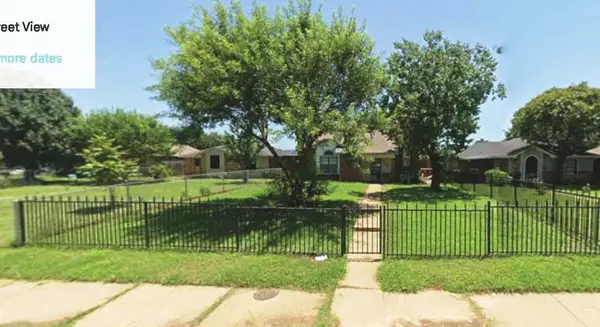 $238,900Active3 beds 2 baths1,366 sq. ft.
1624 Vall Meadow Lane, Dallas, TX 75253
MLS# 21341991Listed by: ANDROMEDA'S REAL ESTATE


Protect your home and budget from life's surprises with an Assurant Home Warranty, backed by a partner that supports you through every step of homeownership. Explore Plans.
©2026 Century 21 Real Estate LLC. All rights reserved. CENTURY 21®, the CENTURY 21 Logo and C21® are service marks owned by Century 21 Real Estate LLC. Century 21 Real Estate LLC fully supports the principles of the Fair Housing Act and the Equal Opportunity Act. Each office is independently owned and operated. Listing information is deemed reliable but not guaranteed accurate.