
5926 Sandhurst Lane #223, Dallas, TX 75206
Local realty services provided by:CENTURY 21 Middleton
Listed by: jeff bilich
Office: the michael group
MLS#:21342635
Source:GDAR
Price summary
- Price:$289,900
- Price per sq. ft.:$276.1
- Monthly HOA dues:$510
About this home
Own in highly sought-after Tuscany Condos! This beautifully maintained 2-bedroom, 2-bath residence offers a spacious, light-filled layout with vaulted ceilings and stunning pool views in a resort-style community. Both oversized bedrooms feature walk-in closets with built-in shelving, while the primary suite includes an additional decorative glass display feature and a private ensuite bath with a walk-in shower. The secondary hall bath offers a tub-shower combination, furniture-style vanity, and vessel sink. Tile flooring throughout both bedrooms means no carpet—ideal for allergy-sensitive owners. The living and dining areas showcase rich wood flooring, abundant natural light, a cozy gas-log fireplace, and a built-in dry bar with granite countertop and generous cabinetry for entertaining and storage. The kitchen features granite counters, stainless steel appliances including refrigerator, microwave, convection range, and dishwasher, plus a pantry for additional storage. A hall closet and included stackable washer and dryer add everyday convenience.Recent improvements include fresh light gray paint, a replaced HVAC system with new ductwork, and new blinds throughout. This gated community offers additional peace of mind with controlled access and two assigned covered parking spaces. Perfectly located near SMU, with the campus shuttle stopping directly in front of the complex, residents enjoy easy access to campus, dining, shopping, and entertainment while enjoying the serenity of a pool-view home in one of the area's most desirable condo communities. Professionally cleaned and ready for immediate move-in! Make Tuscany your home today!...
Contact an agent
Home facts
- Year built:1967
- Listing ID #:21342635
- Added:1 day(s) ago
- Updated:July 28, 2026 at 05:48 PM
Rooms and interior
- Bedrooms:2
- Total bathrooms:2
- Full bathrooms:2
- Flooring:Ceramic Tile, Travertine, Wood
- Kitchen Description:Dishwasher, Disposal, Electric Oven, Electric Range, Ice Maker, Microwave, Refrigerator
- Living area:1,050 sq. ft.
Heating and cooling
- Cooling:Ceiling Fans, Central Air, Electric
- Heating:Central, Fireplaces
- Central air:Yes
Structure and exterior
- Year built:1967
- Building area:1,050 sq. ft.
- Lot area:4.67 Acres
- Lot Features:Few Trees, Landscaped, Sprinkler System
- Architectural Style:Mediterranean
- Construction Materials:Brick
- Foundation Description:Pillar Post Pier
- Levels:1 Story
Schools
- High school:Woodrow Wilson
- Middle school:Long
- Elementary school:Mockingbird
Finances and disclosures
- Price:$289,900
- Price per sq. ft.:$276.1
Features and amenities
- Appliances:Dishwasher, Disposal, Dryer, Electric Oven, Electric Range, Ice Maker, Microwave, Refrigerator, Washer
- Laundry features:Dryer, Washer
- Amenities:Gated Community, Security Gate, Smoke Detectors, Window Coverings
- Pool features:Fenced
Parking
- Carport spaces:2
 Information provided, in part, by North Texas Real Estate Information Systems, Inc. Last Updated July 28, 2026 Listings with the NTREIS logo are listed by brokerages other than CENTURY 21 Middleton.
New listings near 5926 Sandhurst Lane #223
- New
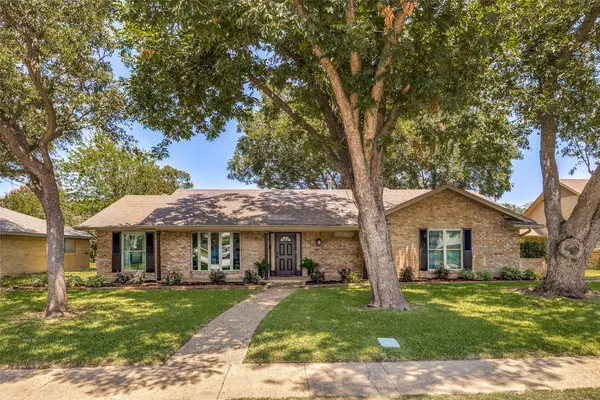 $599,900Active4 beds 3 baths2,136 sq. ft.
3151 Merrell Road, Dallas, TX 75229
MLS# 21219866Listed by: EBBY HALLIDAY REALTORS - New
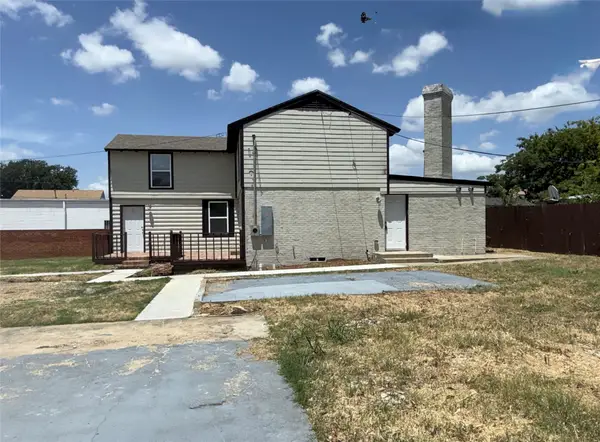 $324,900Active4 beds 4 baths3,120 sq. ft.
7629 Military Parkway, Dallas, TX 75227
MLS# 21342553Listed by: EXP REALTY, LLC - New
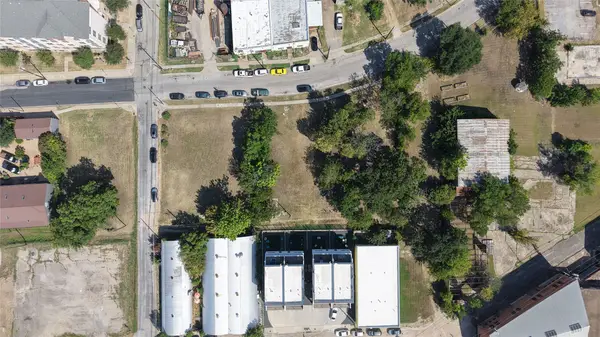 $390,000Active0.15 Acres
1508 Sullivan Drive, Dallas, TX 75215
MLS# 21343509Listed by: DAVIDSON & BOGEL REAL ESTATE - New
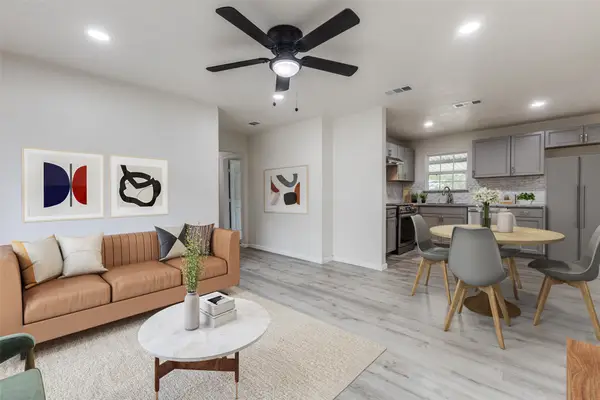 $219,000Active3 beds 2 baths1,134 sq. ft.
2908 Scottsbluff Drive, Dallas, TX 75228
MLS# 21343538Listed by: FATHOM REALTY - New
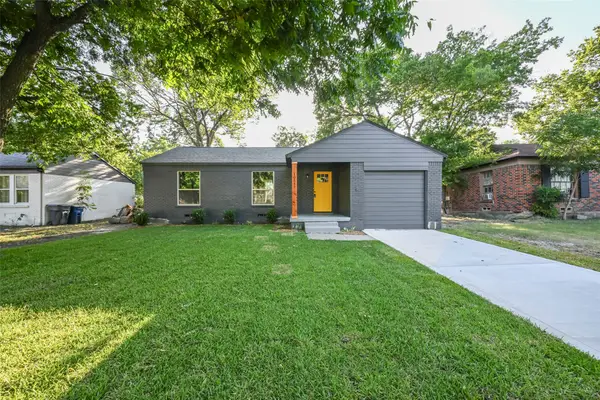 $290,000Active3 beds 2 baths1,120 sq. ft.
10547 Fern Drive, Dallas, TX 75228
MLS# 21343552Listed by: VIP REALTY - New
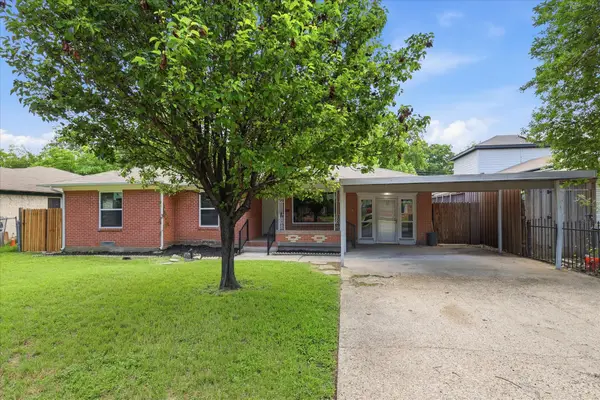 $259,000Active4 beds 2 baths1,567 sq. ft.
2129 Gaylord Drive, Dallas, TX 75227
MLS# 21288025Listed by: LATITUDE KEY INC. - New
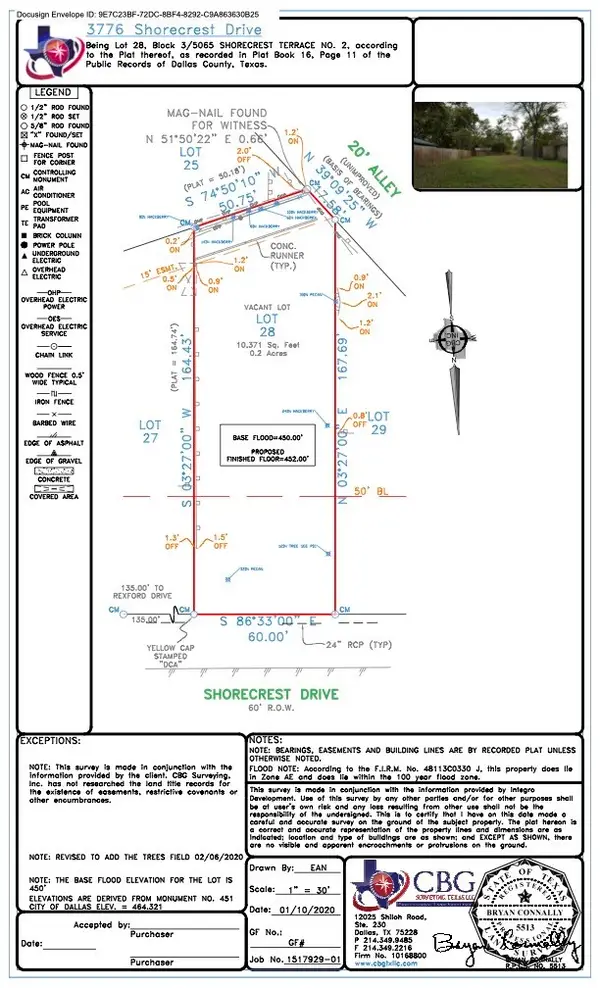 $425,000Active0.24 Acres
3776 Shorecrest Drive, Dallas, TX 75209
MLS# 21334859Listed by: COMPASS RE TEXAS, LLC. - New
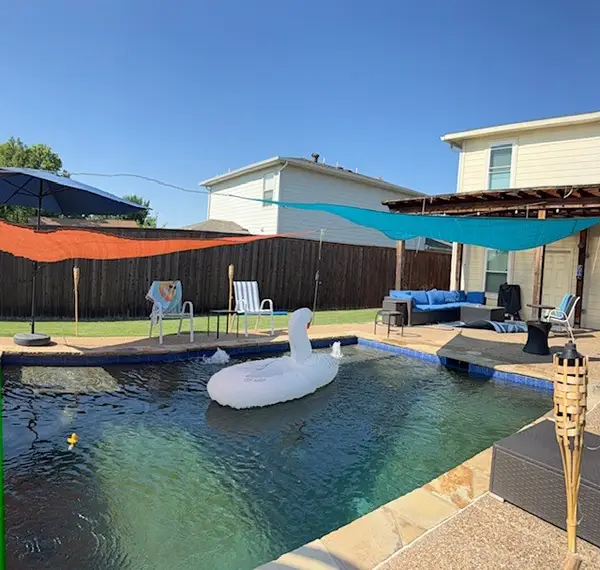 $399,900Active5 beds 3 baths1,611 sq. ft.
2507 Jim Street, Dallas, TX 75212
MLS# 21342206Listed by: SOUTHWEST REALTY ADVISORS, LLC - New
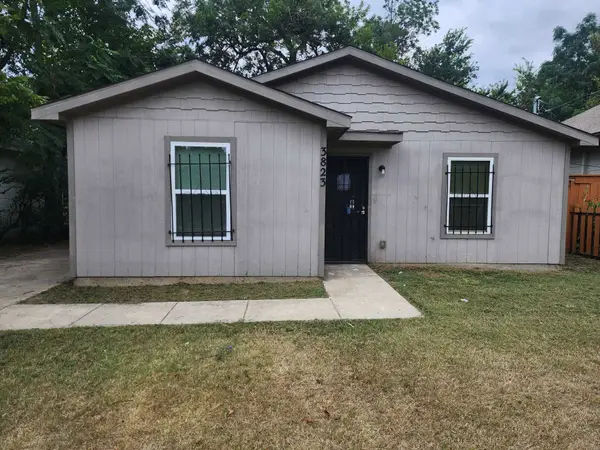 $145,000Active3 beds 2 baths1,080 sq. ft.
3823 Colonial Avenue, Dallas, TX 75215
MLS# 21342255Listed by: RE/MAX TRINITY


Protect your home and budget from life's surprises with an Assurant Home Warranty, backed by a partner that supports you through every step of homeownership. Explore Plans.
©2026 Century 21 Real Estate LLC. All rights reserved. CENTURY 21®, the CENTURY 21 Logo and C21® are service marks owned by Century 21 Real Estate LLC. Century 21 Real Estate LLC fully supports the principles of the Fair Housing Act and the Equal Opportunity Act. Each office is independently owned and operated. Listing information is deemed reliable but not guaranteed accurate.