
5930 Birchbrook Drive #217, Dallas, TX 75206
Local realty services provided by:CENTURY 21 Mike Bowman, Inc.
Listed by: amjad khan
Office: united real estate
MLS#:21323273
Source:GDAR
Price summary
- Price:$199,500
- Price per sq. ft.:$198.71
- Monthly HOA dues:$398
About this home
Welcome to this charming, spacious, and fully renovated (2024) move in ready condo in Summerset Village—designed for comfort, convenience, and an inviting atmosphere. This beautifully updated unit features 2 bedrooms and 2 baths with a thoughtful layout ideal for everyday living. Inside, the home offers new carpet, new HVAC, and new appliances including an oven, dishwasher, microwave, washer, and dryer—making your move seamless and stress free. The kitchen showcases granite countertops, while both bathrooms are fully updated with tile showers and granite countertops. A two sided wood burning fireplace adds warmth and character to the living space. Enjoy a relaxing view of the community pool right from your condo—perfect for unwinding after a long day. The gated community includes a fitness center, one independent covered carport, plus additional parking for convenience. Located just minutes from major highways, SMU, Downtown Dallas, Knox Henderson, and several grocery stores, this home offers exceptional accessibility. Whether you're a first time buyer, downsizing, or seeking a low maintenance lifestyle, this property delivers comfort, style, and convenience in one appealing package....
Contact an agent
Home facts
- Year built:1969
- Listing ID #:21323273
- Added:15 day(s) ago
- Updated:July 22, 2026 at 11:50 AM
Rooms and interior
- Bedrooms:2
- Total bathrooms:2
- Full bathrooms:2
- Flooring:Carpet, Ceramic Tile
- Kitchen Description:Dishwasher, Disposal, Electric Range, Microwave, Refrigerator
- Living area:1,004 sq. ft.
Heating and cooling
- Cooling:Ceiling Fans, Central Air, Electric
- Heating:Central, Electric, Fireplaces
- Central air:Yes
Structure and exterior
- Roof:Composition
- Year built:1969
- Building area:1,004 sq. ft.
- Lot area:3.19 Acres
- Architectural Style:Traditional
- Construction Materials:Brick
- Foundation Description:Slab
- Levels:1 Story
Schools
- High school:Woodrow Wilson
- Middle school:Long
- Elementary school:Mockingbird
Finances and disclosures
- Price:$199,500
- Price per sq. ft.:$198.71
- Tax amount:$5,295
Features and amenities
- Appliances:Dishwasher, Disposal, Dryer, Electric Range, Electric Water Heater, Microwave, Refrigerator, Washer
- Laundry features:Dryer, Washer
- Amenities:Gated Community, Satellite Dish, Smoke Detectors
Parking
- Carport spaces:1
 Information provided, in part, by North Texas Real Estate Information Systems, Inc. Last Updated July 22, 2026 Listings with the NTREIS logo are listed by brokerages other than CENTURY 21 Mike Bowman, Inc.. GDAR Member Broker: Dave Bowman
New listings near 5930 Birchbrook Drive #217
- New
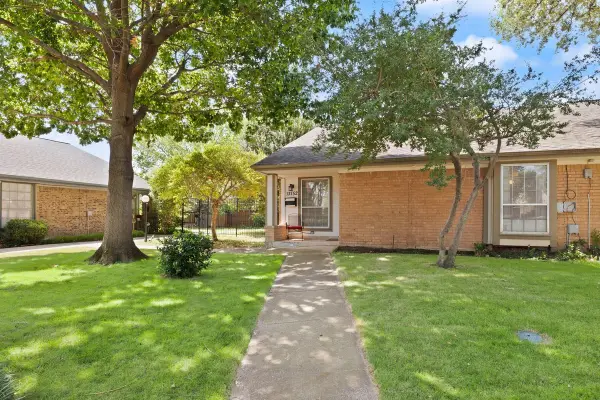 $240,000Active3 beds 2 baths1,408 sq. ft.
13752 Flagstone Lane, Dallas, TX 75240
MLS# 21335166Listed by: RAFTER H REALTY, LLC - Open Sun, 2 to 4pmNew
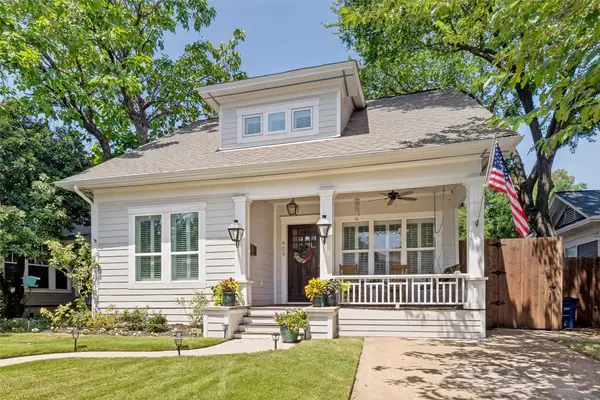 $1,125,000Active4 beds 3 baths3,203 sq. ft.
909 Woodlawn Avenue, Dallas, TX 75208
MLS# 21336394Listed by: ALLIE BETH ALLMAN & ASSOC. - New
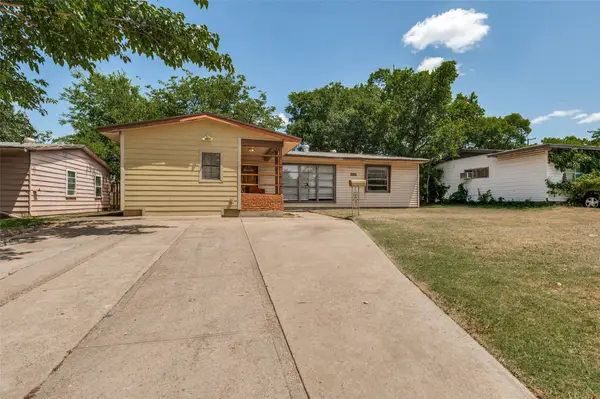 $195,999Active2 beds 1 baths1,164 sq. ft.
11515 Abston Lane, Dallas, TX 75218
MLS# 21338101Listed by: LKV REALTY, LLC - New
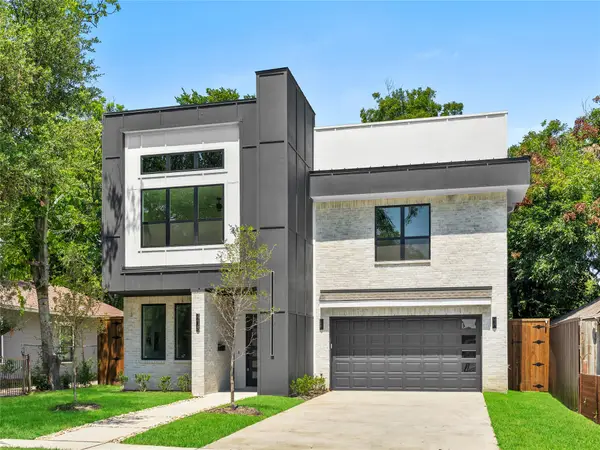 $798,900Active5 beds 5 baths4,181 sq. ft.
416 Mount Auburn Avenue, Dallas, TX 75223
MLS# 21336900Listed by: KING REALTY, LLC - New
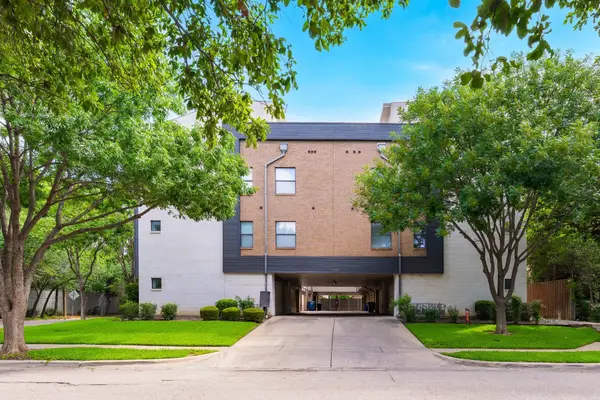 $609,900Active2 beds 3 baths1,825 sq. ft.
3930 Bowser Avenue #12, Dallas, TX 75219
MLS# 21338028Listed by: B.P.H. REALTY, LLC. - New
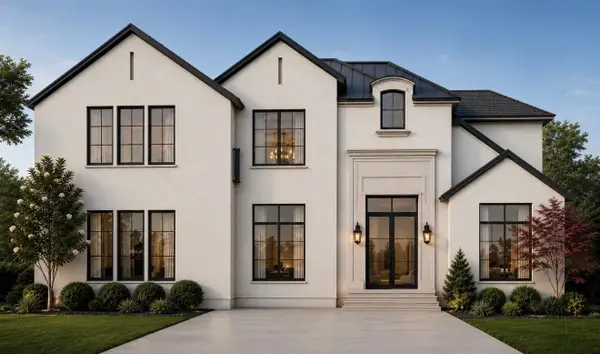 $1,894,000Active5 beds 6 baths4,414 sq. ft.
11354 Coral Hills Drive, Dallas, TX 75229
MLS# 21309182Listed by: COLDWELL BANKER REALTY - New
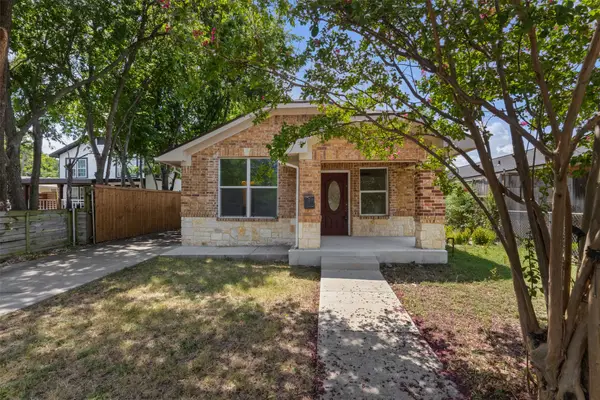 $345,000Active3 beds 3 baths1,590 sq. ft.
1107 S Waverly Drive, Dallas, TX 75208
MLS# 21325626Listed by: DECORATIVE REAL ESTATE - Open Sun, 1 to 4pmNew
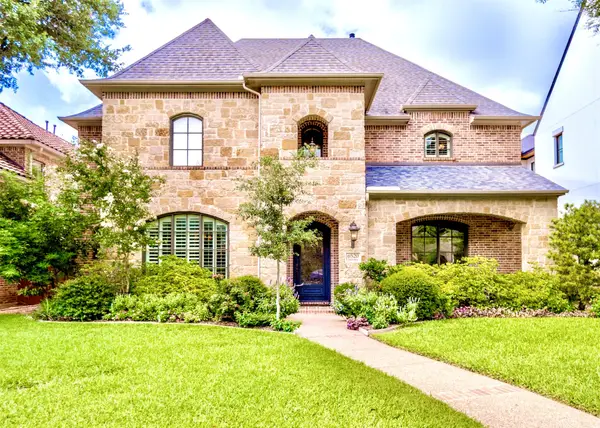 $1,795,000Active4 beds 4 baths3,903 sq. ft.
6520 Sondra Drive, Dallas, TX 75214
MLS# 21332649Listed by: VIP REALTY - Open Sun, 1 to 3pmNew
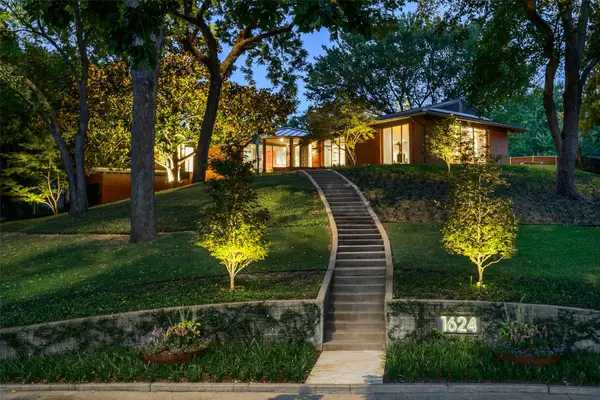 $2,395,000Active3 beds 3 baths2,734 sq. ft.
1624 Eastus Drive, Dallas, TX 75208
MLS# 21333075Listed by: DAVE PERRY MILLER REAL ESTATE - New
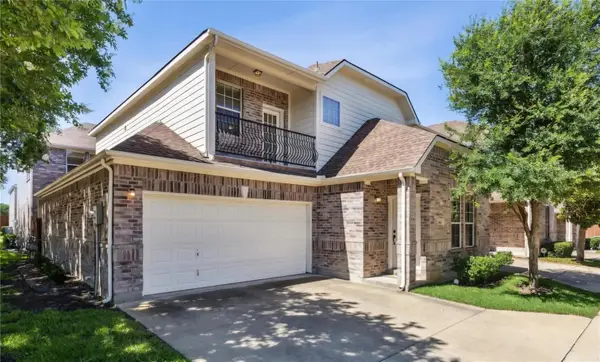 $495,000Active3 beds 3 baths2,243 sq. ft.
6406 Shakespeare Place, Dallas, TX 75252
MLS# 21337453Listed by: DFW ELITE


Protect your home and budget from life's surprises with an Assurant Home Warranty, backed by a partner that supports you through every step of homeownership. Explore Plans.
©2026 Century 21 Real Estate LLC. All rights reserved. CENTURY 21®, the CENTURY 21 Logo and C21® are service marks owned by Century 21 Real Estate LLC. Century 21 Real Estate LLC fully supports the principles of the Fair Housing Act and the Equal Opportunity Act. Each office is independently owned and operated. Listing information is deemed reliable but not guaranteed accurate.