
5934 Sandhurst Lane #208, Dallas, TX 75206
Local realty services provided by:CENTURY 21 Elite
5934 Sandhurst Lane #208,Dallas, TX 75206
$285,000
- 2 Beds
- 2 Baths
- 1,080 sq. ft.
- Condominium
- Active
Upcoming open houses
- Sun, Sep 1302:00 pm - 03:30 pm
Listed by: christina hobbs gray
Office: allie beth allman & assoc.
MLS#:21383505
Source:GDAR
Price summary
- Price:$285,000
- Price per sq. ft.:$263.89
- Monthly HOA dues:$510
About this home
Step through the iron gates at The Tuscany and Dallas goes quiet. Palms, fountains, a resort-style pool and a series of tucked-away courtyards, hiding in plain sight. Inside, this top-floor two bedroom, two bath lives all on one level, with a bright open living, dining and kitchen anchored by a white brick gas fireplace. The renovated kitchen features white shaker cabinetry, a waterfall island, stainless appliances and open shelving. Both bedrooms open through French doors to a long covered balcony, and the primary includes an ensuite bath. HVAC replaced in 2025. Beyond the pool and spa, the community offers a fitness center, poolside cabanas, grilling stations and quiet seating areas set around fountains throughout. Recent exterior renovation complete and the association is well funded. Refrigerator, washer and dryer convey, along with two assigned covered parking spaces. Minutes to Snider Plaza, SMU, Lovers Lane and the shops and restaurants along Greenville.
Contact an agent
Home facts
- Year built:1967
- Subdivision & Development:Tuscany Condos
- Listing ID #:21383505
- Added:1 day(s) ago
- Updated:September 11, 2026 at 03:52 AM
Rooms and interior
- Bedrooms:2
- Total bathrooms:2
- Full bathrooms:2
- Flooring:Carpet, Ceramic Tile, Hardwood
- Kitchen Description:Dishwasher, Disposal, Electric Cooktop, Electric Oven, Refrigerator
- Living area:1,080 sq. ft.
Heating and cooling
- Cooling:Ceiling Fans, Central Air, Electric
- Heating:Central, Electric
- Central air:Yes
Structure and exterior
- Year built:1967
- Building area:1,080 sq. ft.
- Lot area:4.67 Acres
- Architectural Style:Mediterranean
- Construction Materials:Brick
- Foundation Description:Slab
- Levels:1 Story
Schools
- High school:Woodrow Wilson
- Middle school:Long
- Elementary school:Mockingbird
Finances and disclosures
- Price:$285,000
- Price per sq. ft.:$263.89
- Tax amount:$7,816
Features and amenities
- Appliances:Dishwasher, Disposal, Dryer, Electric Cooktop, Electric Oven, Gas Water Heater, Refrigerator
- Laundry features:Dryer
- Amenities:Gated Community, Window Coverings
Parking
- Carport spaces:2
 Information provided, in part, by North Texas Real Estate Information Systems, Inc. Last Updated September 11, 2026 Listings with the NTREIS logo are listed by brokerages other than CENTURY 21 Elite. GDAR Member Broker: Mike Salter
New listings near 5934 Sandhurst Lane #208
- New
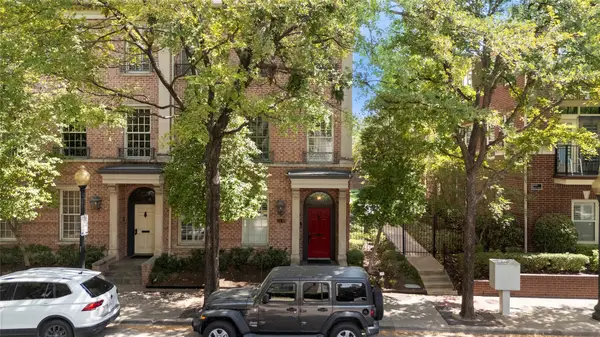 $1,249,000Active3 beds 4 baths3,338 sq. ft.
2838 State Street, Dallas, TX 75204
MLS# 21381416Listed by: DAVID GRIFFIN & COMPANY - Open Sun, 2 to 4pmNew
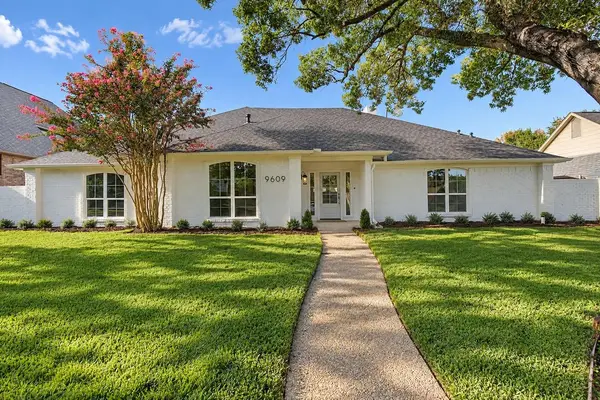 $1,295,000Active4 beds 3 baths3,212 sq. ft.
9609 Viewside Drive, Dallas, TX 75231
MLS# 21362313Listed by: EXP REALTY LLC - New
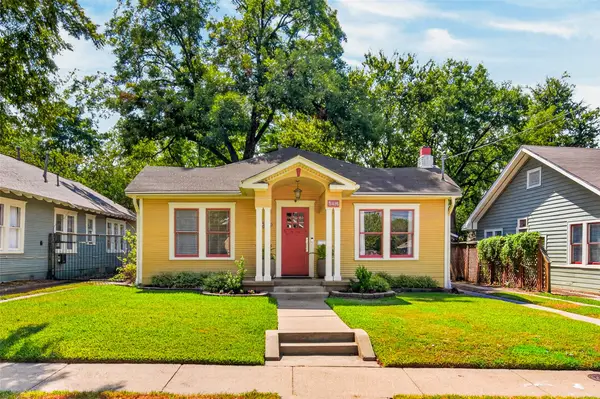 $650,000Active2 beds 2 baths1,612 sq. ft.
5416 Worth Street, Dallas, TX 75214
MLS# 21369926Listed by: BETTER HOMES & GARDENS, WINANS - New
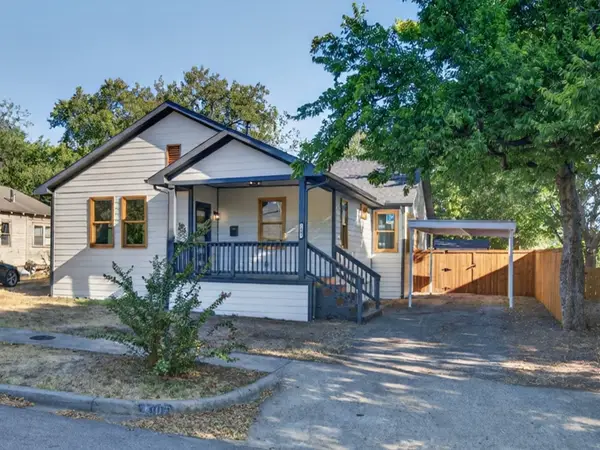 $645,000Active3 beds 2 baths1,490 sq. ft.
1007 Winston Street, Dallas, TX 75208
MLS# 21379351Listed by: DARRION BUTLER - Open Sun, 1 to 3pmNew
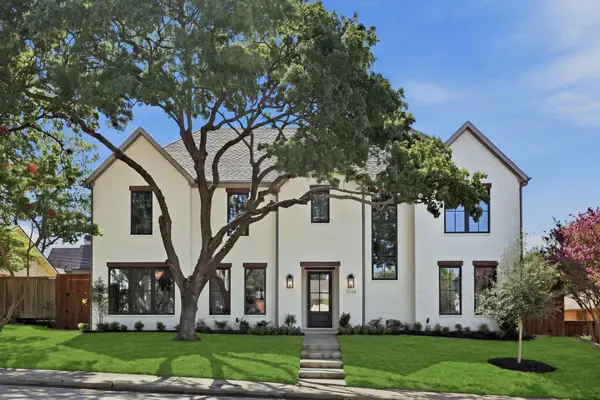 $2,550,000Active5 beds 7 baths5,538 sq. ft.
7114 Bob O Link Drive, Dallas, TX 75214
MLS# 21380404Listed by: ALLIE BETH ALLMAN & ASSOCIATES - New
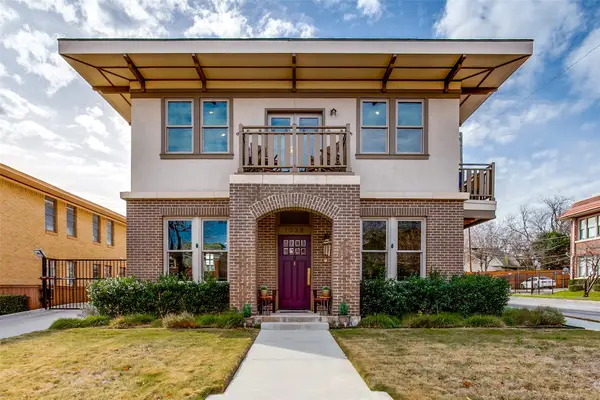 $425,000Active2 beds 3 baths1,574 sq. ft.
1038 Kings Highway #1, Dallas, TX 75208
MLS# 21383803Listed by: DAVE PERRY MILLER REAL ESTATE - New
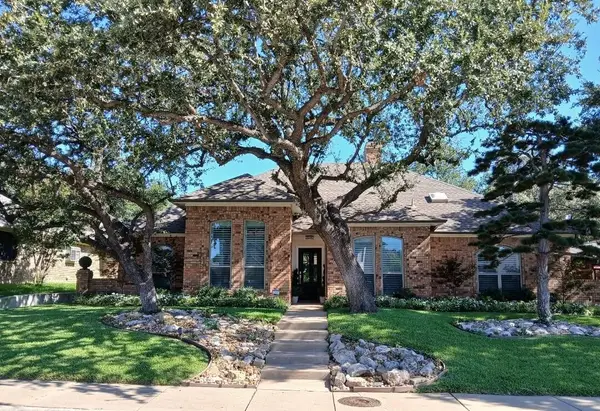 $650,000Active3 beds 3 baths2,175 sq. ft.
6305 Crested Butte Drive, Dallas, TX 75252
MLS# 21383869Listed by: BEYCOME BROKERAGE REALTY LLC - New
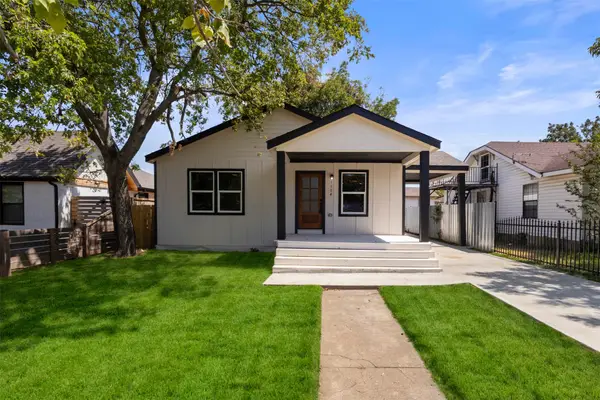 $350,000Active5 beds 3 baths1,939 sq. ft.
1104 S Brighton Avenue, Dallas, TX 75208
MLS# 21322604Listed by: ONEPLUS REALTY GROUP, LLC - New
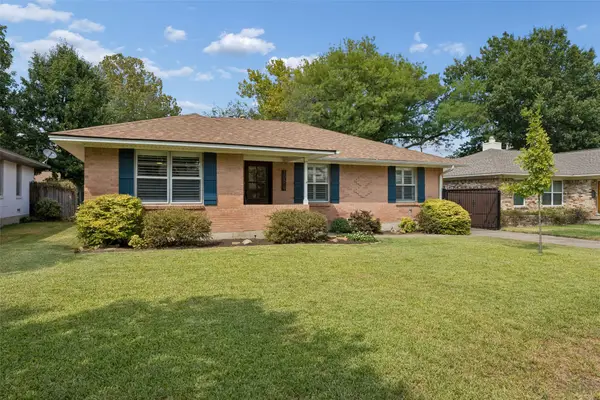 $599,000Active3 beds 2 baths1,681 sq. ft.
10619 Longmeadow Drive, Dallas, TX 75238
MLS# 21380374Listed by: DAVE PERRY MILLER REAL ESTATE - Open Sun, 12 to 2pmNew
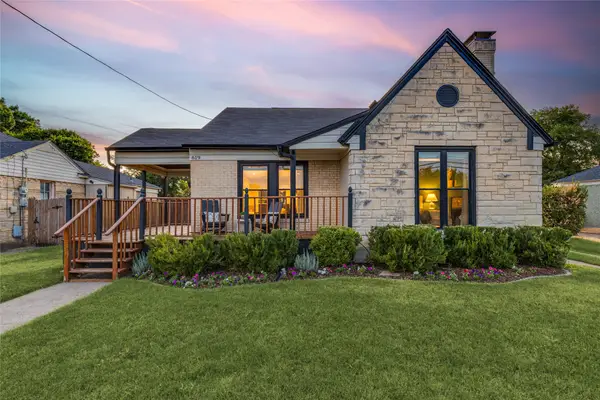 $635,000Active2 beds 2 baths1,471 sq. ft.
619 N Oak Cliff Boulevard, Dallas, TX 75208
MLS# 21383085Listed by: COMPASS RE TEXAS, LLC.


Protect your home and budget from life's surprises with an Assurant Home Warranty, backed by a partner that supports you through every step of homeownership. Explore Plans.
©2026 Century 21 Real Estate LLC. All rights reserved. CENTURY 21®, the CENTURY 21 Logo and C21® are service marks owned by Century 21 Real Estate LLC. Century 21 Real Estate LLC fully supports the principles of the Fair Housing Act and the Equal Opportunity Act. Each office is independently owned and operated. Listing information is deemed reliable but not guaranteed accurate.