
5960 Williamstown Road, Dallas, TX 75230
Local realty services provided by:CENTURY 21 Harvey Properties
5960 Williamstown Road,Dallas, TX 75230
$2,895,000
- 5 Beds
- 8 Baths
- 5,489 sq. ft.
- Single family
- Active
Listed by: ryan betz
Office: william ryan betz
MLS#:21385330
Source:GDAR
Price summary
- Price:$2,895,000
- Price per sq. ft.:$527.42
About this home
Exquisite new transitional home showcases an open-concept floor plan built by luxury builder Hise Custom Homes in 2020 with 5 bedrooms and 5.3 baths. The home is large, spacious, and invites natural light to cascade through the large windows creating a seamless connection to the private rear yard. The gourmet kitchen features top of the line Thermador appliance package in the kitchen includes 2 ranges & dishwashers topped by Quartz counters and backsplash. The formal dining has beautiful wall coverings adding another level of interest. Twenty-one-foot ceiling overhead in main living area enhances the expansive feel of the home, while grand sliding glass doors lead to the back yard. Upstairs you will find three ensuite bedrooms, a living area with an entertainment center, half bath, and a patio and balcony. Granite & marble surfaces found in each of the bathrooms. Grand sliding glass doors lead to the back yard from the main living area. The primary bathroom features floating vanities with custom underlighting and ample space in the custom closet for the most discerning resident. Full smart-home automation wiring & wired for security. Split garage design fits up to 3 cars, while still accommodating extra storage in the built-in cabinetry. Downstairs and upstairs game rooms make for the perfect family home, blending luxury, comfort, and convenience. Outdoor shower. MUST SEE!...
Contact an agent
Home facts
- Year built:2019
- Subdivision & Development:Melshire Estates
- Listing ID #:21385330
- Added:1 day(s) ago
- Updated:September 13, 2026 at 03:41 PM
Rooms and interior
- Bedrooms:5
- Total bathrooms:8
- Full bathrooms:5
- Half bathrooms:3
- Flooring:Marble, Tile, Wood
- Kitchen Description:Dishwasher, Disposal, Some Commercial Grade
- Living area:5,489 sq. ft.
Structure and exterior
- Year built:2019
- Building area:5,489 sq. ft.
- Lot area:0.37 Acres
- Construction Materials:Stucco
- Foundation Description:Slab
- Levels:2 Story
Schools
- High school:Hillcrest
- Middle school:Walker
- Elementary school:Walker Vanguard
Finances and disclosures
- Price:$2,895,000
- Price per sq. ft.:$527.42
Features and amenities
- Appliances:Dishwasher, Disposal, Gas Water Heater, Plumbed For Gas, Range, Some Commercial Grade, Some Gas Appliances
- Amenities:Prewired
- Smart home:Yes
Parking
- Garage:Yes
- Garage spaces:3
 Information provided, in part, by North Texas Real Estate Information Systems, Inc. Last Updated September 13, 2026 Listings with the NTREIS logo are listed by brokerages other than CENTURY 21 Harvey Properties. GDAR Member Broker: Renee Harvey
New listings near 5960 Williamstown Road
- New
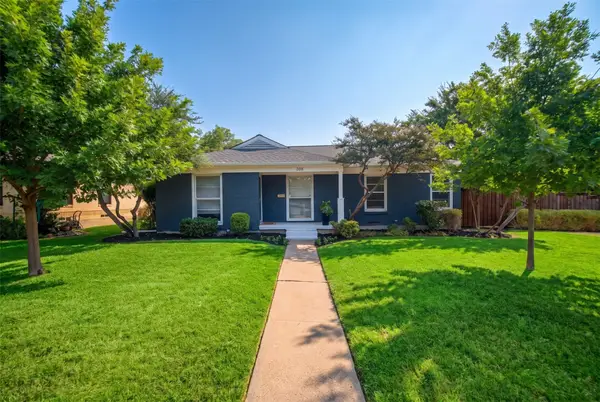 $599,000Active4 beds 2 baths1,614 sq. ft.
346 Classen Drive, Dallas, TX 75218
MLS# 21385318Listed by: COMPASS RE TEXAS, LLC - New
 $574,900Active3 beds 3 baths1,991 sq. ft.
3247 Darvany Drive, Dallas, TX 75220
MLS# 21385282Listed by: THE FORT REAL ESTATE - New
 $889,000Active5 beds 4 baths4,012 sq. ft.
18003 Benchmark Drive, Dallas, TX 75252
MLS# 21382443Listed by: TWIN X REALTY - New
 $295,000Active4 beds 2 baths1,760 sq. ft.
2612 Idaho Avenue, Dallas, TX 75216
MLS# 21384249Listed by: EXP REALTY - New
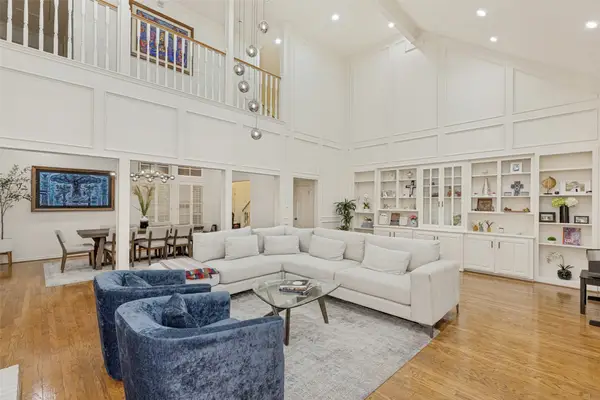 $1,325,000Active4 beds 4 baths4,037 sq. ft.
7 Queensview Court, Dallas, TX 75225
MLS# 21385245Listed by: RE/MAX TRINITY - New
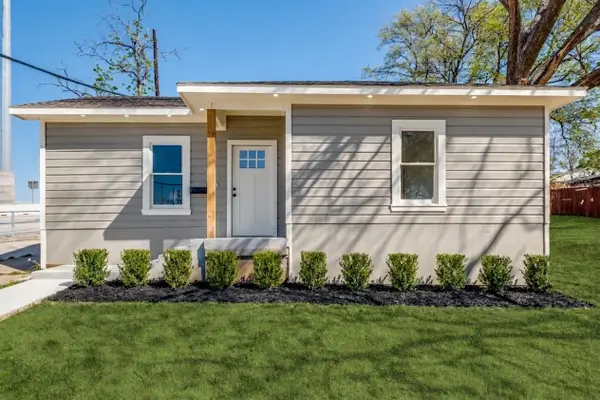 $324,999Active3 beds 2 baths1,903 sq. ft.
1023 Church Street, Dallas, TX 75203
MLS# 21367110Listed by: TEXAS SIGNATURE REALTY - New
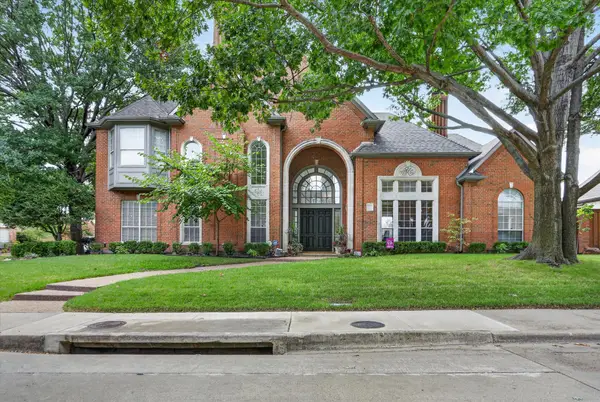 $1,125,000Active4 beds 5 baths4,369 sq. ft.
5144 Bellerive Drive, Dallas, TX 75287
MLS# 21382682Listed by: KELLER WILLIAMS CENTRAL - Open Wed, 5 to 7pmNew
 $749,990Active5 beds 4 baths3,034 sq. ft.
1954 Nomas Street, Dallas, TX 75212
MLS# 21363771Listed by: KELLER WILLIAMS REALTY DPR - New
 $899,000Active3 beds 4 baths3,149 sq. ft.
4108 Myerwood Lane, Dallas, TX 75244
MLS# 21370911Listed by: EBBY HALLIDAY, REALTORS


Protect your home and budget from life's surprises with an Assurant Home Warranty, backed by a partner that supports you through every step of homeownership. Explore Plans.
©2026 Century 21 Real Estate LLC. All rights reserved. CENTURY 21®, the CENTURY 21 Logo and C21® are service marks owned by Century 21 Real Estate LLC. Century 21 Real Estate LLC fully supports the principles of the Fair Housing Act and the Equal Opportunity Act. Each office is independently owned and operated. Listing information is deemed reliable but not guaranteed accurate.