
5963 Melshire Drive, Dallas, TX 75230
Local realty services provided by:CENTURY 21 Middleton
Listed by: silvia mendes, luiz mendes
Office: engel & voelkers dallas-flmnd
MLS#:21278180
Source:GDAR
Price summary
- Price:$2,150,000
- Price per sq. ft.:$534.83
About this home
Beautiful Custom home in desirable Melshire Estates blending luxury, comfort, and everyday living. A large front yard creates a warm welcome to the front porch for a delightful first impression. Just off the entry, a private study opens to a screened-in porch with fireplace offers the perfect to work and a quiet retreat. Light-filled interiors feature an open floor plan, generous room sizes, hardwood floors, high ceilings, and thoughtfully designed spaces throughout. The flexible layout is ideal for today’s lifestyle: the spacious grand room with 2 fireplaces flows seamlessly into the chef’s kitchen and bar area with a large granite island, Wolf appliances, built-in refrigerator, temperature controlled wine cellar, walk-in pantry, creating the true heart of the home. A luxurious first-floor primary suite features a sitting area and spa-inspired bath with dual closets. A separate wing offers two additional downstairs bedrooms perfect for guests, workout space, or a secondary office. Upstairs includes two ensuite bedrooms plus a flex room or game room. Designed for both entertaining and daily enjoyment, the home also offers approximately 1,000 sq.ft. of unfinished bonus space almost ready for a media room, additional living area, or storage. The resort-style backyard is built for year-round enjoyment with a covered patio featuring a fireplace and TV overlooking the sparkling pool and beautifully landscaped grounds. Additional outdoor features include a fire pit area, child-proof pool fence, grill area, turf dog run, large driveway with electric iron gate, and oversized 2.5-car garage with additional parking. Ideally located near Cooper Aerobics Center and minutes from Dallas’ premier private schools, shopping, and dining, this exceptional property offers the lifestyle, flexibility, and location today’s buyers are seeking....
Contact an agent
Home facts
- Year built:2014
- Listing ID #:21278180
- Added:1 day(s) ago
- Updated:May 29, 2026 at 04:54 PM
Rooms and interior
- Bedrooms:5
- Total bathrooms:6
- Full bathrooms:4
- Half bathrooms:2
- Flooring:Carpet, Ceramic Tile, Hardwood, Marble
- Kitchen Description:Built In Refrigerator, Convection Oven, Dishwasher, Disposal, Double Oven, Electric Oven, Gas Range, Microwave, Some Commercial Grade, Vented Exhaust Fan
- Living area:4,020 sq. ft.
Heating and cooling
- Cooling:Ceiling Fans, Central Air, Electric, Zoned
- Heating:Central, Fireplaces, Natural Gas, Zoned
- Central air:Yes
Structure and exterior
- Roof:Composition
- Year built:2014
- Building area:4,020 sq. ft.
- Lot area:0.37 Acres
- Lot Features:Interior Lot, Landscaped, Many Trees, Sprinkler System, Subdivision
- Architectural Style:Traditional
- Construction Materials:Brick, Stone
- Foundation Description:Combination
- Levels:2 Story
Schools
- High school:White
- Middle school:Walker
- Elementary school:Nathan Adams
Finances and disclosures
- Price:$2,150,000
- Price per sq. ft.:$534.83
Features and amenities
- Appliances:Built In Refrigerator, Convection Oven, Dishwasher, Disposal, Double Oven, Electric Oven, Gas Range, Gas Water Heater, Microwave, Plumbed For Gas, Range, Some Commercial Grade, Some Gas Appliances, Vented Exhaust Fan
- Amenities:Bay Windows, Carbon Monoxide Detectors, Smoke Detectors, Window Coverings
Parking
- Garage:Yes
- Garage spaces:2
 Information provided, in part, by North Texas Real Estate Information Systems, Inc. Last Updated May 29, 2026 Listings with the NTREIS logo are listed by brokerages other than CENTURY 21 Middleton.
New listings near 5963 Melshire Drive
- New
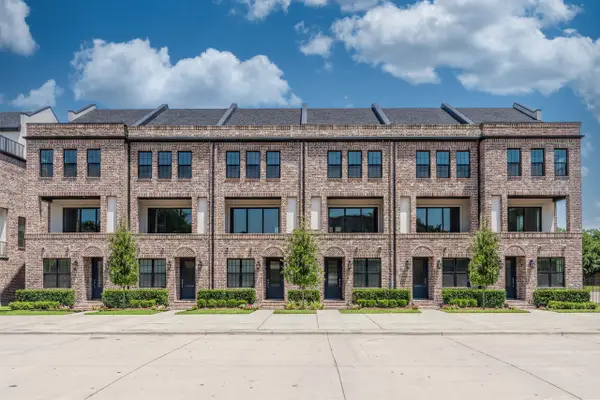 $789,900Active3 beds 4 baths2,150 sq. ft.
2401 Canton Street #1005, Dallas, TX 75201
MLS# 21253548Listed by: COMPASS RE TEXAS, LLC. - New
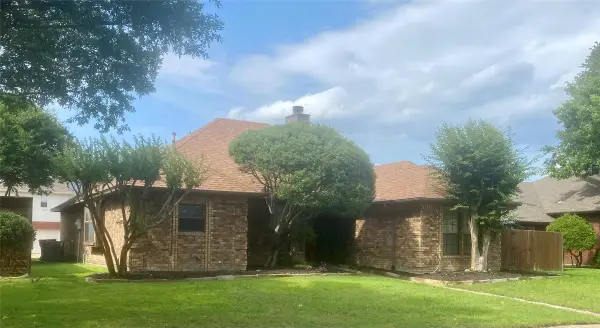 $480,000Active3 beds 3 baths1,990 sq. ft.
4123 Lawngate Drive, Dallas, TX 75287
MLS# 21277986Listed by: VICTORIA A. RUSSO - New
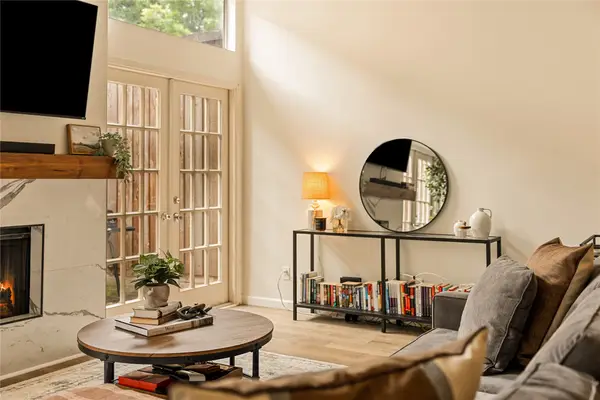 $415,000Active2 beds 2 baths1,105 sq. ft.
4015 Holland Avenue #103, Dallas, TX 75219
MLS# 21280871Listed by: THE ASHTON AGENCY - New
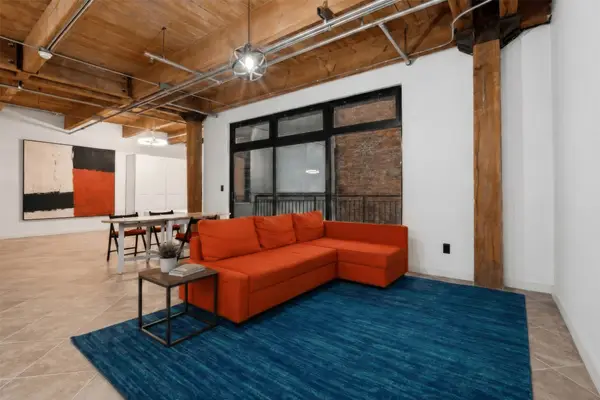 $285,000Active1 beds 1 baths1,103 sq. ft.
509 Elm Street #401, Dallas, TX 75202
MLS# 21281272Listed by: ALLIE BETH ALLMAN & ASSOC. - New
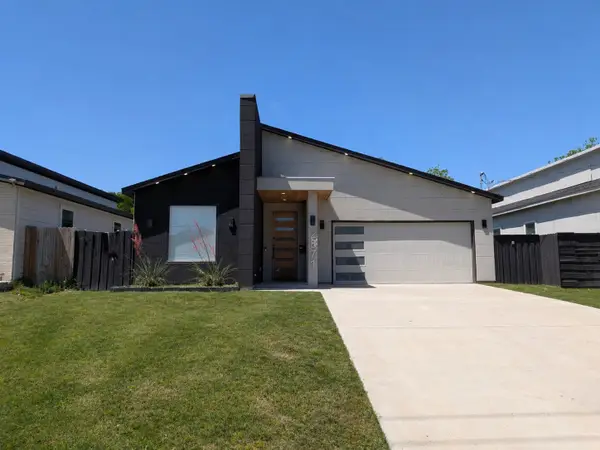 $339,000Active3 beds 2 baths1,944 sq. ft.
2871 E Overton Road, Dallas, TX 75216
MLS# 21281368Listed by: FATHOM REALTY LLC - New
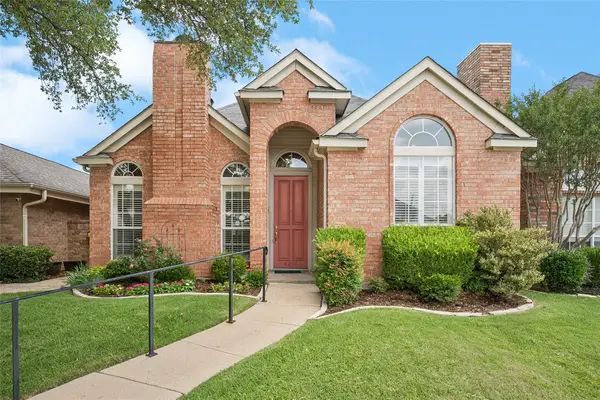 $425,000Active3 beds 2 baths1,930 sq. ft.
4267 Timberglen Road, Dallas, TX 75287
MLS# 21281885Listed by: EBBY HALLIDAY, REALTORS - New
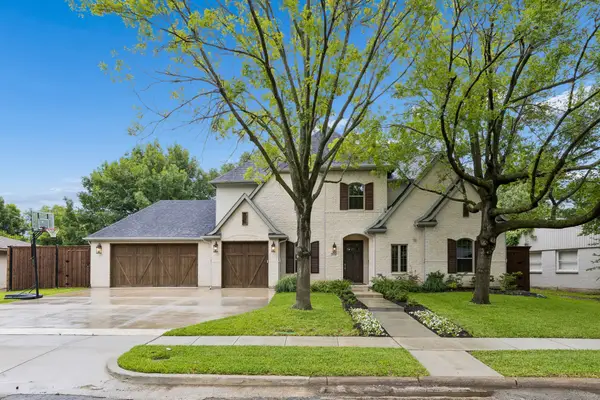 $1,775,000Active5 beds 4 baths4,571 sq. ft.
3534 Ingleside Drive, Dallas, TX 75229
MLS# 21283714Listed by: EXP REALTY LLC - New
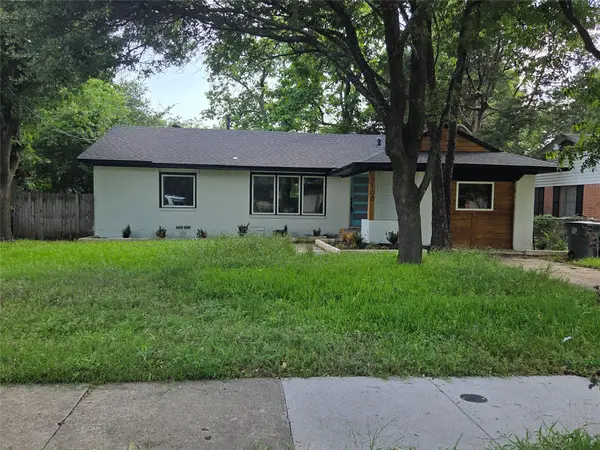 $284,000Active3 beds 2 baths1,122 sq. ft.
2108 Blake Avenue, Dallas, TX 75228
MLS# 21284532Listed by: GMAX REAL ESTATE - New
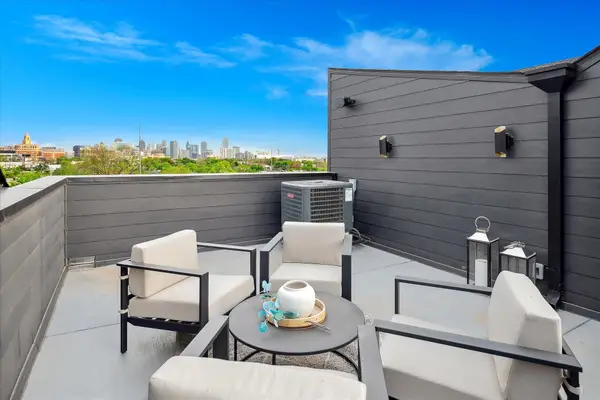 $599,000Active3 beds 3 baths2,207 sq. ft.
4534 Lake Avenue #102, Dallas, TX 75219
MLS# 21285000Listed by: SCHIFANO REALTY GROUP, LLC - New
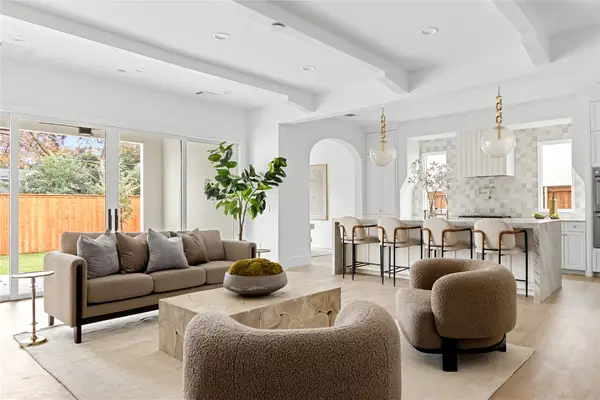 $2,395,000Active5 beds 5 baths5,041 sq. ft.
6454 Kenwood Avenue, Dallas, TX 75214
MLS# 21285039Listed by: JESSICA KOLTUN HOME


Protect your home and budget from life's surprises with an Assurant Home Warranty, backed by a partner that supports you through every step of homeownership. Explore Plans.
©2026 Century 21 Real Estate LLC. All rights reserved. CENTURY 21®, the CENTURY 21 Logo and C21® are service marks owned by Century 21 Real Estate LLC. Century 21 Real Estate LLC fully supports the principles of the Fair Housing Act and the Equal Opportunity Act. Each office is independently owned and operated. Listing information is deemed reliable but not guaranteed accurate.