
6003 Weymouth Drive, Dallas, TX 75252
Local realty services provided by:CENTURY 21 Judge Fite Company
Upcoming open houses
- Sun, Oct 1801:00 pm - 03:00 pm
Listed by: angela downes
Office: compass re texas, llc.
MLS#:21411129
Source:GDAR
Price summary
- Price:$645,000
- Price per sq. ft.:$214.21
- Monthly HOA dues:$119
About this home
Timeless elegance with a fresh perspective! This extensively renovated executive residence pairs classic architectural character with the comforts of modern living. From the moment you enter, soaring ceilings, luxury vinyl plank flooring, graceful architectural details and plantation shutters throughout create an atmosphere that is both sophisticated and inviting. Thoughtfully reimagined with an appreciation for timeless design, the home offers an exceptional blend of refined finishes, generous proportions and spaces that feel warm, welcoming and effortlessly connected. At the heart of the home, a beautifully appointed kitchen showcases extensive custom cabinetry, generous counter space and an expansive island that makes cooking and entertaining a pleasure. Whether preparing a quiet dinner or hosting a houseful of guests, this is a space designed to bring people together. The warmth of the fireplace, elegant built-ins and inviting living areas offer the perfect backdrop for intimate evenings or lively gatherings. A serene primary retreat offers a welcome escape, complemented by a beautifully appointed bath featuring a bidet and thoughtful touches of everyday luxury. Upstairs, the marble-appointed Jack-and-Jill bath adds another layer of refinement, while versatile living spaces provide comfort and flexibility. The dedicated study creates an ideal setting for working from home or enjoying a quiet moment. Outdoors, an expansive private courtyard with a spa creates an intimate setting for alfresco dining, entertaining under the stars or unwinding at the end of the day. Every space reflects a thoughtful approach to creating a residence that is as functional as it is attractive, equally suited to gracious entertaining and the simple pleasures of everyday life. Refined without being formal, luxurious without being pretentious, this is a home designed to be enjoyed!...
Contact an agent
Home facts
- Year built:1995
- Subdivision & Development:Roehampton Court Ph Two
- Listing ID #:21411129
- Added:1 day(s) ago
- Updated:October 16, 2026 at 09:52 PM
Rooms and interior
- Bedrooms:3
- Total bathrooms:3
- Full bathrooms:2
- Half bathrooms:1
- Flooring:Carpet, Ceramic Tile, Luxury Vinyl Plank
- Kitchen Description:Dishwasher, Disposal, Double Oven, Electric Oven, Gas Cooktop, Microwave, Wine Cooler
- Living area:3,011 sq. ft.
Heating and cooling
- Cooling:Ceiling Fans, Central Air, Electric, Zoned
- Heating:Central, Natural Gas, Zoned
- Central air:Yes
Structure and exterior
- Roof:Composition
- Year built:1995
- Building area:3,011 sq. ft.
- Lot area:0.17 Acres
- Lot Features:Cul De Sac, Interior Lot, Irregular Lot, Landscaped, Sprinkler System
- Architectural Style:Traditional
- Construction Materials:Brick
- Foundation Description:Slab
- Levels:2 Story
Schools
- High school:Shepton,Plano West
- Middle school:Frankford
- Elementary school:Haggar
Finances and disclosures
- Price:$645,000
- Price per sq. ft.:$214.21
- Tax amount:$10,946
Features and amenities
- Appliances:Dishwasher, Disposal, Double Oven, Electric Oven, Gas Cooktop, Gas Water Heater, Microwave, Plumbed For Gas, Some Gas Appliances, Wine Cooler
- Amenities:Security System, Smoke Detectors
Parking
- Garage:Yes
- Garage spaces:2
 Information provided, in part, by North Texas Real Estate Information Systems, Inc. Last Updated October 16, 2026 Listings with the NTREIS logo are listed by brokerages other than CENTURY 21 Judge Fite Company. GDAR Member Broker: Ashley Conlon
New listings near 6003 Weymouth Drive
- New
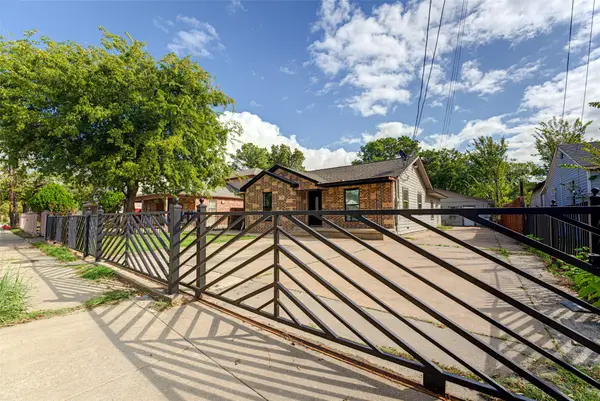 $300,000Active3 beds 2 baths1,382 sq. ft.
554 Pleasant Vista Drive, Dallas, TX 75217
MLS# 21412977Listed by: DHS REALTY - New
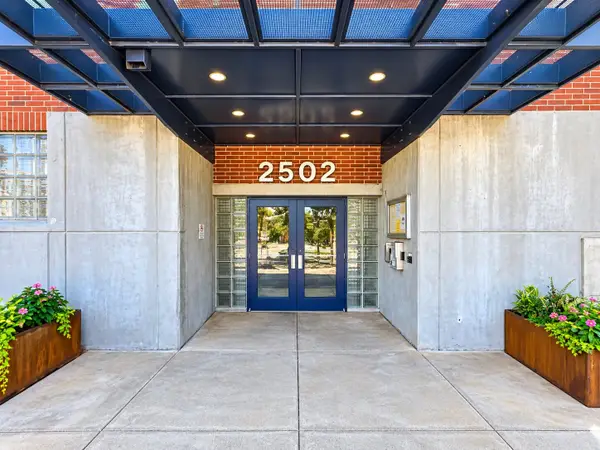 $275,000Active1 beds 1 baths795 sq. ft.
2502 Live Oak Street #110, Dallas, TX 75204
MLS# 21414040Listed by: LUXELY REAL ESTATE - New
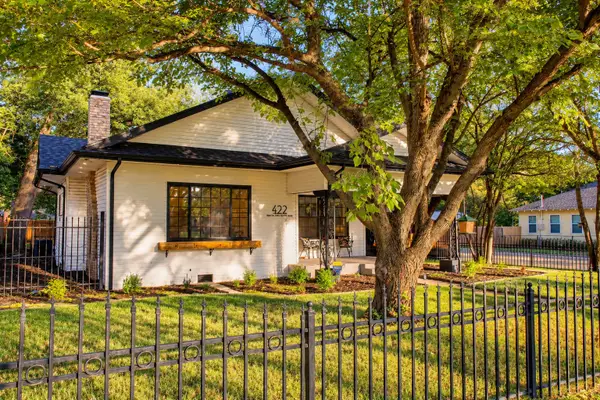 $570,000Active2 beds 2 baths1,610 sq. ft.
422 S Oak Cliff Boulevard, Dallas, TX 75208
MLS# 21414080Listed by: EXP REALTY LLC - Open Sat, 11am to 2pmNew
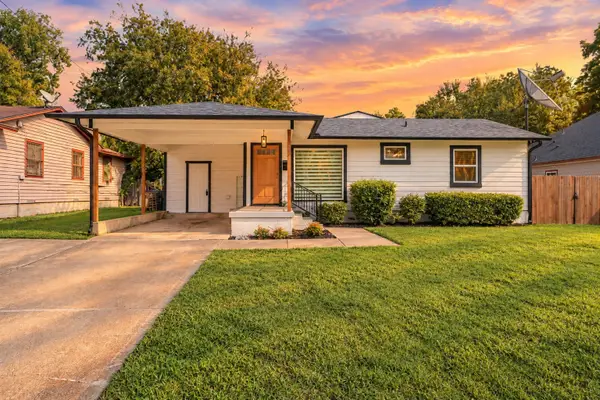 $370,000Active3 beds 2 baths1,474 sq. ft.
12136 Willowdell Drive, Dallas, TX 75243
MLS# 21414242Listed by: HOMESMART - New
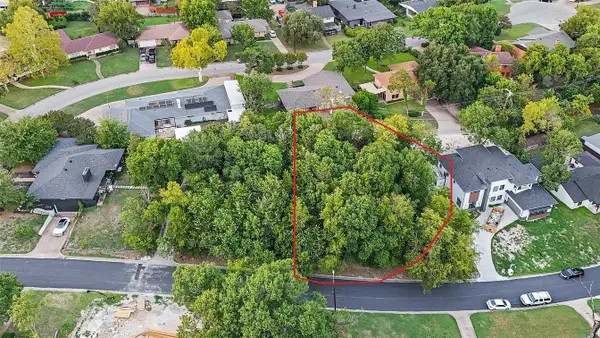 $100,000Active0.22 Acres
923 Brookwood Drive, Dallas, TX 75224
MLS# 21414254Listed by: DISCOVERED HOMES INV.INC. RAPHAEL OJO - New
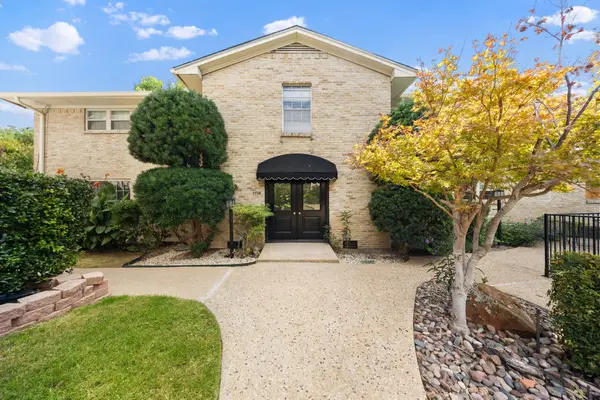 $149,990Active2 beds 2 baths1,159 sq. ft.
7714 Royal Lane #110, Dallas, TX 75230
MLS# 21414284Listed by: BRIGGS FREEMAN SOTHEBY'S INT'L - New
 $995,500Active4 beds 3 baths2,487 sq. ft.
1405 N Buckner Boulevard, Dallas, TX 75218
MLS# 21392479Listed by: MARK SPAIN REAL ESTATE - New
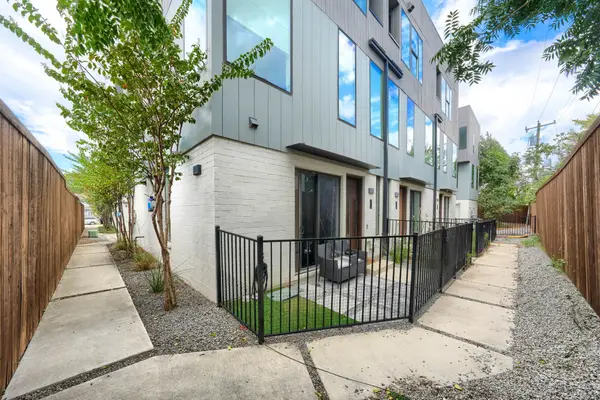 $660,000Active3 beds 4 baths1,980 sq. ft.
320 Mathey Court, Dallas, TX 75208
MLS# 21407526Listed by: EPPS REALTY, LLC - Open Sun, 1 to 3pmNew
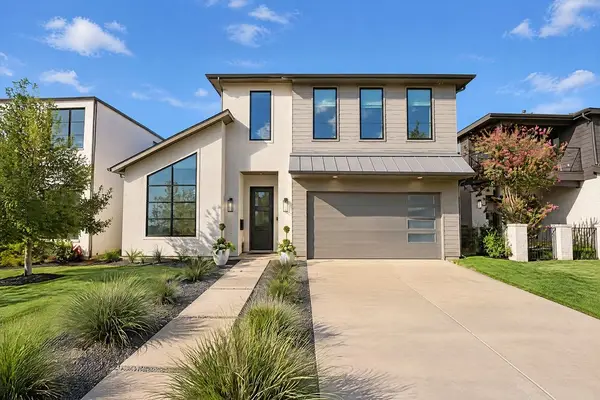 $1,249,000Active4 beds 4 baths4,092 sq. ft.
4515 Cowan Avenue, Dallas, TX 75209
MLS# 21410745Listed by: CHRISTIE'S LONE STAR - New
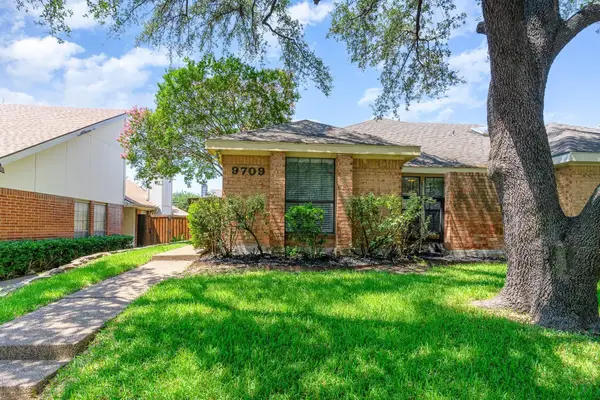 $329,900Active2 beds 2 baths1,190 sq. ft.
9709 Springtree Lane, Dallas, TX 75243
MLS# 21411776Listed by: COREY SIMPSON & ASSOCIATES


Protect your home and budget from life's surprises with an Assurant Home Warranty, backed by a partner that supports you through every step of homeownership. Explore Plans.
©2026 Century 21 Real Estate LLC. All rights reserved. CENTURY 21®, the CENTURY 21 Logo and C21® are service marks owned by Century 21 Real Estate LLC. Century 21 Real Estate LLC fully supports the principles of the Fair Housing Act and the Equal Opportunity Act. Each office is independently owned and operated. Listing information is deemed reliable but not guaranteed accurate.