
6014 Boca Raton Drive, Dallas, TX 75230
Local realty services provided by:CENTURY 21 Crew
6014 Boca Raton Drive,Dallas, TX 75230
$5,199,000
- 6 Beds
- 10 Baths
- 7,393 sq. ft.
- Single family
- Active
Listed by: ian berger
Office: park avenue capital realty
MLS#:21421206
Source:GDAR
Price summary
- Price:$5,199,000
- Price per sq. ft.:$703.23
About this home
Just over 7,000 sq. ft., this stunning open-concept home features a spacious kitchen with a massive island, breakfast nook, and formal dining area—perfect for family gatherings or entertaining guests. With 6 bedrooms, 6 full baths, and 3 half baths, this residence also includes a private executive office, media room (or optional second office), and a 4-car garage. Designed for both luxury and lifestyle, it offers expansive outdoor living and kitchen spaces overlooking a showcase pool. Upstairs, a large game room with wet bar creates the perfect retreat for relaxation or entertaining. The home also includes a true in-law or au pair suite, complete with a kitchenette that can double as a bar and direct access to the patio—ideal for guests or multi-generational living.
Estimated completion: Feb 2027. Still time to pick colors and stains to fi your style.
Contact an agent
Home facts
- Year built:2026
- Subdivision & Development:Preston Haven Estates
- Listing ID #:21421206
- Added:1 day(s) ago
- Updated:October 28, 2026 at 02:47 PM
Rooms and interior
- Bedrooms:6
- Total bathrooms:10
- Full bathrooms:6
- Half bathrooms:4
- Flooring:Ceramic Tile, Hardwood, Stone, Tile, Wood
- Kitchen Description:Built In Gas Range, Built In Refrigerator, Convection Oven, Dishwasher, Disposal, Electric Oven, Electric Range, Microwave, Some Commercial Grade, Vented Exhaust Fan, Wine Cooler
- Living area:7,393 sq. ft.
Heating and cooling
- Cooling:Central Air, Electric
- Heating:Central, Natural Gas
- Central air:Yes
Structure and exterior
- Roof:Concrete
- Year built:2026
- Building area:7,393 sq. ft.
- Lot area:0.39 Acres
- Lot Features:Interior Lot, Landscaped, Many Trees
- Construction Materials:Concrete, Stone Veneer, Stucco
- Levels:2 Story
Schools
- High school:Hillcrest
- Middle school:Benjamin Franklin
- Elementary school:Pershing
Finances and disclosures
- Price:$5,199,000
- Price per sq. ft.:$703.23
- Tax amount:$18,860
Features and amenities
- Appliances:Built In Gas Range, Built In Refrigerator, Convection Oven, Dishwasher, Disposal, Electric Oven, Electric Range, Gas Water Heater, Microwave, Plumbed For Gas, Range, Some Commercial Grade, Some Gas Appliances, Tankless Water Heater, Vented Exhaust Fan, Washer, Wine Cooler
- Laundry features:Washer
- Pool features:Lap
Parking
- Garage:Yes
- Garage spaces:4
 Information provided, in part, by North Texas Real Estate Information Systems, Inc. Last Updated October 28, 2026 Listings with the NTREIS logo are listed by brokerages other than CENTURY 21 Crew. GDAR Member Broker: William Medlock
New listings near 6014 Boca Raton Drive
- Open Sat, 12 to 3pmNew
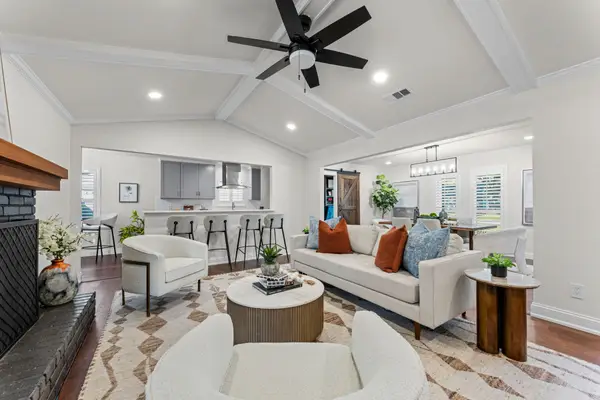 $699,000Active4 beds 3 baths2,012 sq. ft.
3946 Candlenut Lane, Dallas, TX 75244
MLS# 21393636Listed by: REAL BROKER, LLC - New
 $154,900Active2 beds 2 baths999 sq. ft.
11655 Audelia Road #1005, Dallas, TX 75243
MLS# 21406626Listed by: COLDWELL BANKER REALTY - New
 $335,000Active1 beds 1 baths852 sq. ft.
2305 Worthington Street #202, Dallas, TX 75204
MLS# 21419715Listed by: BERKSHIRE HATHAWAYHS PENFED TX - New
 $680,000Active4 beds 3 baths2,447 sq. ft.
9635 Millridge Drive, Dallas, TX 75243
MLS# 21421305Listed by: COMPASS RE TEXAS, LLC - New
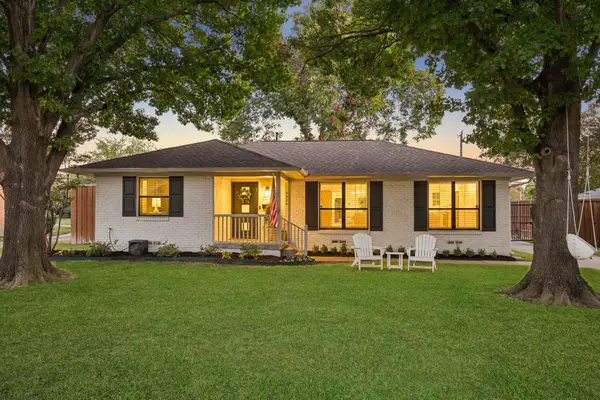 $825,000Active3 beds 2 baths1,884 sq. ft.
9924 Parkford Drive, Dallas, TX 75238
MLS# 21422586Listed by: COMPASS RE TEXAS, LLC. - New
 $749,000Active4 beds 3 baths2,342 sq. ft.
7711 La Avenida Drive, Dallas, TX 75248
MLS# 21403613Listed by: DAVE PERRY MILLER REAL ESTATE - New
 $420,000Active2 beds 3 baths1,508 sq. ft.
5073 Gaston Avenue #402, Dallas, TX 75214
MLS# 21420751Listed by: COMPASS RE TEXAS, LLC. - New
 $285,000Active3 beds 2 baths1,816 sq. ft.
2214 Trinidad Drive, Dallas, TX 75232
MLS# 21422436Listed by: KELLER WILLIAMS FRISCO STARS - New
 $729,900Active4 beds 3 baths2,738 sq. ft.
7417 Hiddencreek Drive, Dallas, TX 75252
MLS# 21384998Listed by: INC REALTY, LLC


Protect your home and budget from life's surprises with an Assurant Home Warranty, backed by a partner that supports you through every step of homeownership. Explore Plans.
©2026 Century 21 Real Estate LLC. All rights reserved. CENTURY 21®, the CENTURY 21 Logo and C21® are service marks owned by Century 21 Real Estate LLC. Century 21 Real Estate LLC fully supports the principles of the Fair Housing Act and the Equal Opportunity Act. Each office is independently owned and operated. Listing information is deemed reliable but not guaranteed accurate.