
6020 Ainsdale Court, Dallas, TX 75252
Local realty services provided by:CENTURY 21 Mike Bowman, Inc.
Listed by: rene' diebold
Office: elysian agency
MLS#:21431313
Source:GDAR
Price summary
- Price:$499,200
- Price per sq. ft.:$240
- Monthly HOA dues:$119
About this home
This home has a combination of traditional charm and tasteful updating. Situated in a quiet cul-de-sac close to the neighborhood amities and everything you need for convenient living. It has a welcoming entry of neutral tones and wood like tile flooring. The spacious living room features a fireplace, and an adjoining dining room provides inviting space for entertaining. Anderson windows and custom shutters throughout provide light and insulation.
The kitchen has been updated with beautiful, rare stone countertops, coordinating backsplash and crisp white cabinets. It has a convenient breakfast bar as well as a nook with a glass door to the side yard. Primary ensuite bath has been beautifully updated with a free-standing soaking tub, oversized walk in glass enclosed shower, elegant waterfall stone countertops and oversized walk-in closet. The additional bedrooms share an updated jack and jill bath and can be used for flexibly spaces such as bedrooms, office, playroom or study. The fence was replaced and oil stained 2017, water heater replaced in 2018, HVAC installed 2015 new flooring 2020. 15 inches of insulation added in 2024 . There is a French drain on the side of the home. This well-maintained home will offer luxury and practicality. Plenty of storage throughout and in close proximity to major highways....
Contact an agent
Home facts
- Year built:1994
- Subdivision & Development:Roehampton Court Ph One
- Listing ID #:21431313
- Added:1 day(s) ago
- Updated:November 09, 2026 at 08:45 PM
Rooms and interior
- Bedrooms:3
- Total bathrooms:3
- Full bathrooms:2
- Half bathrooms:1
- Flooring:Ceramic Tile
- Kitchen Description:Dishwasher, Disposal, Gas Cooktop, Microwave
- Living area:2,080 sq. ft.
Heating and cooling
- Cooling:Central Air
- Heating:Central, Electric
- Central air:Yes
Structure and exterior
- Year built:1994
- Building area:2,080 sq. ft.
- Lot area:0.11 Acres
- Lot Features:Cul De Sac, Zero Lot Line
- Architectural Style:Traditional
- Construction Materials:Brick
- Foundation Description:Brick Mortar
- Levels:1 Story
Schools
- High school:Shepton,Plano West
- Middle school:Frankford
- Elementary school:Haggar
Finances and disclosures
- Price:$499,200
- Price per sq. ft.:$240
- Tax amount:$8,901
Features and amenities
- Appliances:Dishwasher, Disposal, Gas Cooktop, Microwave
Parking
- Garage:Yes
- Garage spaces:2
- Carport spaces:2
 Information provided, in part, by North Texas Real Estate Information Systems, Inc. Last Updated November 9, 2026 Listings with the NTREIS logo are listed by brokerages other than CENTURY 21 Mike Bowman, Inc.. GDAR Member Broker: Dave Bowman
New listings near 6020 Ainsdale Court
- New
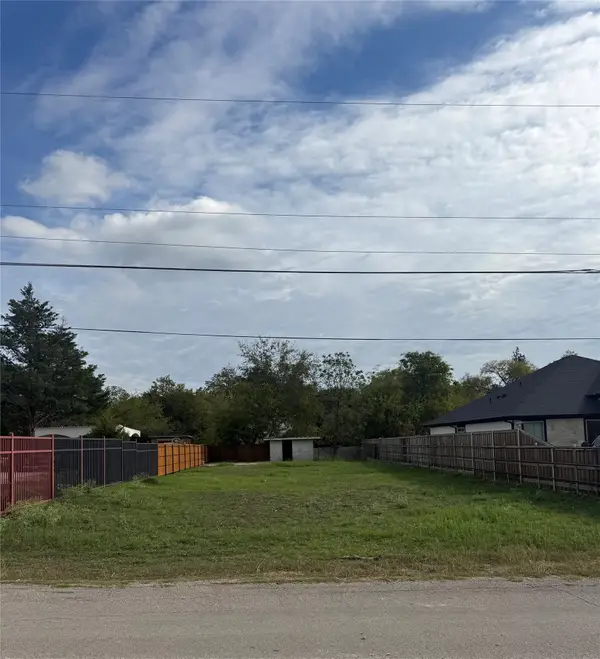 $70,000Active0.17 Acres
2116 Cool Mist Lane, Dallas, TX 75253
MLS# 21430909Listed by: CHRISTIE'S LONE STAR - New
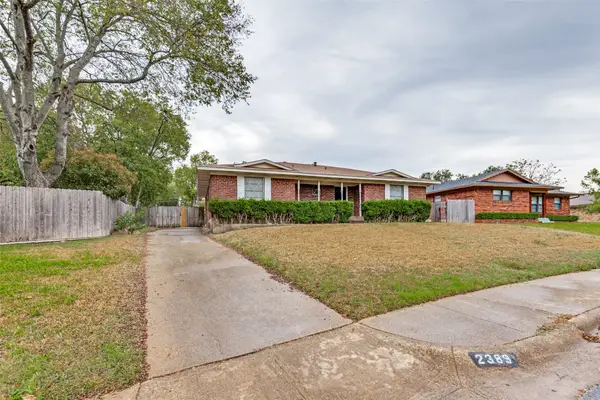 $335,000Active3 beds 2 baths1,809 sq. ft.
2389 Oldbridge Drive, Dallas, TX 75228
MLS# 21431418Listed by: EBBY HALLIDAY, REALTORS - New
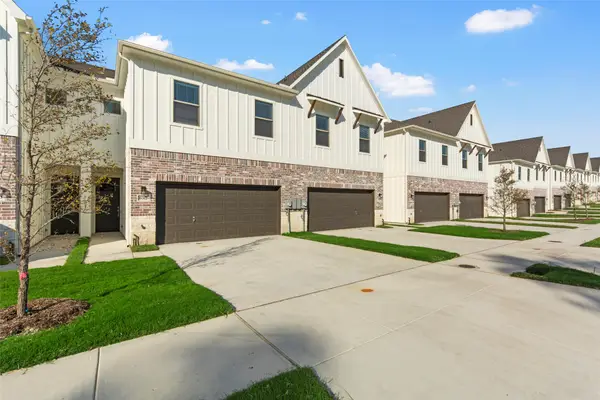 $369,900Active3 beds 3 baths1,553 sq. ft.
6309 Mason Court, Dallas, TX 75227
MLS# 21431811Listed by: BUILDERS REALTY - New
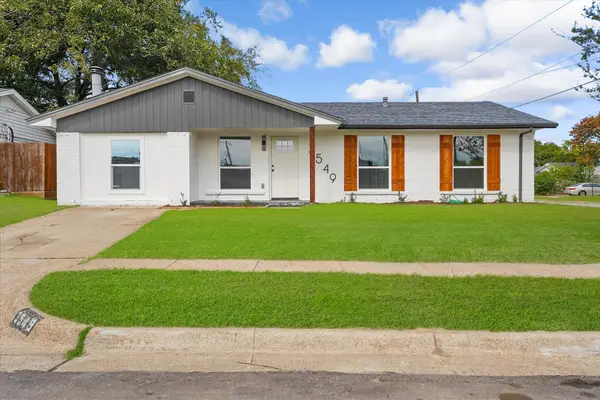 $274,999Active5 beds 3 baths1,364 sq. ft.
3549 Frosty Trail, Dallas, TX 75241
MLS# 21431941Listed by: KELLER WILLIAMS REALTY-FM - New
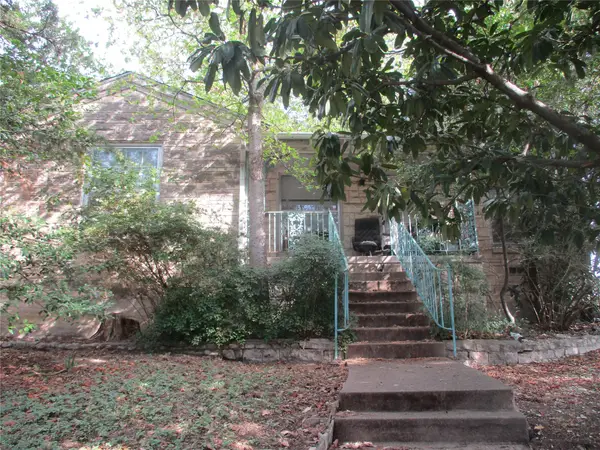 $150,000Active2 beds 1 baths1,306 sq. ft.
1528 E Lakeview Drive, Dallas, TX 75216
MLS# 21432062Listed by: DYNAMIC REALTY GROUP - New
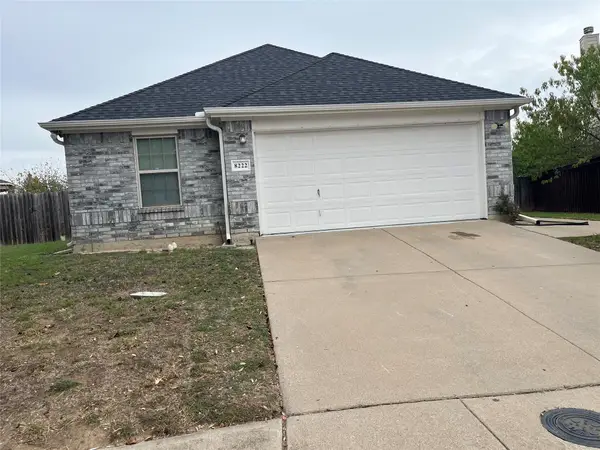 $358,000Active4 beds 2 baths2,048 sq. ft.
8222 Clarkview Drive, Dallas, TX 75236
MLS# 21432069Listed by: CITIWIDE ALLIANCE REALTY - New
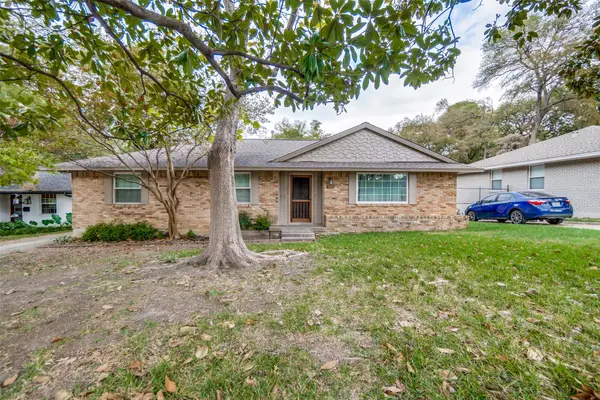 $399,000Active3 beds 2 baths1,739 sq. ft.
8047 Claremont Drive, Dallas, TX 75228
MLS# 21432156Listed by: DAVID BUSH REALTORS - New
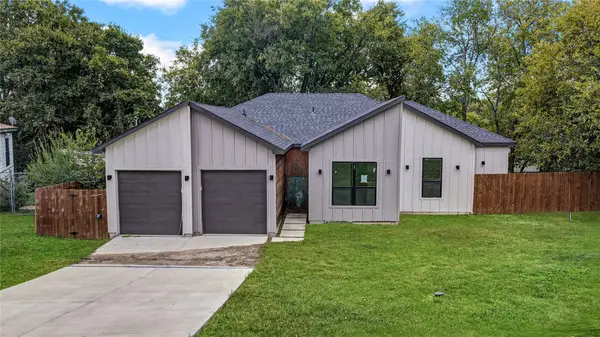 $249,900Active4 beds 2 baths1,822 sq. ft.
2508 Kahn Street, Dallas, TX 75241
MLS# 59801424Listed by: APLOMB REAL ESTATE - New
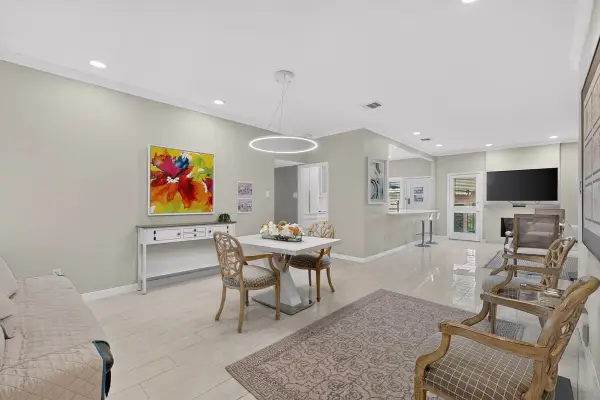 $419,000Active2 beds 2 baths1,283 sq. ft.
10764 Villager Road #C, Dallas, TX 75230
MLS# 21415806Listed by: COLDWELL BANKER REALTY - New
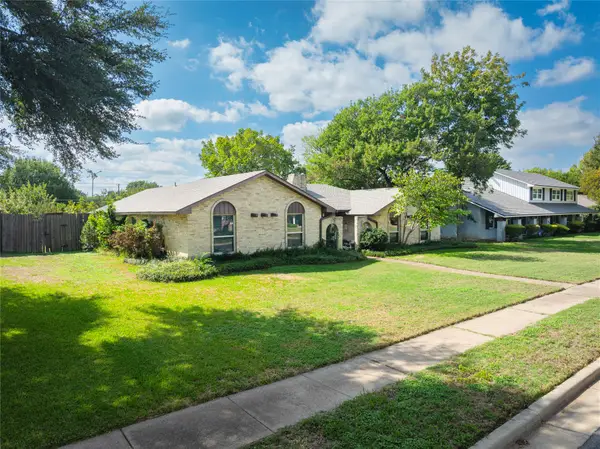 $615,000Active4 beds 3 baths2,414 sq. ft.
4018 Mendenhall Drive, Dallas, TX 75244
MLS# 21418511Listed by: COMPASS RE TEXAS, LLC.


Protect your home and budget from life's surprises with an Assurant Home Warranty, backed by a partner that supports you through every step of homeownership. Explore Plans.
©2026 Century 21 Real Estate LLC. All rights reserved. CENTURY 21®, the CENTURY 21 Logo and C21® are service marks owned by Century 21 Real Estate LLC. Century 21 Real Estate LLC fully supports the principles of the Fair Housing Act and the Equal Opportunity Act. Each office is independently owned and operated. Listing information is deemed reliable but not guaranteed accurate.