
6026 Black Berry, Dallas, TX 75248
Local realty services provided by:CENTURY 21 Judge Fite Company
6026 Black Berry,Dallas, TX 75248
$774,900
- 4 Beds
- 2 Baths
- 2,354 sq. ft.
- Single family
- Active
Upcoming open houses
- Sat, Oct 1701:00 pm - 04:00 pm
- Sun, Oct 1801:00 pm - 04:00 pm
Listed by: britney conner
Office: keller williams dallas midtown
MLS#:21406798
Source:GDAR
Price summary
- Price:$774,900
- Price per sq. ft.:$329.18
About this home
Welcome to 6026 Black Berry Lane, a beautifully updated home tucked into the established Prestonwood neighborhood of North Dallas. Thoughtfully renovated with high-end updates by Maverick Design, this single-story home offers 4 bedrooms, 2 bathrooms, and 2,354 square feet of living space, blending modern updates with timeless charm. Inside, you'll find inviting living areas, a cozy fireplace, and a thoughtfully designed floor plan. The completely renovated kitchen brings a fresh look to the heart of the home, with finishes that balance style and everyday functionality. Both bathrooms have also been fully updated, creating bright, refreshed spaces with a timeless feel. The primary suite offers a peaceful place to unwind, while three additional bedrooms provide flexibility for guests, a home office, or whatever fits your lifestyle. Step outside to a backyard with room to enjoy a morning coffee, entertain, or spend time outdoors. An attached two-car garage adds convenience, while the home's location puts you close to neighborhood parks, local restaurants, shopping, and everything North Dallas has to offer. With its beautiful updates, versatile layout, and established neighborhood setting, 6026 Black Berry Lane is ready to welcome you home....
Contact an agent
Home facts
- Year built:1978
- Subdivision & Development:PRESTONWOOD
- Listing ID #:21406798
- Added:1 day(s) ago
- Updated:October 16, 2026 at 09:52 PM
Rooms and interior
- Bedrooms:4
- Total bathrooms:2
- Full bathrooms:2
- Flooring:Carpet, Luxury Vinyl Plank, Tile
- Kitchen Description:Dishwasher, Disposal, Electric Cooktop, Electric Oven
- Living area:2,354 sq. ft.
Heating and cooling
- Cooling:Ceiling Fans, Central Air
- Heating:Central, Fireplaces
- Central air:Yes
Structure and exterior
- Roof:Composition
- Year built:1978
- Building area:2,354 sq. ft.
- Lot area:0.18 Acres
- Architectural Style:Traditional
- Construction Materials:Brick
- Foundation Description:Slab
- Levels:1 Story
Schools
- High school:Richardson
- Middle school:Westwood
- Elementary school:Prestonwood
Finances and disclosures
- Price:$774,900
- Price per sq. ft.:$329.18
Features and amenities
- Appliances:Dishwasher, Disposal, Electric Cooktop, Electric Oven
- Amenities:Security System, Smoke Detectors
Parking
- Garage:Yes
- Garage spaces:2
 Information provided, in part, by North Texas Real Estate Information Systems, Inc. Last Updated October 16, 2026 Listings with the NTREIS logo are listed by brokerages other than CENTURY 21 Judge Fite Company. GDAR Member Broker: Ashley Conlon
New listings near 6026 Black Berry
- New
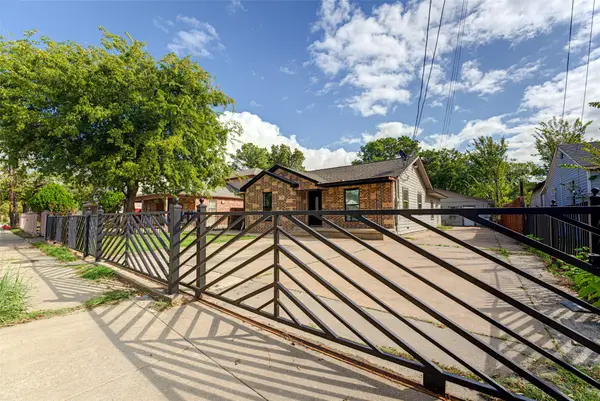 $300,000Active3 beds 2 baths1,382 sq. ft.
554 Pleasant Vista Drive, Dallas, TX 75217
MLS# 21412977Listed by: DHS REALTY - New
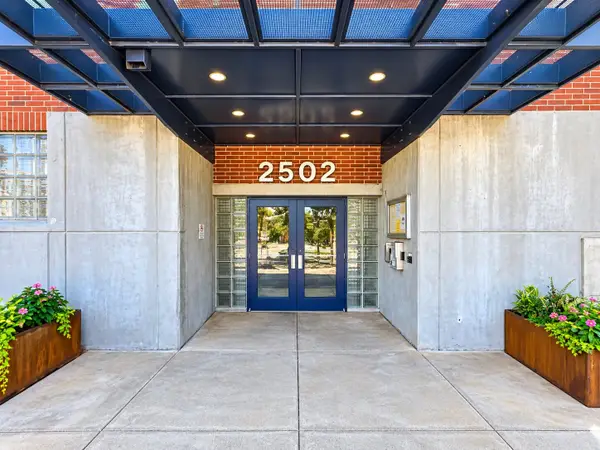 $275,000Active1 beds 1 baths795 sq. ft.
2502 Live Oak Street #110, Dallas, TX 75204
MLS# 21414040Listed by: LUXELY REAL ESTATE - New
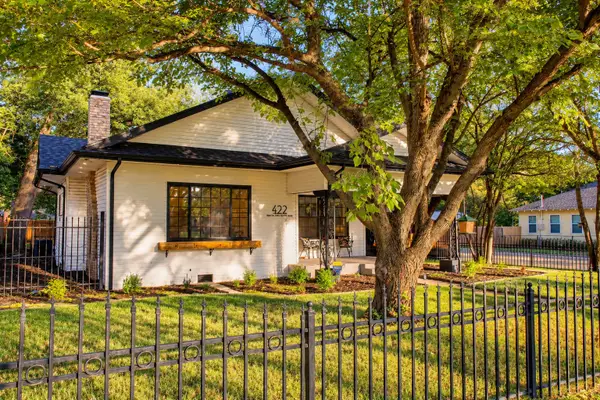 $570,000Active2 beds 2 baths1,610 sq. ft.
422 S Oak Cliff Boulevard, Dallas, TX 75208
MLS# 21414080Listed by: EXP REALTY LLC - Open Sat, 11am to 2pmNew
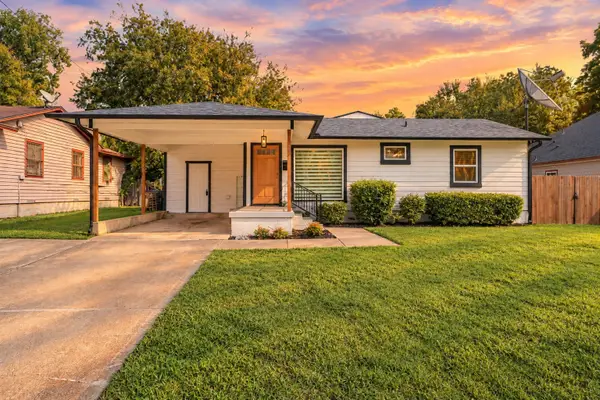 $370,000Active3 beds 2 baths1,474 sq. ft.
12136 Willowdell Drive, Dallas, TX 75243
MLS# 21414242Listed by: HOMESMART - New
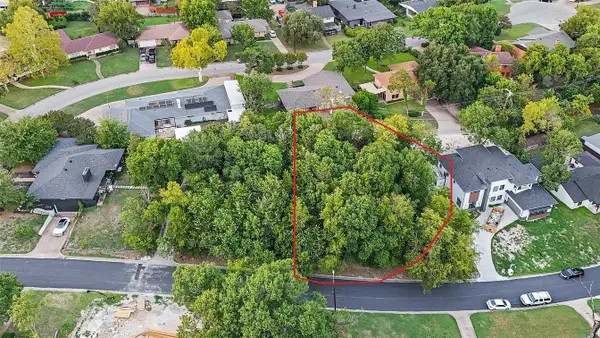 $100,000Active0.22 Acres
923 Brookwood Drive, Dallas, TX 75224
MLS# 21414254Listed by: DISCOVERED HOMES INV.INC. RAPHAEL OJO - New
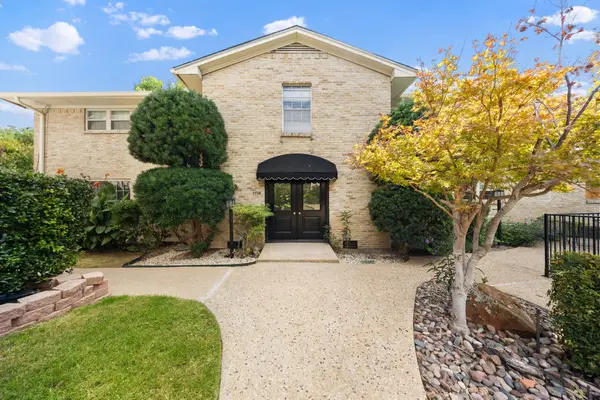 $149,990Active2 beds 2 baths1,159 sq. ft.
7714 Royal Lane #110, Dallas, TX 75230
MLS# 21414284Listed by: BRIGGS FREEMAN SOTHEBY'S INT'L - New
 $995,500Active4 beds 3 baths2,487 sq. ft.
1405 N Buckner Boulevard, Dallas, TX 75218
MLS# 21392479Listed by: MARK SPAIN REAL ESTATE - New
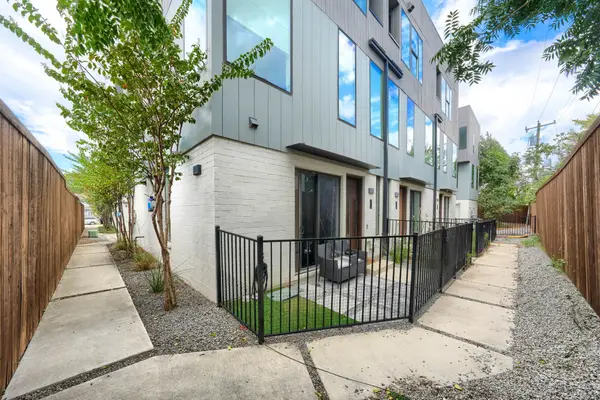 $660,000Active3 beds 4 baths1,980 sq. ft.
320 Mathey Court, Dallas, TX 75208
MLS# 21407526Listed by: EPPS REALTY, LLC - Open Sun, 1 to 3pmNew
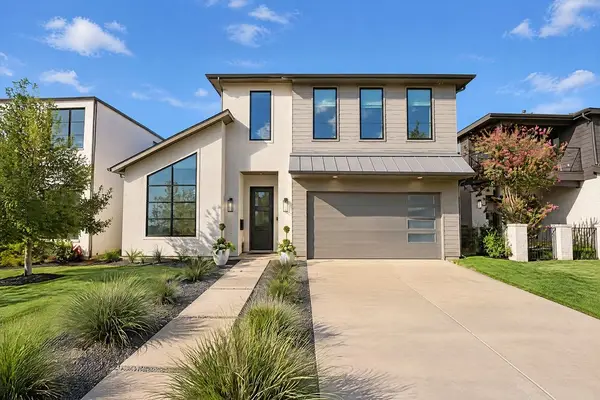 $1,249,000Active4 beds 4 baths4,092 sq. ft.
4515 Cowan Avenue, Dallas, TX 75209
MLS# 21410745Listed by: CHRISTIE'S LONE STAR - New
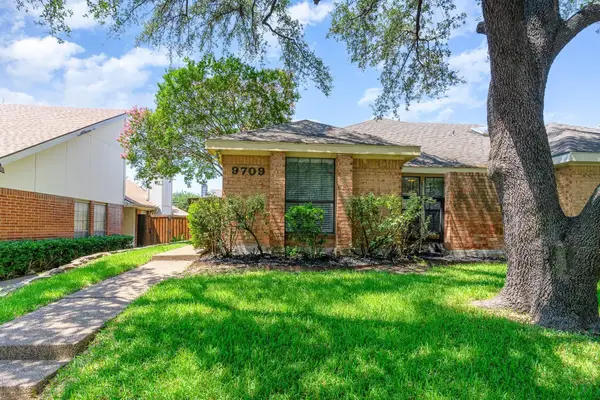 $329,900Active2 beds 2 baths1,190 sq. ft.
9709 Springtree Lane, Dallas, TX 75243
MLS# 21411776Listed by: COREY SIMPSON & ASSOCIATES


Protect your home and budget from life's surprises with an Assurant Home Warranty, backed by a partner that supports you through every step of homeownership. Explore Plans.
©2026 Century 21 Real Estate LLC. All rights reserved. CENTURY 21®, the CENTURY 21 Logo and C21® are service marks owned by Century 21 Real Estate LLC. Century 21 Real Estate LLC fully supports the principles of the Fair Housing Act and the Equal Opportunity Act. Each office is independently owned and operated. Listing information is deemed reliable but not guaranteed accurate.