
603 Brookhurst Drive, Dallas, TX 75218
Local realty services provided by:CENTURY 21 Crew
Upcoming open houses
- Sat, Aug 2912:00 pm - 03:00 pm
- Sun, Aug 3012:00 pm - 03:00 pm
Listed by: ben caballero
Office: homesusa.com
MLS#:21366705
Source:GDAR
Price summary
- Price:$1,399,000
- Price per sq. ft.:$360.75
About this home
MLS# 21366705 - Built by Homebound - Ready Now! ~ Welcome to The Kendall, where smart design meets everyday luxury. A double-height foyer opens to loft views above, leading into an open kitchen, living, and dining layout built for entertaining. The kitchen delivers JennAir appliances, Silestone quartz counters, and Kent Moore soft-close cabinetry with walk-in pantry access. The first floor also includes an ensuite primary suite, private office, and laundry room. Enjoy two outdoor living spaces, a covered patio plus a fireplace lounge, ideal for Dallas evenings. Everyday garage entry keeps things tidy, and an interior wet bar adds a luxe touch. Upstairs, you are greeted with an oversized loft, one ensuite secondary bedroom, and two additional secondary bedrooms with bath access. Big windows, bright rooms, clean lines throughout. 1-2-6 builder warranty included, plus 3 years of complimentary home automation.
Contact an agent
Home facts
- Year built:2026
- Subdivision & Development:Lake Highlands Estates 4
- Listing ID #:21366705
- Added:4 day(s) ago
- Updated:August 25, 2026 at 11:53 PM
Rooms and interior
- Bedrooms:4
- Total bathrooms:4
- Full bathrooms:4
- Flooring:Tile, Wood
- Kitchen Description:Built In Refrigerator, Convection Oven, Dishwasher, Disposal, Double Oven, Gas Range, Microwave, Vented Exhaust Fan, Wine Cooler
- Living area:3,878 sq. ft.
Heating and cooling
- Cooling:Ceiling Fans, Central Air, Zoned
- Heating:Central, Fireplaces, Zoned
- Central air:Yes
Structure and exterior
- Roof:Composition
- Year built:2026
- Building area:3,878 sq. ft.
- Lot area:0.17 Acres
- Lot Features:Interior Lot, Landscaped, Sprinkler System
- Architectural Style:Tudor
- Construction Materials:Brick
- Foundation Description:Slab
- Levels:2 Story
Schools
- High school:Adams
- Middle school:Robert Hill
- Elementary school:Hexter
Finances and disclosures
- Price:$1,399,000
- Price per sq. ft.:$360.75
Features and amenities
- Appliances:Built In Refrigerator, Convection Oven, Dishwasher, Disposal, Double Oven, Gas Range, Gas Water Heater, Microwave, Plumbed For Gas, Some Gas Appliances, Tankless Water Heater, Vented Exhaust Fan, Wine Cooler
- Amenities:Carbon Monoxide Detectors, Smoke Detectors
Parking
- Garage:Yes
- Garage spaces:2
 Information provided, in part, by North Texas Real Estate Information Systems, Inc. Last Updated August 25, 2026 Listings with the NTREIS logo are listed by brokerages other than CENTURY 21 Crew. GDAR Member Broker: William Medlock
New listings near 603 Brookhurst Drive
- New
 $995,000Active3 beds 4 baths2,642 sq. ft.
3320 Blackburn Street, Dallas, TX 75204
MLS# 21350683Listed by: UNITED REAL ESTATE - New
 $109,900Active1 beds 1 baths663 sq. ft.
7340 Skillman Street #1109, Dallas, TX 75231
MLS# 21361264Listed by: EBBY HALLIDAY, REALTORS - New
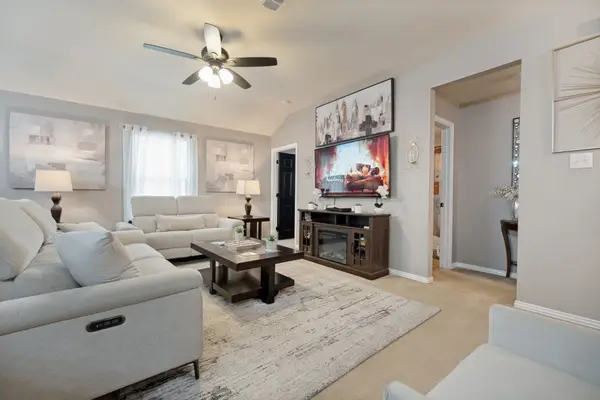 $259,900Active3 beds 2 baths1,201 sq. ft.
3031 Appaloosa Drive, Dallas, TX 75237
MLS# 21365126Listed by: THE VIBE BROKERAGE, LLC - New
 $155,999Active2 beds 2 baths999 sq. ft.
11655 Audelia Road #601, Dallas, TX 75243
MLS# 21367482Listed by: REGAL, REALTORS - New
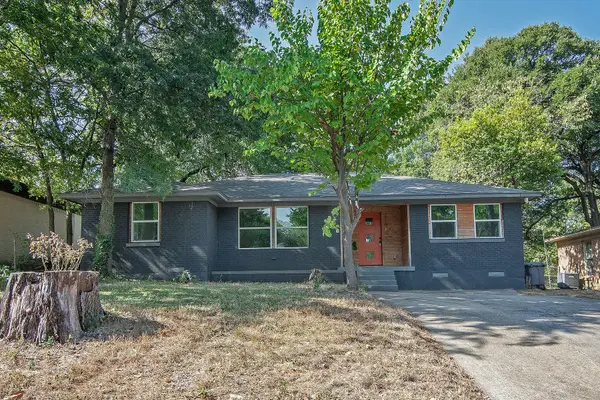 $335,000Active4 beds 3 baths2,157 sq. ft.
7326 Maringo Drive, Dallas, TX 75227
MLS# 21369341Listed by: SHARON HARGETT - New
 $190,000Active2 beds 1 baths965 sq. ft.
8522 Del Monte Drive, Dallas, TX 75217
MLS# 21369396Listed by: BB HOMES - New
 $599,000Active4 beds 3 baths3,281 sq. ft.
1231 S Montclair Avenue, Dallas, TX 75208
MLS# 21351622Listed by: DAVE PERRY MILLER REAL ESTATE - New
 $4,095,000Active5 beds 6 baths5,502 sq. ft.
7015 Lyre Lane, Dallas, TX 75214
MLS# 21363447Listed by: ALLIE BETH ALLMAN & ASSOC. - New
 $539,000Active3 beds 4 baths2,065 sq. ft.
2280 Rook Drive, Dallas, TX 75211
MLS# 21366475Listed by: DAVE PERRY MILLER REAL ESTATE - New
 $2,495,000Active5 beds 6 baths5,280 sq. ft.
4515 Elsby Avenue, Dallas, TX 75209
MLS# 21367323Listed by: CHRISTIE'S LONE STAR


Protect your home and budget from life's surprises with an Assurant Home Warranty, backed by a partner that supports you through every step of homeownership. Explore Plans.
©2026 Century 21 Real Estate LLC. All rights reserved. CENTURY 21®, the CENTURY 21 Logo and C21® are service marks owned by Century 21 Real Estate LLC. Century 21 Real Estate LLC fully supports the principles of the Fair Housing Act and the Equal Opportunity Act. Each office is independently owned and operated. Listing information is deemed reliable but not guaranteed accurate.