
6033 Daven Oaks Drive, Dallas, TX 75248
Local realty services provided by:CENTURY 21 Gold Coat Realtors
Listed by: julia carnahan, stacia hudson
Office: orchard brokerage
MLS#:21275183
Source:GDAR
Price summary
- Price:$749,000
- Price per sq. ft.:$213.63
About this home
Welcome home to this beautifully maintained custom-built residence in highly sought-after Richardson ISD, offering exceptional space, thoughtful updates, and NO HOA. Expanded by the original owners, this one-of-a-kind home features two primary suites, ideal for multigenerational living, guests, or a flexible family lifestyle.
Inside, you’ll find spacious living and dining areas filled with natural light, highlighted by timeless architectural details, a stunning fireplace, wet bar, and seamless flow perfect for everyday living and entertaining. The kitchen offers extensive cabinetry, generous prep space, built-in storage, and a brand-new vent hood over the cooktop.
The versatile floor plan includes two bedrooms downstairs, including a private suite with en-suite bath. Upstairs, the oversized primary retreat features a large California Closet system plus an attached bonus room ideal for an office, nursery, workout room, or sitting area. An additional upstairs bedroom with built-ins offers even more flexible space.
Step outside to enjoy the oversized patio and outdoor living area—perfect for relaxing evenings, entertaining, or morning coffee. Conveniently located with quick access to major highways, shopping, dining, parks, and entertainment.
Additional highlights include energy-efficient features for year-round comfort and Solar Panels for utility savings, plus the freedom of no HOA! Be sure to click the Virtual Tour link for the immersive 3D walkthrough! Buyers to independently verify schools, square footage, room dimensions, taxes, and all property information.
Discounted rate options and no lender-fee future refinancing may be available for qualified buyers....
Contact an agent
Home facts
- Year built:1977
- Subdivision & Development:Preston Port Estates
- Listing ID #:21275183
- Added:82 day(s) ago
- Updated:August 18, 2026 at 11:46 AM
Rooms and interior
- Bedrooms:4
- Total bathrooms:3
- Full bathrooms:3
- Flooring:Carpet, Ceramic Tile, Slate, Stone
- Kitchen Description:Electric Cooktop, Electric Oven, Microwave
- Living area:3,506 sq. ft.
Heating and cooling
- Cooling:Central Air, Electric
- Heating:Central, Natural Gas
- Central air:Yes
Structure and exterior
- Roof:Composition
- Year built:1977
- Building area:3,506 sq. ft.
- Lot area:0.2 Acres
- Architectural Style:Traditional
- Construction Materials:Brick
- Foundation Description:Slab
- Levels:2 Story
Schools
- High school:Pearce
- Middle school:Parkhill
- Elementary school:Brentfield
Finances and disclosures
- Price:$749,000
- Price per sq. ft.:$213.63
- Tax amount:$13,571
Features and amenities
- Appliances:Electric Cooktop, Electric Oven, Microwave
Parking
- Garage:Yes
- Garage spaces:2
 Information provided, in part, by North Texas Real Estate Information Systems, Inc. Last Updated August 18, 2026 Listings with the NTREIS logo are listed by brokerages other than CENTURY 21 Gold Coat Realtors. GDAR Member Broker: Katherine Hein
New listings near 6033 Daven Oaks Drive
- New
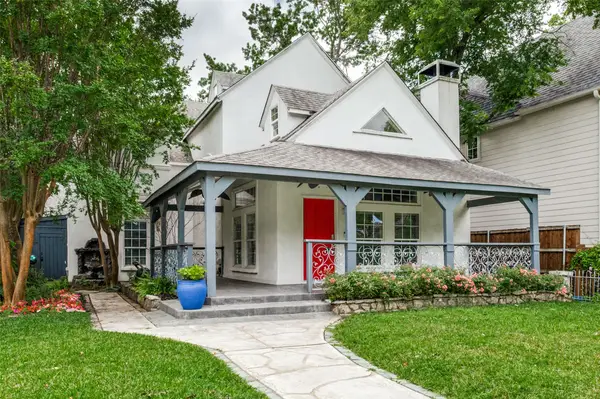 $1,145,000Active3 beds 3 baths2,860 sq. ft.
6166 Goliad Avenue, Dallas, TX 75214
MLS# 21271467Listed by: ACTION REALTY GROUP - New
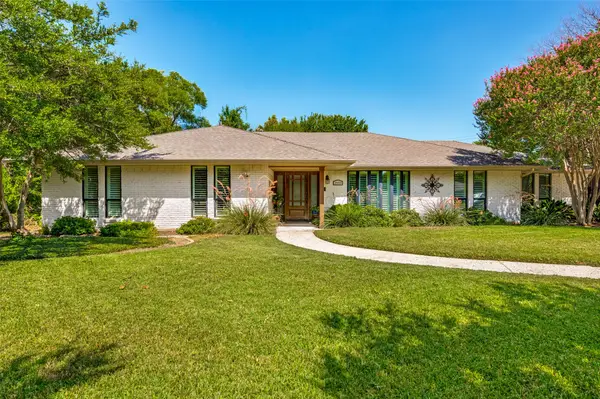 $1,099,000Active4 beds 3 baths2,494 sq. ft.
3959 Goodfellow Drive, Dallas, TX 75229
MLS# 21359022Listed by: EBBY HALLIDAY, REALTORS - New
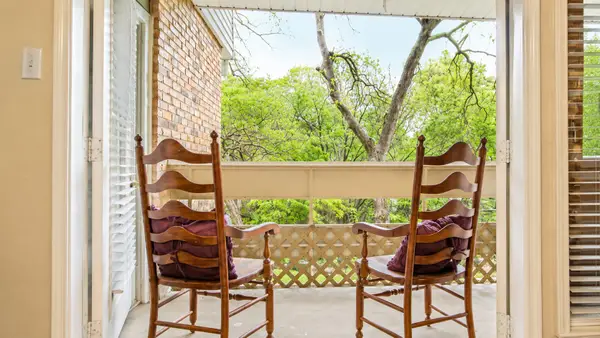 $160,000Active2 beds 3 baths1,128 sq. ft.
8550 Fair Oaks Crossing #114, Dallas, TX 75243
MLS# 21361483Listed by: KELLER WILLIAMS REALTY DPR - New
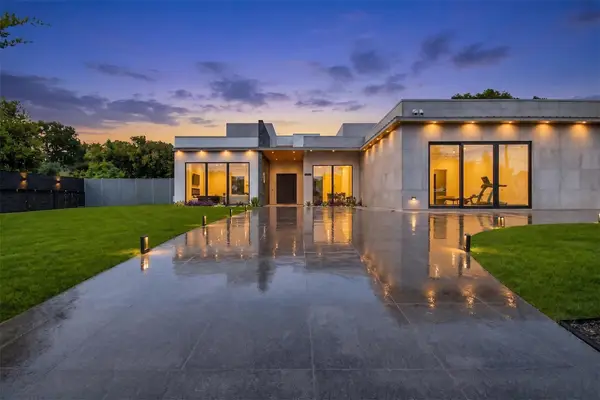 $3,495,000Active5 beds 7 baths8,087 sq. ft.
10230 Marsh Lane, Dallas, TX 75229
MLS# 21362340Listed by: LOCAL PRO REALTY LLC - New
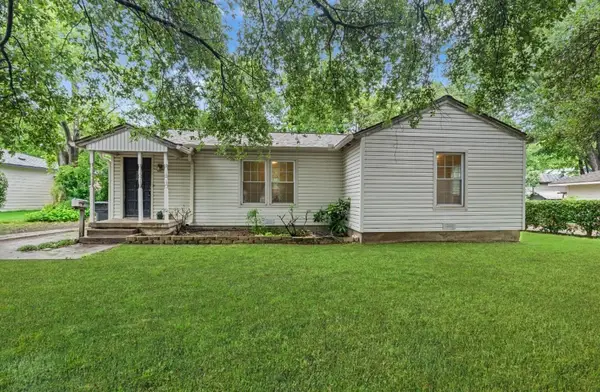 $225,000Active2 beds 1 baths784 sq. ft.
10814 Castolon Drive, Dallas, TX 75228
MLS# 21362565Listed by: REALTY OF AMERICA, LLC - New
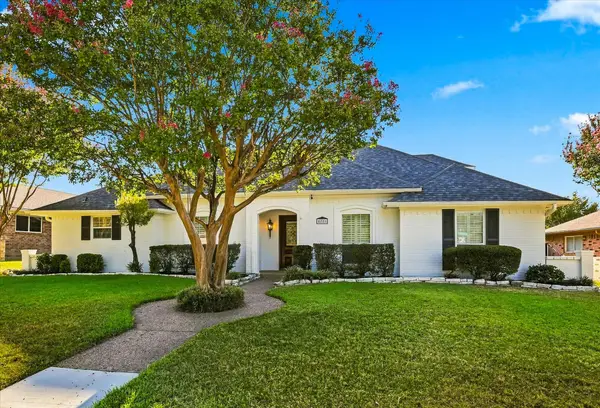 $609,990Active4 beds 3 baths2,189 sq. ft.
8721 Flint Falls Drive, Dallas, TX 75243
MLS# 21362465Listed by: H&O INVESTMENTS, INC - New
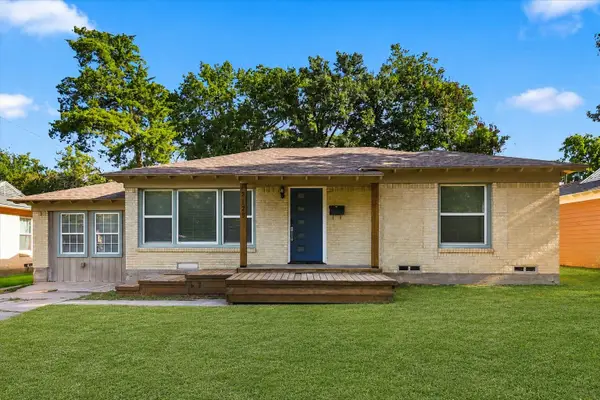 $240,000Active3 beds 1 baths1,278 sq. ft.
2125 Housley Drive, Dallas, TX 75228
MLS# 21362471Listed by: CHRISTIE'S LONE STAR 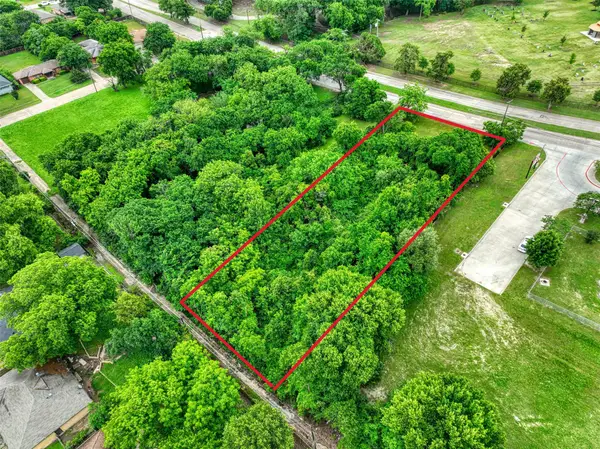 $239,900Pending1.18 Acres
225 E Laureland Road, Dallas, TX 75241
MLS# 21362433Listed by: COMPASS RE TEXAS, LLC.- New
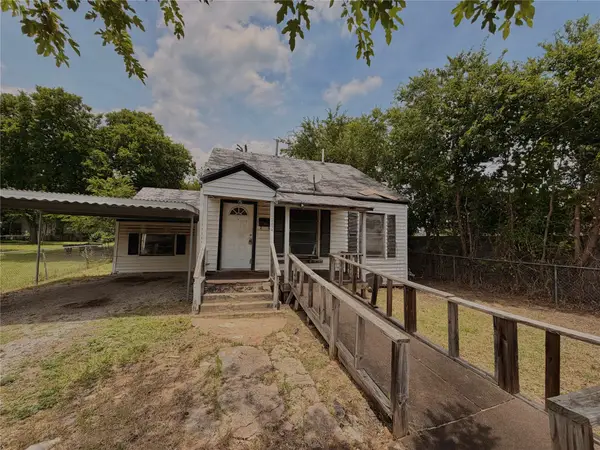 $113,000Active2 beds 1 baths1,001 sq. ft.
2009 Kingsley Drive, Dallas, TX 75216
MLS# 21362442Listed by: DHS REALTY - New
 $59,000Active0.24 Acres
1130 N Tillery Avenue, Dallas, TX 75211
MLS# 41549071Listed by: EPIQUE REALTY LLC


Protect your home and budget from life's surprises with an Assurant Home Warranty, backed by a partner that supports you through every step of homeownership. Explore Plans.
©2026 Century 21 Real Estate LLC. All rights reserved. CENTURY 21®, the CENTURY 21 Logo and C21® are service marks owned by Century 21 Real Estate LLC. Century 21 Real Estate LLC fully supports the principles of the Fair Housing Act and the Equal Opportunity Act. Each office is independently owned and operated. Listing information is deemed reliable but not guaranteed accurate.