
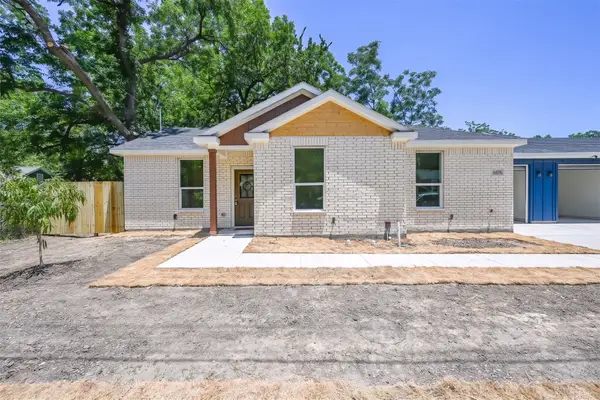
6064 Buffridge Trail, Dallas, TX 75252
Local realty services provided by:CENTURY 21 Gold Coat Realtors
Listed by: sharon ketko
Office: sharon ketko realty
MLS#:21333065
Source:GDAR
Price summary
- Price:$560,000
- Price per sq. ft.:$262.54
- Monthly HOA dues:$37.5
About this home
Welcome to this single-story custom built home in North Dallas. This home is filled with unique architecture and true old world charm! If you are tired of the same old cookie-cutter homes, this traditional beauty is the refreshing change you’ve been searching for. The spacious, sun-drenched living areas feature soaring ceilings, elegant built-ins, a cozy double-sided fireplace, and a built-in wet bar—perfect for both busy family life and upscale entertaining. The chef’s kitchen comes fully equipped with built-in oven, two built-in china cabinets plus a built-in island cooktop, and beautiful cabinetry. The luxurious primary suite offers a spa-like retreat with a massive walk-in glass shower and modern dual vanities as well as a custom California Closet (2020). Step outside to a private, low-maintenance paved backyard oasis complete with a relaxing hot tub. While the home is exceptionally well-maintained, it provides the perfect canvas for some minor tweaks to reflect your own personal style and custom taste. Best of all, you cannot beat this fantastic location. Tucked into a quiet, premier neighborhood near Preston Road, 190, and the DNT, you are just minutes away from the very best shopping, dining, and entertainment that Plano, Richardson, and Addison have to offer. It’s the ultimate combination of timeless character, high-end comfort, and unbeatable convenience for a growing family....
Contact an agent
Home facts
- Year built:1990
- Subdivision & Development:Bent Trail Add Ph Three
- Listing ID #:21333065
- Added:51 day(s) ago
- Updated:September 12, 2026 at 07:32 AM
Rooms and interior
- Bedrooms:3
- Total bathrooms:2
- Full bathrooms:2
- Flooring:Ceramic Tile, Wood
- Kitchen Description:Dishwasher, Disposal, Electric Cooktop, Electric Oven, Microwave, Refrigerator
- Living area:2,133 sq. ft.
Heating and cooling
- Cooling:Ceiling Fans, Central Air, Electric, Zoned
- Heating:Central, Natural Gas, Zoned
- Central air:Yes
Structure and exterior
- Roof:Composition
- Year built:1990
- Building area:2,133 sq. ft.
- Lot area:0.14 Acres
- Lot Features:Few Trees, Interior Lot, Irregular Lot, Landscaped, Sprinkler System, Subdivision
- Architectural Style:Mediterranean, Traditional
- Construction Materials:Brick
- Foundation Description:Slab
- Levels:1 Story
Schools
- High school:Shepton,Plano West
- Middle school:Frankford
- Elementary school:Haggar
Finances and disclosures
- Price:$560,000
- Price per sq. ft.:$262.54
- Tax amount:$9,513
Features and amenities
- Appliances:Dishwasher, Disposal, Electric Cooktop, Electric Oven, Microwave, Refrigerator
- Amenities:Carbon Monoxide Detectors, Fire Alarm, Security System, Smoke Detectors, Window Coverings
Parking
- Garage:Yes
- Garage spaces:2
 Information provided, in part, by North Texas Real Estate Information Systems, Inc. Last Updated September 12, 2026 Listings with the NTREIS logo are listed by brokerages other than CENTURY 21 Gold Coat Realtors. GDAR Member Broker: Katherine Hein
New listings near 6064 Buffridge Trail
 $224,900Active3 beds 2 baths1,268 sq. ft.
4418 Myrtle, Dallas, TX 75215
MLS# 21320904Listed by: COREY SIMPSON & ASSOCIATES- Open Sun, 12 to 1:30pmNew
 $1,500,000Active4 beds 3 baths3,509 sq. ft.
3777 Duchess Trail, Dallas, TX 75229
MLS# 21376854Listed by: KELLER WILLIAMS URBAN DALLAS - New
 $310,000Active3 beds 3 baths1,632 sq. ft.
3412 Meadow Street, Dallas, TX 75215
MLS# 21384952Listed by: FATHOM REALTY, LLC - New
 $149,900Active2 beds 2 baths1,346 sq. ft.
4709 Skillman Street #B, Dallas, TX 75206
MLS# 21382371Listed by: PAUL STANZEL REALTORS, INC. - New
 $1,350,000Active4 beds 3 baths3,581 sq. ft.
9401 Shady Valley Drive, Dallas, TX 75238
MLS# 21382593Listed by: DAVID GRIFFIN & COMPANY - New
 $774,900Active3 beds 2 baths1,762 sq. ft.
6221 Town Hill Lane, Dallas, TX 75214
MLS# 21383318Listed by: COMPASS RE TEXAS, LLC. - New
 $765,000Active3 beds 2 baths1,703 sq. ft.
5927 Vickery Boulevard, Dallas, TX 75206
MLS# 21383508Listed by: ALLIE BETH ALLMAN & ASSOC. - New
 $419,900Active3 beds 2 baths1,459 sq. ft.
1715 Lansford Avenue, Dallas, TX 75224
MLS# 21383585Listed by: RE/MAX PREFERRED ASSOCIATES - New
 $742,500Active5 beds 4 baths2,903 sq. ft.
1134 Nolte Drive, Dallas, TX 75208
MLS# 21383900Listed by: PARAGON, REALTORS - New
 $742,500Active5 beds 4 baths2,903 sq. ft.
1130 Nolte Drive, Dallas, TX 75208
MLS# 21384215Listed by: PARAGON, REALTORS


Protect your home and budget from life's surprises with an Assurant Home Warranty, backed by a partner that supports you through every step of homeownership. Explore Plans.
©2026 Century 21 Real Estate LLC. All rights reserved. CENTURY 21®, the CENTURY 21 Logo and C21® are service marks owned by Century 21 Real Estate LLC. Century 21 Real Estate LLC fully supports the principles of the Fair Housing Act and the Equal Opportunity Act. Each office is independently owned and operated. Listing information is deemed reliable but not guaranteed accurate.