
6131 Park Lane, Dallas, TX 75225
Local realty services provided by:CENTURY 21 Alliance Properties
6131 Park Lane,Dallas, TX 75225
$3,995,000
- 5 Beds
- 7 Baths
- 6,929 sq. ft.
- Single family
- Active
Listed by: christine mckenny
Office: allie beth allman & assoc.
MLS#:21416641
Source:GDAR
Price summary
- Price:$3,995,000
- Price per sq. ft.:$576.56
About this home
A Stately French Estate in the Fairway of Preston Hollow - Behind an iron fence and private gate, this stately French château of stone and cast stone rests on a quiet, treed 100 x 190 lot in the fairway of Preston Hollow. Built by D. Michael Homes with quality construction throughout, its 6,929 square feet pair timeless architecture with tasteful transitional interior updates and exceptional attention to detail at every turn.
Iron entry doors, flanked by glowing gas lanterns, open to a magnificent 24-foot foyer laid in gray-and-white checkered marble beneath a custom banister. A large private study with millwork and fireplace, a formal living room with stone fireplace and a dining room framed in timeless molding sets an elegant tone. The gorgeous updated kitchen, anchored by a large marble center island, opens to the family room with stone fireplace, while a breakfast room with service bar and a home theatre just off the kitchen make everyday living and movie nights effortless. A gallery leads to the large private primary suite with fireplace and French doors to the backyard, and a second bedroom on the main level offers flexibility for guests. Five grand fireplaces bring warmth throughout the home.
Upstairs, three bedrooms each have their own en-suite bath, joined by a game room, a climate controlled storage room, and a walk-in attic.
Outside, the pool with water features, turf and loggia join an amazing outdoor living area and kitchen with fireplace and electric screens, creating a private retreat for entertaining. A three-car garage with elevated ceilings allow for car lifts if desired. This beautiful French estate is conveniently located within minutes of private schools, restaurants, and retail....
Contact an agent
Home facts
- Year built:2004
- Subdivision & Development:Preston Estates
- Listing ID #:21416641
- Added:1 day(s) ago
- Updated:October 23, 2026 at 04:42 AM
Rooms and interior
- Bedrooms:5
- Total bathrooms:7
- Full bathrooms:5
- Half bathrooms:2
- Flooring:Carpet, Marble, Stone, Wood
- Kitchen Description:Built In Refrigerator, Dishwasher, Disposal, Some Commercial Grade
- Living area:6,929 sq. ft.
Heating and cooling
- Cooling:Central Air
- Heating:Electric
- Central air:Yes
Structure and exterior
- Roof:Composition
- Year built:2004
- Building area:6,929 sq. ft.
- Lot area:0.44 Acres
- Construction Materials:Frame
- Foundation Description:Slab
- Levels:2 Story
Schools
- High school:Hillcrest
- Middle school:Benjamin Franklin
- Elementary school:Prestonhol
Finances and disclosures
- Price:$3,995,000
- Price per sq. ft.:$576.56
- Tax amount:$69,766
Features and amenities
- Appliances:Built In Refrigerator, Dishwasher, Disposal, Range, Some Commercial Grade
- Amenities:Fire Alarm, Security Lights, Security System
- Pool features:Fenced, Infinity, Lap
Parking
- Garage:Yes
- Garage spaces:3
 Information provided, in part, by North Texas Real Estate Information Systems, Inc. Last Updated October 23, 2026 Listings with the NTREIS logo are listed by brokerages other than CENTURY 21 Alliance Properties. GDAR Member Broker: Roger Del Brandt II
New listings near 6131 Park Lane
- New
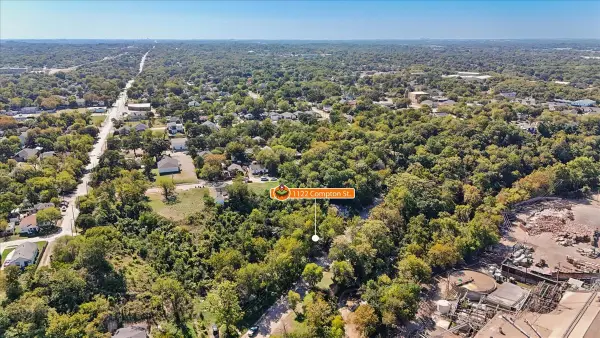 $75,000Active0.08 Acres
1122 Compton Street, Dallas, TX 75203
MLS# 21418986Listed by: MONUMENT REALTY - New
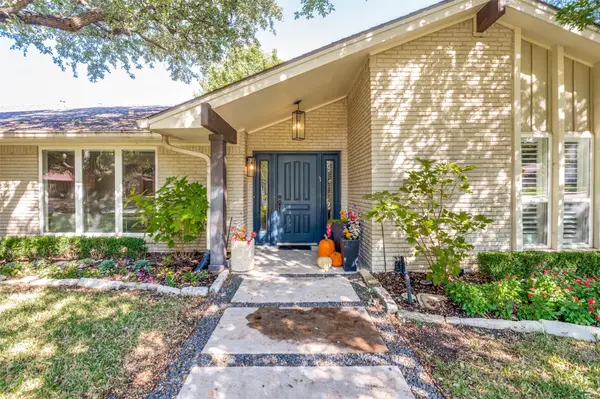 $1,079,000Active4 beds 4 baths3,228 sq. ft.
3843 Regent Drive, Dallas, TX 75229
MLS# 21410730Listed by: DAVE PERRY MILLER REAL ESTATE - New
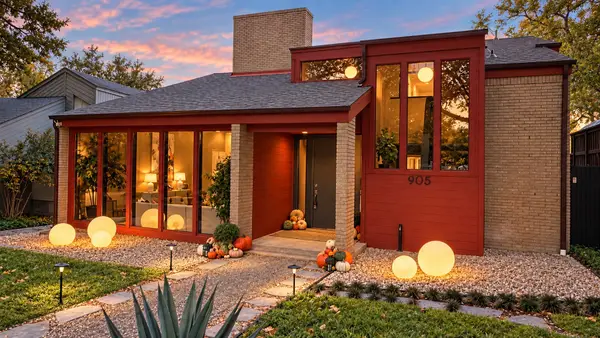 $925,000Active4 beds 3 baths2,696 sq. ft.
Address Withheld By Seller, Dallas, TX 75218
MLS# 21414651Listed by: TEXCEL REAL ESTATE, LLC - New
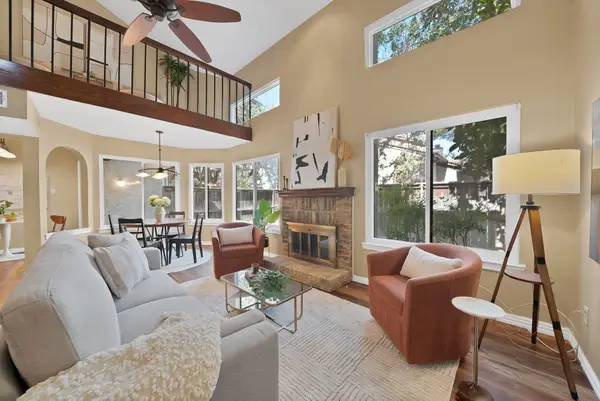 $285,000Active2 beds 2 baths1,442 sq. ft.
18040 Midway Road #207, Dallas, TX 75287
MLS# 21416689Listed by: REAL BROKER, LLC - New
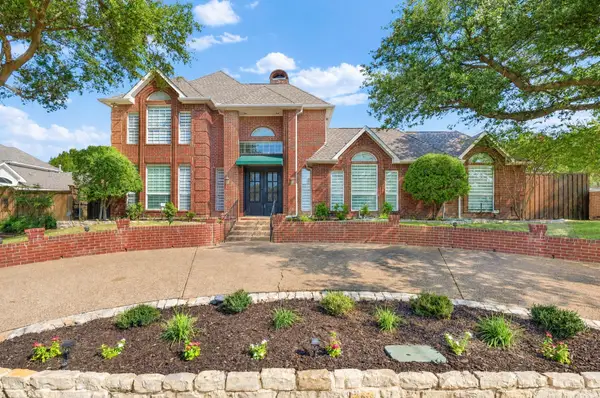 $859,000Active5 beds 4 baths4,012 sq. ft.
18003 Benchmark Drive, Dallas, TX 75252
MLS# 21418892Listed by: TWIN X REALTY - New
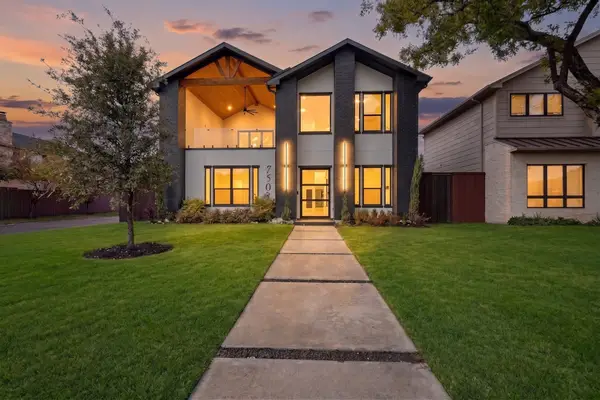 $1,675,000Active4 beds 5 baths4,482 sq. ft.
7503 Robin Road, Dallas, TX 75209
MLS# 21418903Listed by: ONLY 1 REALTY GROUP NORTH DALLAS - New
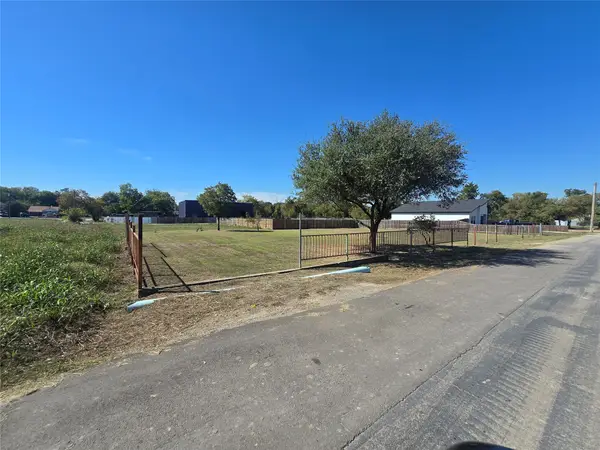 $85,000Active0.16 Acres
3723 Kolloch Drive, Dallas, TX 75216
MLS# 21418907Listed by: REALTY PREFERRED DFW - New
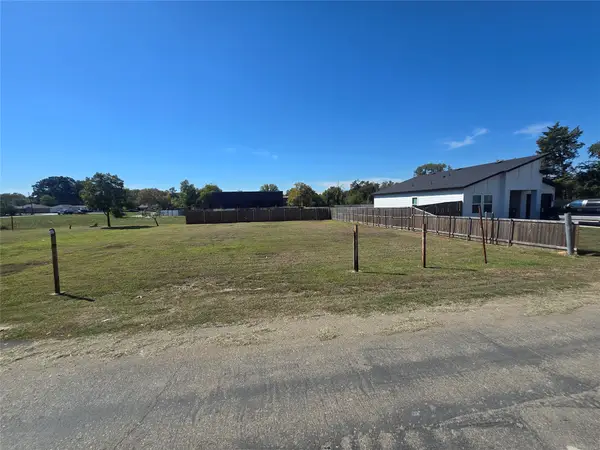 $85,000Active0.16 Acres
3729 Kolloch Drive, Dallas, TX 75216
MLS# 21418919Listed by: REALTY PREFERRED DFW - New
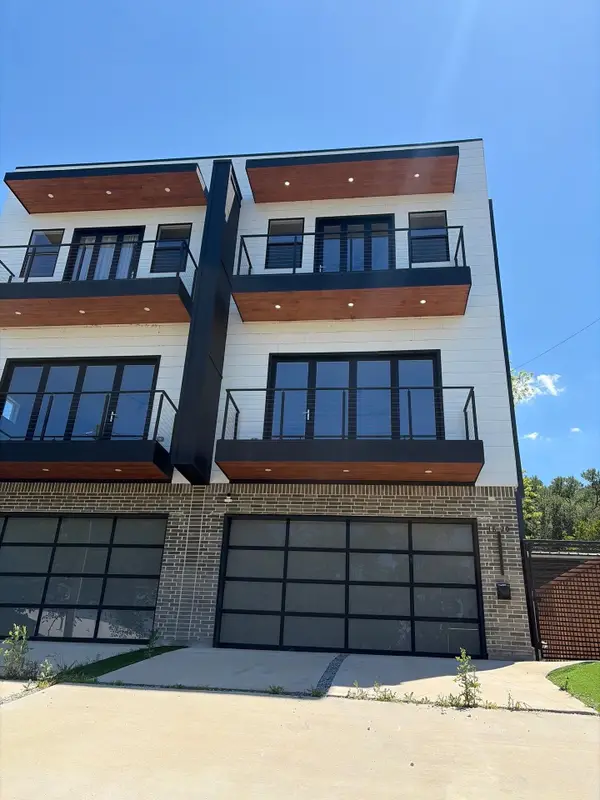 $570,000Active4 beds 4 baths2,362 sq. ft.
1820 Pollard Street, Dallas, TX 75208
MLS# 21418942Listed by: INFINITY REALTY GROUP OF TEXAS - New
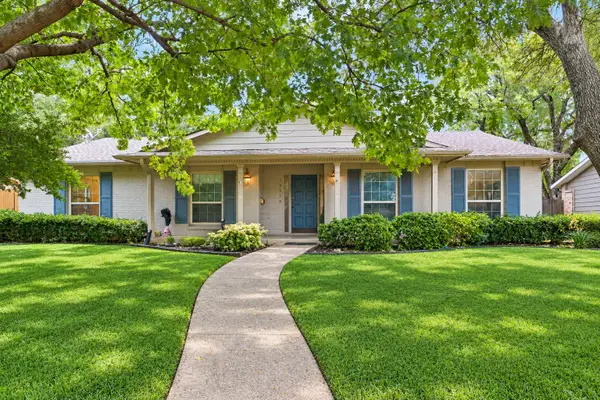 $550,000Active4 beds 3 baths2,179 sq. ft.
12518 High Meadow Drive, Dallas, TX 75244
MLS# 21289231Listed by: BERKSHIRE HATHAWAYHS PENFED TX


Protect your home and budget from life's surprises with an Assurant Home Warranty, backed by a partner that supports you through every step of homeownership. Explore Plans.
©2026 Century 21 Real Estate LLC. All rights reserved. CENTURY 21®, the CENTURY 21 Logo and C21® are service marks owned by Century 21 Real Estate LLC. Century 21 Real Estate LLC fully supports the principles of the Fair Housing Act and the Equal Opportunity Act. Each office is independently owned and operated. Listing information is deemed reliable but not guaranteed accurate.