
6200 Carlton Garrett Street, Dallas, TX 75215
Local realty services provided by:CENTURY 21 Mike Bowman, Inc.
Listed by: terroni espinoza
Office: stepstone realty llc.
MLS#:21429795
Source:GDAR
Price summary
- Price:$489,900
- Price per sq. ft.:$196.35
About this home
NOT YOUR ORDINARY NEW CONSTRUCTION! Discover a bold contemporary home where striking architecture meets designer-inspired luxury. Set on a corner lot, this two-story Dallas residence offers approximately 2,495 sq. ft. of thoughtfully designed living space, from its stucco exterior and warm wood accents to soaring ceilings, oversized windows and custom details.
Inside, natural light fills the open-concept living and dining areas, anchored by a statement fireplace. The showstopping kitchen steals the spotlight with an oversized Fantasy Brown natural stone waterfall island, custom cabinetry, brushed gold hardware, Zellige-style backsplash, stainless steel appliances, gas range, pot filler and built-in wine storage.
Need room to work, unwind and entertain? Enjoy a dedicated home office plus an upstairs bonus lounge with a beverage station and private covered balcony. The primary suite is a retreat of its own, featuring a fireplace, designer accent wall and spa-inspired bath with a freestanding soaking tub, oversized shower, floating double vanity and custom walk-in closet. Secondary bedrooms offer convenient access to well-appointed baths, including a Jack-and-Jill layout.
A covered patio, fenced backyard, detached two-car garage with attic storage, extended driveway, spacious laundry room and tankless water heater add everyday ease.
Offered at $489,900 with up to $5,000 in seller concessions toward eligible buyer costs, subject to negotiated terms and lender approval. Distinctive design. Exceptional details. A home worth seeing in person! Some photos are virtually staged....
Contact an agent
Home facts
- Year built:2026
- Subdivision & Development:Lincoln Manor
- Listing ID #:21429795
- Added:1 day(s) ago
- Updated:November 07, 2026 at 12:48 AM
Rooms and interior
- Bedrooms:4
- Total bathrooms:3
- Full bathrooms:3
- Flooring:Tile
- Kitchen Description:Convection Oven, Dishwasher, Disposal, Gas Oven, Gas Range, Refrigerator, Vented Exhaust Fan
- Living area:2,495 sq. ft.
Heating and cooling
- Cooling:Attic Fan, Ceiling Fans, Central Air, Electric, Gas
- Heating:Central
- Central air:Yes
Structure and exterior
- Roof:Composition
- Year built:2026
- Building area:2,495 sq. ft.
- Lot area:0.12 Acres
- Foundation Description:Slab
- Levels:2 Story
Schools
- High school:Lincoln
- Middle school:Dade
- Elementary school:Thompson Learning Center
Finances and disclosures
- Price:$489,900
- Price per sq. ft.:$196.35
- Tax amount:$1,153
Features and amenities
- Appliances:Convection Oven, Dishwasher, Disposal, Gas Oven, Gas Range, Refrigerator, Vented Exhaust Fan
- Amenities:Carbon Monoxide Detectors, Smoke Detectors
Parking
- Garage:Yes
- Garage spaces:2
- Carport spaces:2
 Information provided, in part, by North Texas Real Estate Information Systems, Inc. Last Updated November 7, 2026 Listings with the NTREIS logo are listed by brokerages other than CENTURY 21 Mike Bowman, Inc.. GDAR Member Broker: Dave Bowman
New listings near 6200 Carlton Garrett Street
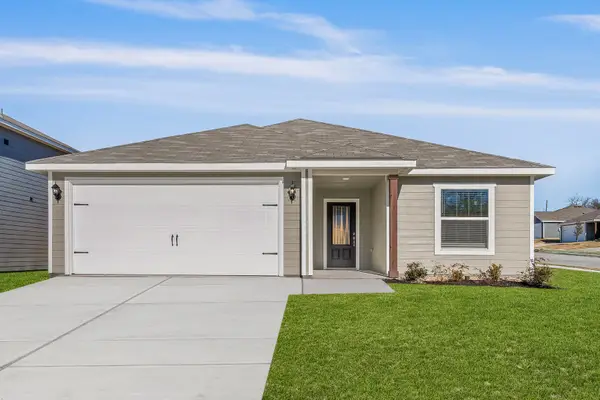 $319,900Pending3 beds 2 baths1,316 sq. ft.
4232 Lava Forest Drive, Dallas, TX 75241
MLS# 21430775Listed by: LGI HOMES- Open Sun, 2 to 4pmNew
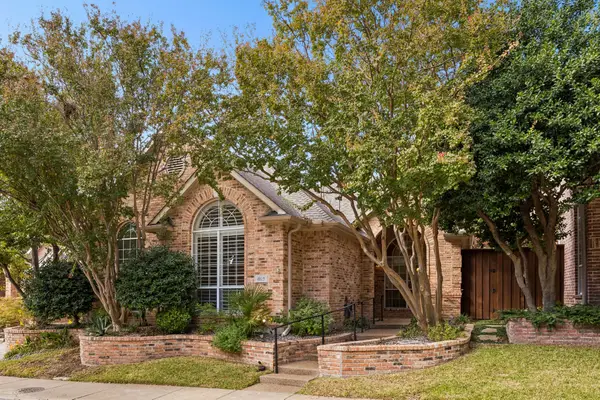 $699,999Active3 beds 2 baths2,368 sq. ft.
8615 Cherry Hill Drive, Dallas, TX 75243
MLS# 21414670Listed by: DAVE PERRY MILLER REAL ESTATE - Open Sun, 1 to 3pmNew
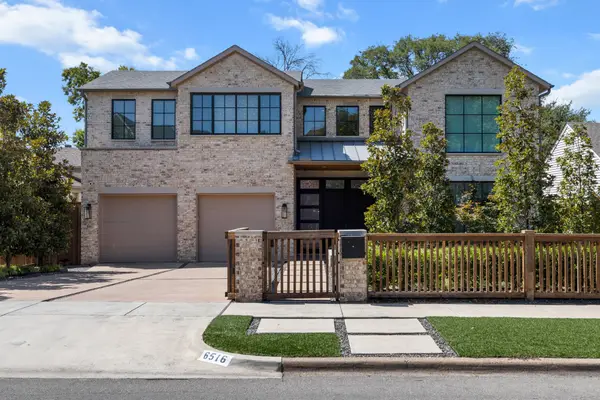 $2,799,000Active5 beds 6 baths5,306 sq. ft.
6516 Kenwood Avenue, Dallas, TX 75214
MLS# 21427585Listed by: ALLIE BETH ALLMAN & ASSOCIATES - Open Sun, 2 to 4pmNew
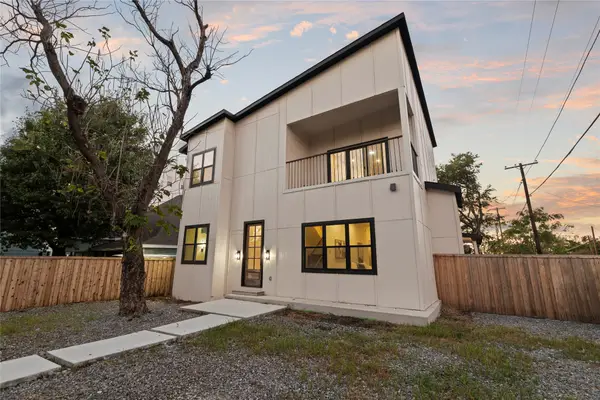 $585,000Active4 beds 4 baths2,583 sq. ft.
427 E 9th Street, Dallas, TX 75203
MLS# 21428332Listed by: DAVE PERRY MILLER REAL ESTATE - New
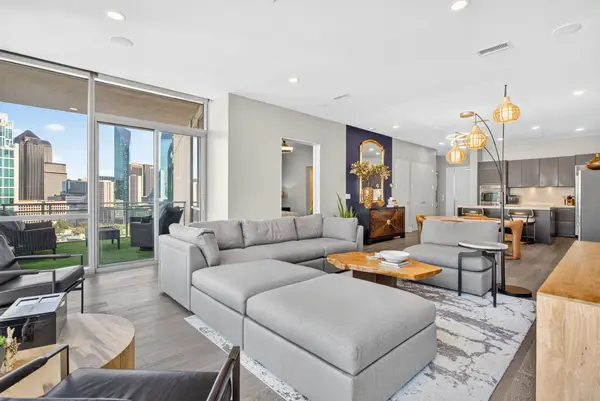 $650,000Active1 beds 2 baths1,540 sq. ft.
2200 Victory Avenue #1501, Dallas, TX 75219
MLS# 21428714Listed by: COMPASS RE TEXAS, LLC - New
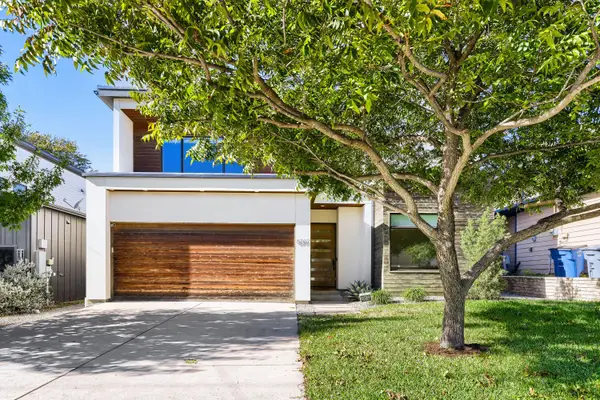 $1,100,000Active4 beds 4 baths2,646 sq. ft.
8707 San Leandro Drive, Dallas, TX 75218
MLS# 21429007Listed by: KELLER WILLIAMS REALTY DPR - New
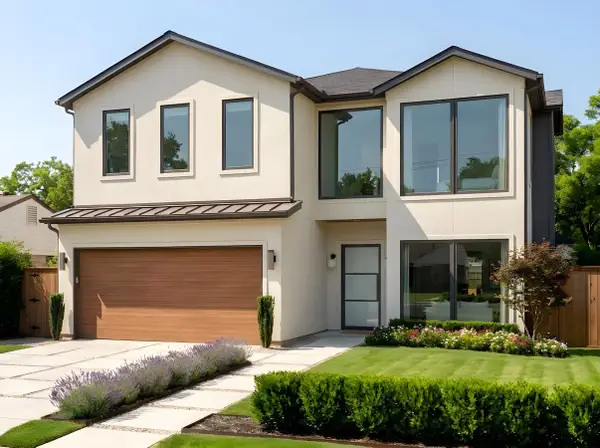 $1,573,000Active4 beds 5 baths4,045 sq. ft.
4519 Stigall Drive, Dallas, TX 75209
MLS# 21429018Listed by: AGENCY DALLAS PARK CITIES, LLC - Open Sun, 2 to 4pmNew
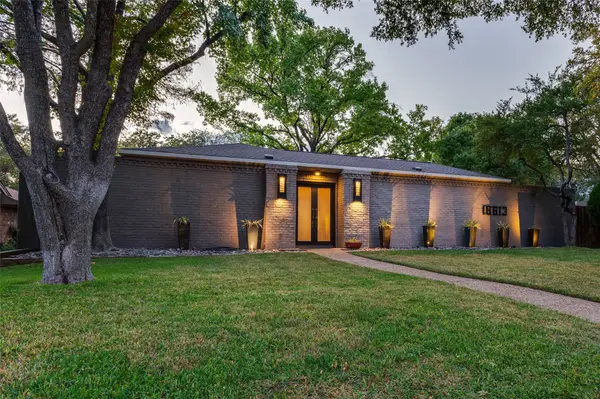 $1,199,000Active3 beds 3 baths3,180 sq. ft.
16613 Vicarage Court, Dallas, TX 75248
MLS# 21429346Listed by: EBBY HALLIDAY, REALTORS - Open Sun, 2 to 4pmNew
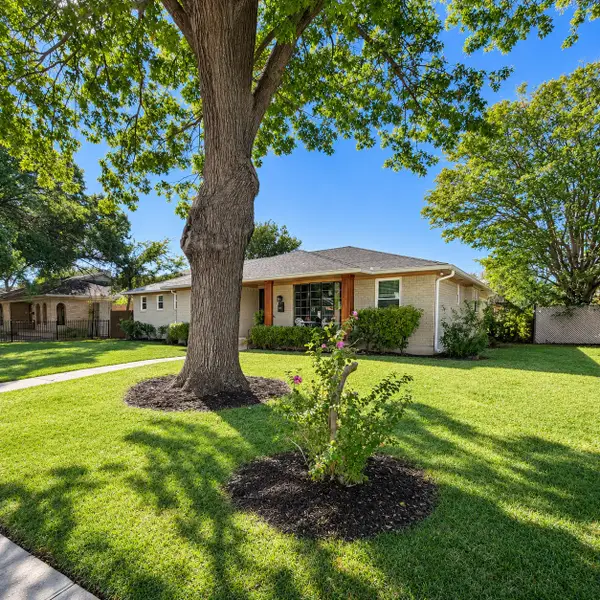 $374,500Active3 beds 2 baths1,879 sq. ft.
5131 Menefee Drive, Dallas, TX 75227
MLS# 21430103Listed by: WALKER REALTY PARTNERS LLC - New
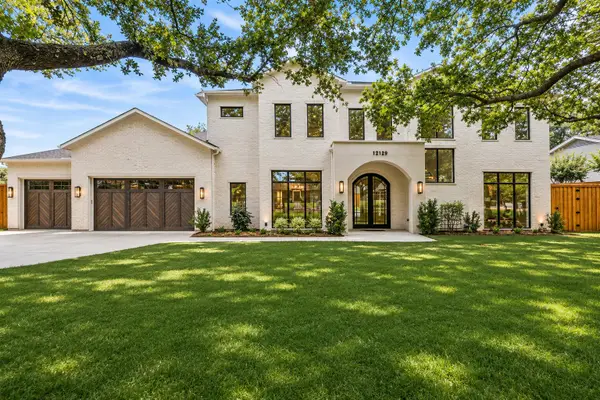 $3,595,000Active6 beds 8 baths6,700 sq. ft.
12129 Marbrook Drive, Dallas, TX 75230
MLS# 21430190Listed by: DAVE PERRY MILLER REAL ESTATE


Protect your home and budget from life's surprises with an Assurant Home Warranty, backed by a partner that supports you through every step of homeownership. Explore Plans.
©2026 Century 21 Real Estate LLC. All rights reserved. CENTURY 21®, the CENTURY 21 Logo and C21® are service marks owned by Century 21 Real Estate LLC. Century 21 Real Estate LLC fully supports the principles of the Fair Housing Act and the Equal Opportunity Act. Each office is independently owned and operated. Listing information is deemed reliable but not guaranteed accurate.