6214 Glennox Lane, Dallas, TX 75214
Local realty services provided by:CENTURY 21 Mike Bowman, Inc.
6214 Glennox Lane,Dallas, TX 75214
$1,200,000
- 4 Beds
- 3 Baths
- 3,177 sq. ft.
- Single family
- Active
Listed by: kaitlyn bownds
Office: wedgewood homes realty- tx llc.
MLS#:21392335
Source:GDAR
Price summary
- Price:$1,200,000
- Price per sq. ft.:$377.71
About this home
Reimagined by Maverick Design and Wedgewood Homes, this beautifully transformed East Dallas residence blends timeless character with elevated modern living. Nestled within a mature, tree-lined East Dallas neighborhood, the home offers 4 bedrooms, 3 bathrooms, and three distinct living spaces designed to accommodate both everyday living and entertaining.
Step inside to an inviting open-concept floor plan filled with natural light. The spacious, upscale kitchen serves as the heart of the home, featuring a large peninsula, abundant cabinetry, and a convenient butler’s pantry. The kitchen seamlessly overlooks the family living area, complete with a statement fireplace, vaulted ceilings, as well as the adjoining dining space—creating an ideal setting for gatherings.
At the rear of the home, a versatile sunroom provides the perfect additional living area, home office, playroom, or quiet retreat. The primary suite offers a retreat-like escape with a generous walk-in closet and spa-inspired bathroom featuring a relaxing garden tub and beautifully tiled walk-in shower.
Generously sized secondary bedrooms provide plenty of flexibility, with two bedrooms connected by a convenient Jack-and-Jill bathroom. Upstairs, an expansive second-level living area offers even more space for a media room, game room, office, or additional lounge.
Thoughtfully redesigned with elevated finishes and a functional, flexible floor plan, this East Dallas home offers the perfect blend of style, comfort, and versatility....
Contact an agent
Home facts
- Year built:1970
- Subdivision & Development:Lovers Lane East
- Listing ID #:21392335
- Added:1 day(s) ago
- Updated:September 22, 2026 at 05:06 AM
Rooms and interior
- Bedrooms:4
- Total bathrooms:3
- Full bathrooms:3
- Flooring:Carpet, Tile
- Kitchen Description:Dishwasher, Disposal, Gas Range, Microwave, Refrigerator, Wine Cooler
- Living area:3,177 sq. ft.
Heating and cooling
- Cooling:Ceiling Fans, Central Air
- Heating:Central
- Central air:Yes
Structure and exterior
- Roof:Composition
- Year built:1970
- Building area:3,177 sq. ft.
- Lot area:0.18 Acres
- Lot Features:Interior Lot, Landscaped, Many Trees
- Architectural Style:Traditional
- Construction Materials:Brick
- Foundation Description:Slab
Schools
- High school:Hillcrest
- Middle school:Benjamin Franklin
- Elementary school:Rogers
Finances and disclosures
- Price:$1,200,000
- Price per sq. ft.:$377.71
- Tax amount:$18,618
Features and amenities
- Appliances:Dishwasher, Disposal, Gas Range, Microwave, Refrigerator, Wine Cooler
- Amenities:Security System, Skylights, Smoke Detectors
Parking
- Garage:Yes
- Garage spaces:2
 Information provided, in part, by North Texas Real Estate Information Systems, Inc. Last Updated September 22, 2026 Listings with the NTREIS logo are listed by brokerages other than CENTURY 21 Mike Bowman, Inc.. GDAR Member Broker: Dave Bowman
New listings near 6214 Glennox Lane
- New
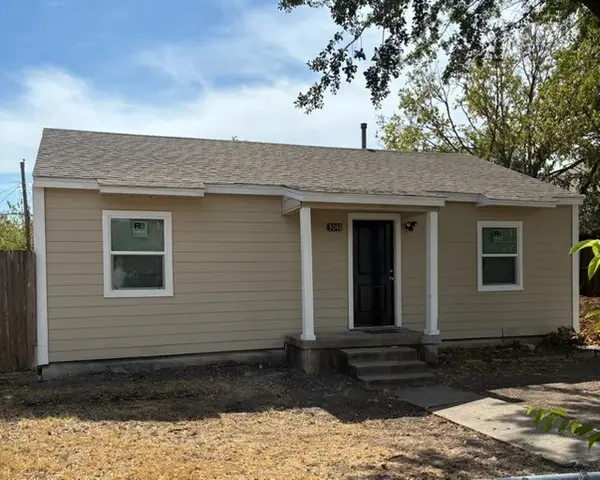 $229,000Active2 beds 1 baths816 sq. ft.
3048 Lanoue Drive, Dallas, TX 75220
MLS# 21391135Listed by: AVIGNON REALTY - New
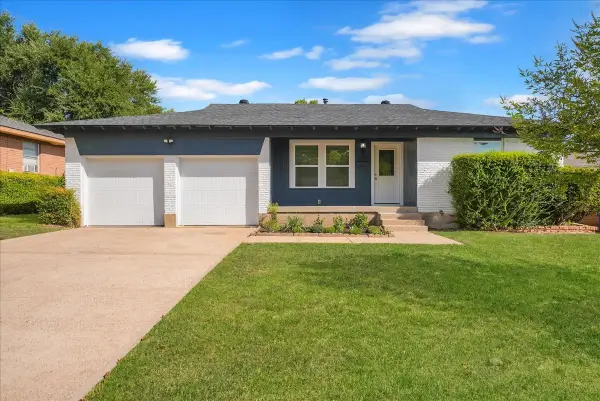 $258,999Active3 beds 2 baths1,333 sq. ft.
1445 Caravan Trail, Dallas, TX 75241
MLS# 21391990Listed by: MONUMENT REALTY - New
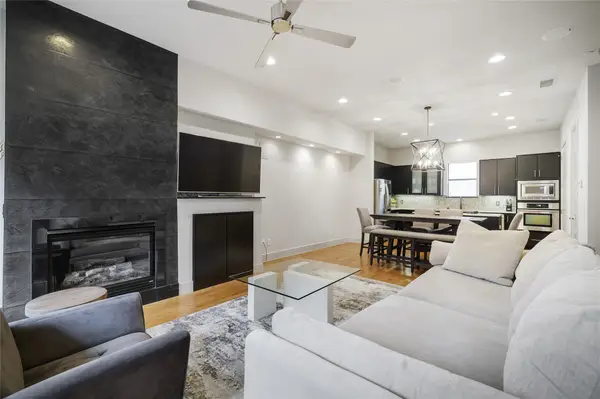 $460,000Active2 beds 3 baths1,610 sq. ft.
4618 Cedar Springs Road #C, Dallas, TX 75219
MLS# 21392159Listed by: ALLIE BETH ALLMAN & ASSOC. - New
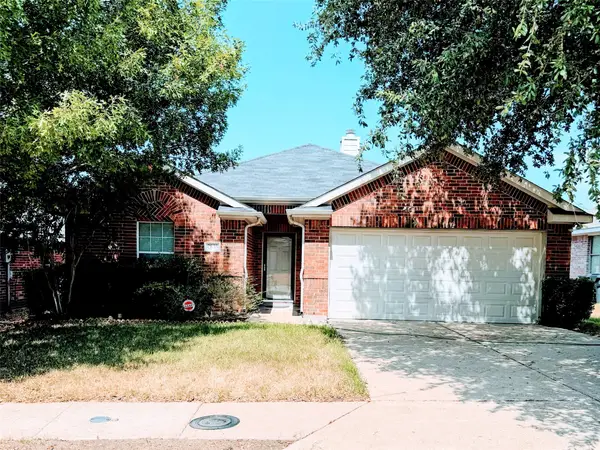 $245,000Active3 beds 2 baths1,267 sq. ft.
2835 Bronco Drive, Dallas, TX 75237
MLS# 21392595Listed by: UNITED REAL ESTATE - New
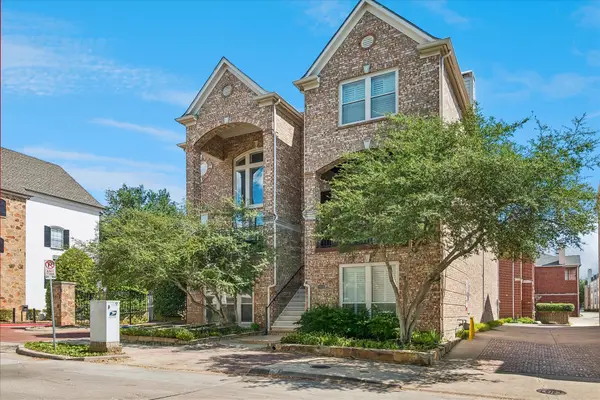 $1,175,000Active3 beds 4 baths3,555 sq. ft.
2916 Thomas Avenue, Dallas, TX 75204
MLS# 21391071Listed by: COLDWELL BANKER REALTY FRISCO - New
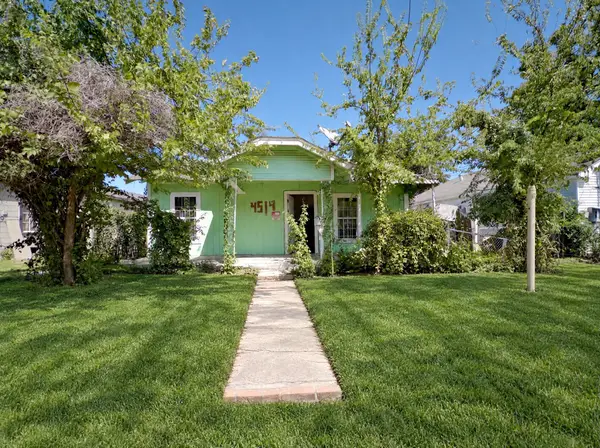
 $129,990Active3 beds 1 baths1,142 sq. ft.
4514 Spring Garden Street, Dallas, TX 75215
MLS# 21392388Listed by: CENTURY 21 JUDGE FITE CO. - New
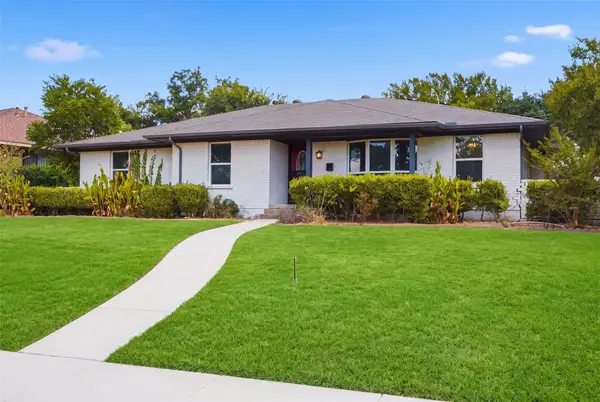 $350,000Active3 beds 3 baths2,013 sq. ft.
4730 Chilton Drive, Dallas, TX 75227
MLS# 21377754Listed by: CALL IT CLOSED REALTY - New
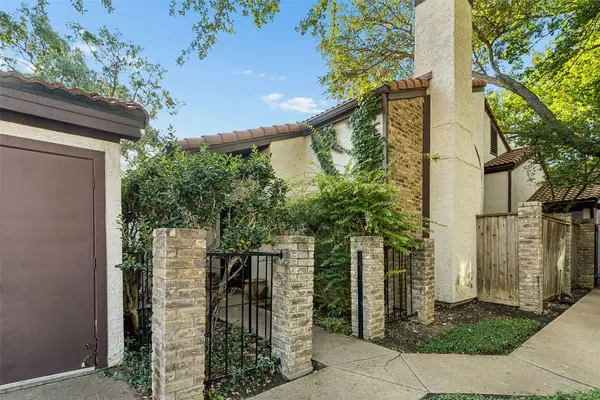 $175,000Active2 beds 2 baths1,194 sq. ft.
18040 Midway Road #105, Dallas, TX 75287
MLS# 21392515Listed by: ROBBINS REAL ESTATE GROUP, LLC - New
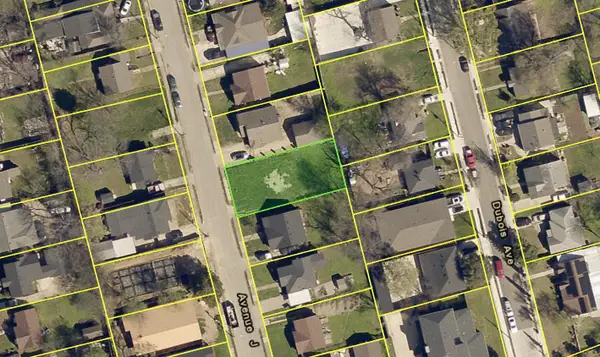 $118,000Active0.13 Acres
506 Avenue J, Dallas, TX 75203
MLS# 21392518Listed by: MTG REALTY, LLC


Protect your home and budget from life's surprises with an Assurant Home Warranty, backed by a partner that supports you through every step of homeownership. Explore Plans.
©2026 Century 21 Real Estate LLC. All rights reserved. CENTURY 21®, the CENTURY 21 Logo and C21® are service marks owned by Century 21 Real Estate LLC. Century 21 Real Estate LLC fully supports the principles of the Fair Housing Act and the Equal Opportunity Act. Each office is independently owned and operated. Listing information is deemed reliable but not guaranteed accurate.