
6214 Oakleaf Road, Dallas, TX 75248
Local realty services provided by:CENTURY 21 Alliance Properties
6214 Oakleaf Road,Dallas, TX 75248
$825,000
- 4 Beds
- 4 Baths
- 3,601 sq. ft.
- Single family
- Pending
Listed by: maria karnes
Office: williams trew real estate
MLS#:21396820
Source:GDAR
Price summary
- Price:$825,000
- Price per sq. ft.:$229.1
About this home
Nestled beneath towering oaks in the sought-after Prestonwood neighborhood and zoned to highly acclaimed J.J. Pearce High School, 6214 Oakleaf Road offers exceptional space and incredible potential on over a third of an acre. Meticulously maintained, the open concept design features soaring ceilings and beautiful hardwood floors that flow from the entry to the dining room. The spacious kitchen boasts ample cabinet space, double ovens, a dramatic sense of height and is prime for customization. The main level centers around an inviting living room with a fireplace, built-ins, and a wet bar for everyday enjoyment and effortless entertaining. The hardwoods continue into the private primary suite with a sitting area and includes an ADA-accessible ensuite bath with double vanities, separate tub and shower, and a walk-in closet. Two secondary bedrooms on the first floor are joined by a Jack-and-Jill bath. Upstairs functions as an ideal private guest or in-law suite, complete with its own dedicated living area and a full bath—a remarkably functional design for multi-generational living. The backyard oasis showcases a sparkling pool and space for outdoor living and entertaining. The 3-car garage provides bonus storage or a workspace for hobbies. Don’t miss this rare opportunity to bring your personal design vision to a well laid out home in a premier location!...
Contact an agent
Home facts
- Year built:1981
- Subdivision & Development:Prestonwood
- Listing ID #:21396820
- Added:1 day(s) ago
- Updated:October 02, 2026 at 08:13 AM
Rooms and interior
- Bedrooms:4
- Total bathrooms:4
- Full bathrooms:3
- Half bathrooms:1
- Flooring:Carpet, Hardwood, Tile, Vinyl
- Kitchen Description:Dishwasher, Disposal, Double Oven, Electric Cooktop, Electric Oven, Microwave, Trash Compactor, Vented Exhaust Fan
- Living area:3,601 sq. ft.
Heating and cooling
- Cooling:Ceiling Fans, Central Air, Electric
- Heating:Central, Fireplaces, Natural Gas
- Central air:Yes
Structure and exterior
- Roof:Composition
- Year built:1981
- Building area:3,601 sq. ft.
- Lot area:0.31 Acres
- Lot Features:Hardwood Trees, Landscaped, Many Trees
- Architectural Style:Traditional
- Construction Materials:Brick
- Foundation Description:Slab
Schools
- High school:Pearce
- Middle school:Parkhill
- Elementary school:Prestonwood
Finances and disclosures
- Price:$825,000
- Price per sq. ft.:$229.1
- Tax amount:$20,998
Features and amenities
- Appliances:Dishwasher, Disposal, Double Oven, Electric Cooktop, Electric Oven, Microwave, Trash Compactor, Vented Exhaust Fan
- Amenities:Fire Alarm, Irrigation Equipment, Security System, Skylights, Smoke Detectors, Window Coverings
Parking
- Garage:Yes
- Garage spaces:3
 Information provided, in part, by North Texas Real Estate Information Systems, Inc. Last Updated October 2, 2026 Listings with the NTREIS logo are listed by brokerages other than CENTURY 21 Alliance Properties. GDAR Member Broker: Roger Del Brandt II
New listings near 6214 Oakleaf Road
- New
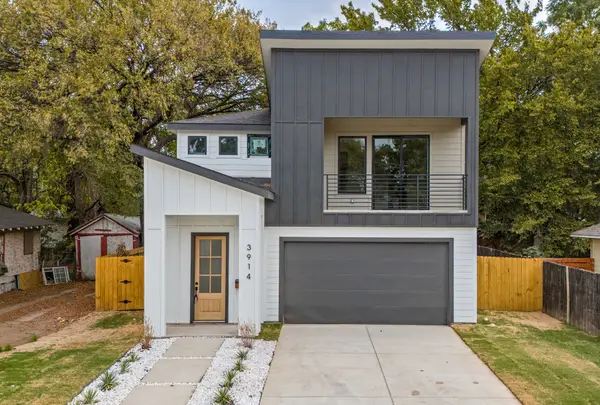 $424,999Active4 beds 3 baths2,088 sq. ft.
3914 Spence Street, Dallas, TX 75215
MLS# 21362023Listed by: ONLY 1 REALTY GROUP NORTH DALLAS - New
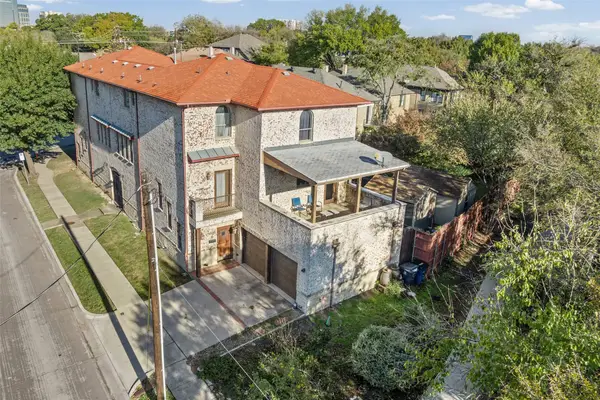 $1,375,000Active7 beds 8 baths6,025 sq. ft.
TBD Mission Avenue #5100/5102, Dallas, TX 75206
MLS# 21383954Listed by: TWENTY-TWO REALTY - New
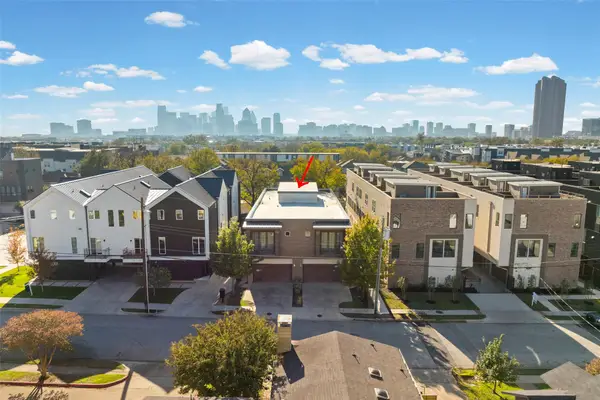 $1,500,000Active8 beds 8 baths6,296 sq. ft.
2009/2011 N Prairie Avenue #2009/2011, Dallas, TX 75204
MLS# 21383958Listed by: TWENTY-TWO REALTY - New
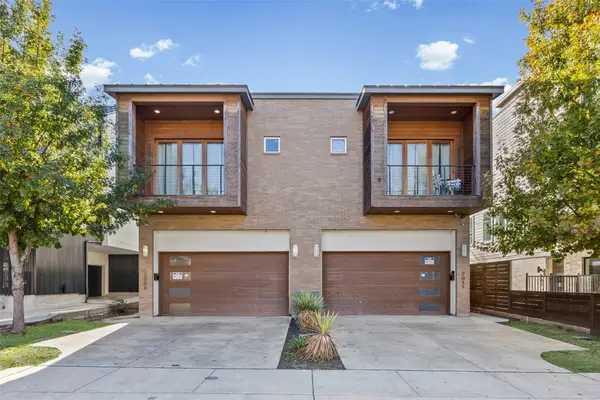 $750,000Active4 beds 4 baths3,136 sq. ft.
2009 N Prairie Avenue #2009, Dallas, TX 75204
MLS# 21383959Listed by: TWENTY-TWO REALTY - New
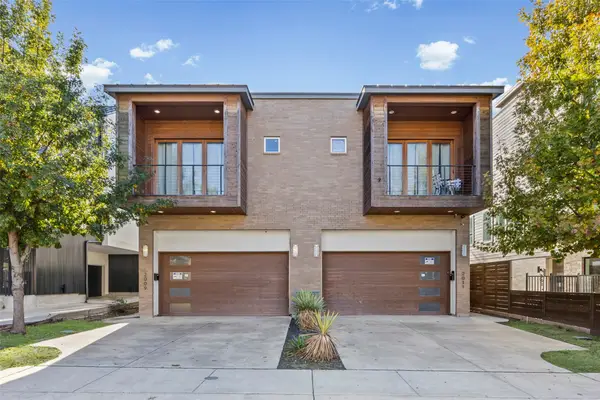 $750,000Active4 beds 4 baths3,136 sq. ft.
2011 N Prairie Avenue #2011, Dallas, TX 75204
MLS# 21383961Listed by: TWENTY-TWO REALTY - New
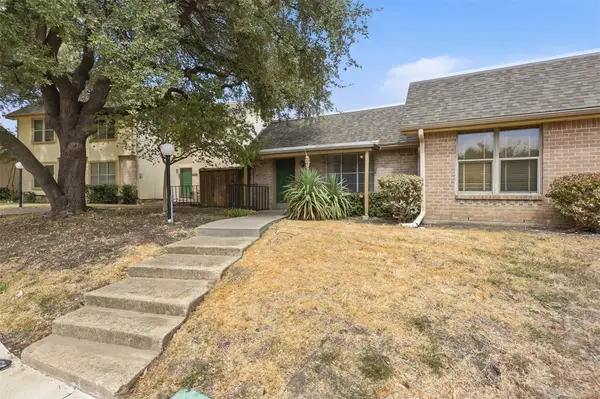 $199,900Active2 beds 2 baths937 sq. ft.
13915 Brookgreen Drive, Dallas, TX 75240
MLS# 21393473Listed by: THE PROPERTY SHOP - Open Sun, 2 to 4pmNew
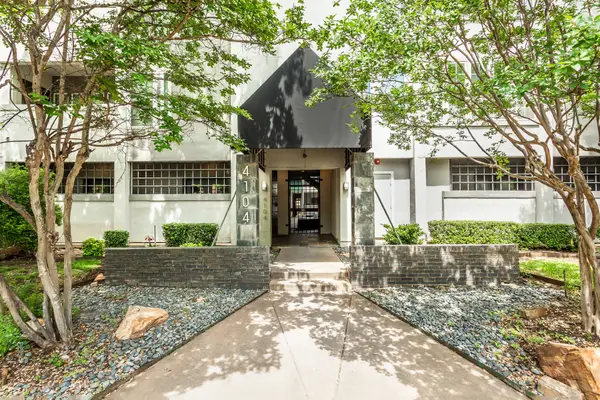 $219,000Active2 beds 2 baths922 sq. ft.
4104 N Hall Street #216, Dallas, TX 75219
MLS# 21400519Listed by: GAGE REALTY - New
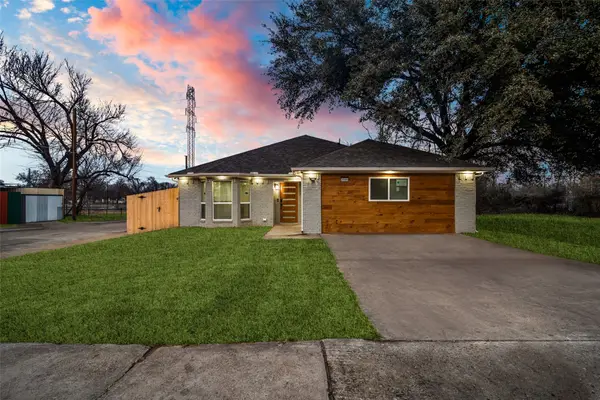 $379,999Active4 beds 3 baths1,951 sq. ft.
3500 Roberts Avenue, Dallas, TX 75215
MLS# 21400685Listed by: EXP REALTY LLC - New
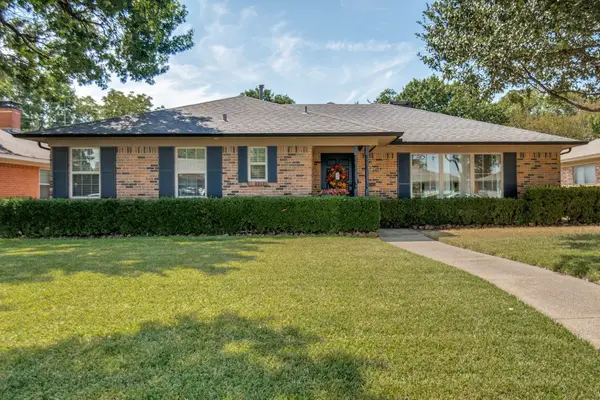 $585,000Active3 beds 2 baths2,162 sq. ft.
10408 Vistadale Drive, Dallas, TX 75238
MLS# 21397339Listed by: KELLER WILLIAMS REALTY DPR - Open Sat, 2 to 4pmNew
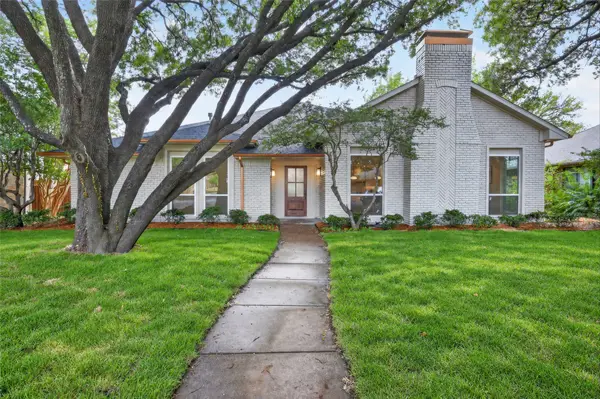 $625,000Active3 beds 3 baths2,422 sq. ft.
9754 Burleson Drive, Dallas, TX 75243
MLS# 21394571Listed by: JOSHONNIE GROUP


Protect your home and budget from life's surprises with an Assurant Home Warranty, backed by a partner that supports you through every step of homeownership. Explore Plans.
©2026 Century 21 Real Estate LLC. All rights reserved. CENTURY 21®, the CENTURY 21 Logo and C21® are service marks owned by Century 21 Real Estate LLC. Century 21 Real Estate LLC fully supports the principles of the Fair Housing Act and the Equal Opportunity Act. Each office is independently owned and operated. Listing information is deemed reliable but not guaranteed accurate.