
6226 La Cosa Drive, Dallas, TX 75248
Local realty services provided by:CENTURY 21 Middleton
6226 La Cosa Drive,Dallas, TX 75248
$649,900
- 4 Beds
- 3 Baths
- 2,636 sq. ft.
- Single family
- Active
Listed by: claudia soto-rivera
Office: real broker, llc.
MLS#:21351257
Source:GDAR
Price summary
- Price:$649,900
- Price per sq. ft.:$246.55
About this home
Experience elevated living in Prestonwood with this fully updated four-bedroom, three-bathroom residence, thoughtfully designed for modern comfort and effortless entertaining. From the moment you enter, an inviting sense of space is created by the open floorplan, abundant natural light, and refined finishes throughout.
The expansive main living area flows seamlessly into the dining and kitchen spaces, creating an exceptional setting for both intimate evenings and larger gatherings. The beautifully appointed kitchen takes center stage with elegant quartz countertops, sophisticated finishes, and a layout designed for both function and style. Natural light pours through the home, highlighting the clean lines and polished aesthetic of the interior.
The split-bedroom floorplan provides an ideal balance of privacy and flexibility. The spacious primary suite offers a serene retreat, while three additional bedrooms provide exceptional accommodations for family, guests, a home office, or creative space. With three full bathrooms, the home delivers the convenience and versatility today's buyers desire.
Step outside to discover one of the property's most coveted features: a backyard where neighboring homes are not visible, creating a rare sense of privacy and tranquility in the heart of Dallas. A large board-on-board privacy fence enhances the secluded setting, transforming the outdoor space into a peaceful extension of the home.
Every element of 6226 La Cosa Drive has been curated to deliver a sophisticated yet comfortable living experience. Located in the established Prestonwood community with convenient access to shopping, dining, entertainment, parks, and major Dallas thoroughfares, this exceptional home offers the perfect blend of luxury, privacy, and location.
A completely updated interior, coveted split-bedroom design, stunning natural light, and a private backyard setting make this Prestonwood residence a truly special Dallas offering....
Contact an agent
Home facts
- Year built:1979
- Subdivision & Development:Prestonwood
- Listing ID #:21351257
- Added:1 day(s) ago
- Updated:August 08, 2026 at 04:10 PM
Rooms and interior
- Bedrooms:4
- Total bathrooms:3
- Full bathrooms:3
- Flooring:Carpet, Ceramic Tile, Luxury Vinyl Plank
- Kitchen Description:Dishwasher, Disposal, Electric Cooktop, Electric Oven, Microwave
- Living area:2,636 sq. ft.
Heating and cooling
- Cooling:Ceiling Fans, Central Air, Electric
- Heating:Central, Fireplaces
- Central air:Yes
Structure and exterior
- Roof:Composition
- Year built:1979
- Building area:2,636 sq. ft.
- Lot area:0.18 Acres
- Lot Features:Few Trees, Lawn, Many Trees, Sprinkler System
- Architectural Style:Ranch, Traditional
- Construction Materials:Brick
- Foundation Description:Slab
- Levels:1 Story
Schools
- High school:Pearce
- Middle school:Parkhill
- Elementary school:Prestonwood
Finances and disclosures
- Price:$649,900
- Price per sq. ft.:$246.55
- Tax amount:$14,272
Features and amenities
- Appliances:Dishwasher, Disposal, Electric Cooktop, Electric Oven, Microwave
Parking
- Garage:Yes
- Garage spaces:2
 Information provided, in part, by North Texas Real Estate Information Systems, Inc. Last Updated August 8, 2026 Listings with the NTREIS logo are listed by brokerages other than CENTURY 21 Middleton.
New listings near 6226 La Cosa Drive
- New
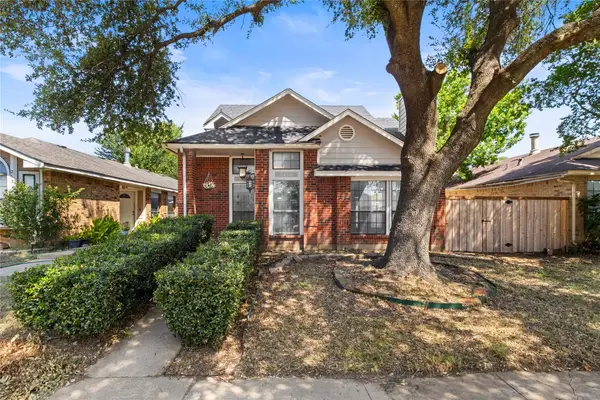 $265,000Active3 beds 2 baths1,611 sq. ft.
2635 Oak Bend, Dallas, TX 75227
MLS# 21347856Listed by: DECORATIVE REAL ESTATE - New
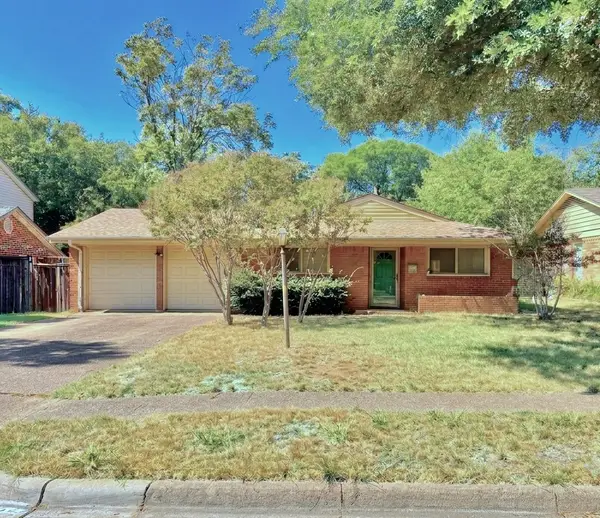 $350,000Active3 beds 2 baths1,280 sq. ft.
11319 Lanewood Circle, Dallas, TX 75218
MLS# 21352584Listed by: COMPASS RE TEXAS, LLC. - New
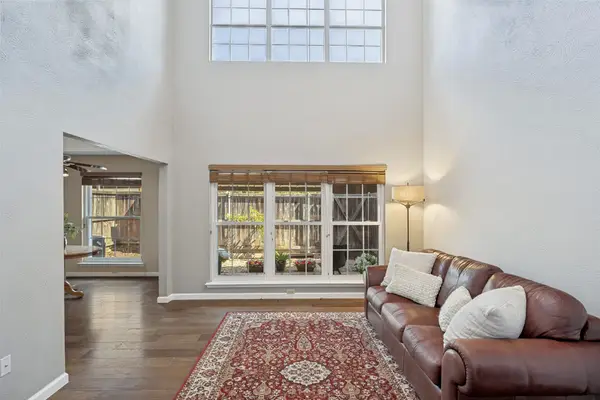 $267,000Active3 beds 4 baths1,636 sq. ft.
12823 Burninglog Lane, Dallas, TX 75243
MLS# 21350705Listed by: COLDWELL BANKER APEX, REALTORS - New
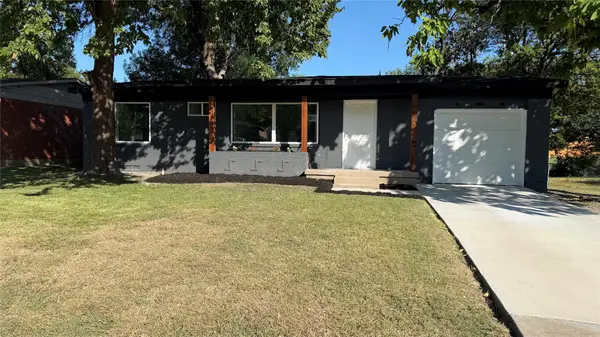 $299,000Active3 beds 2 baths1,080 sq. ft.
10816 Mandalay Drive, Dallas, TX 75228
MLS# 21354367Listed by: UNITED REAL ESTATE - Open Sat, 2 to 4pmNew
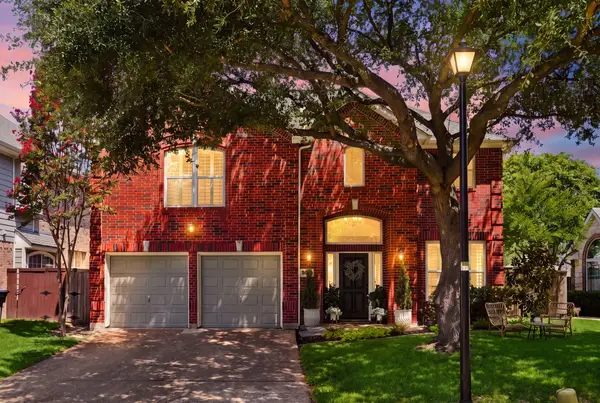 $675,000Active4 beds 3 baths1,987 sq. ft.
9028 Rock Valley Cove, Dallas, TX 75238
MLS# 21347045Listed by: COMPASS RE TEXAS, LLC - New
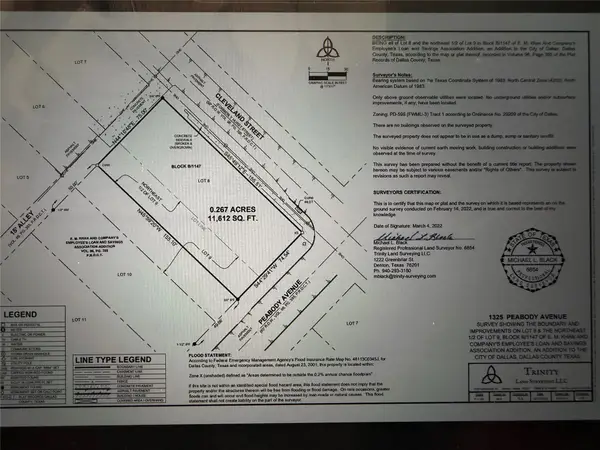 $197,000Active0.27 Acres
1325 Peabody Avenue, Dallas, TX 75215
MLS# 21349611Listed by: POST OAK REALTY, LLC - New
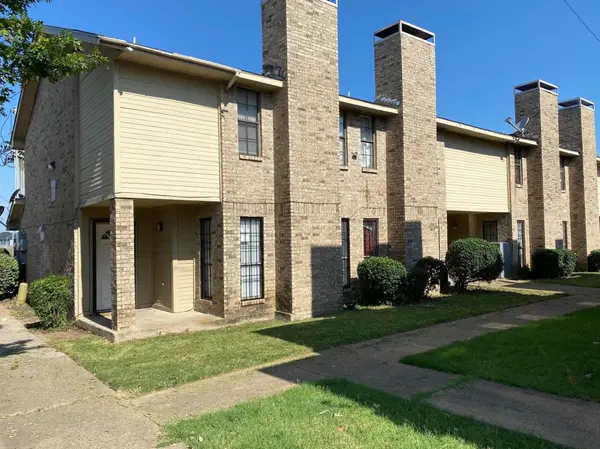 $515,000Active2 beds 3 baths4,960 sq. ft.
8001 Rothington Road #21-27, Dallas, TX 75227
MLS# 21346553Listed by: PROPERTY RIGHTS ADVOCACY GROUP - New
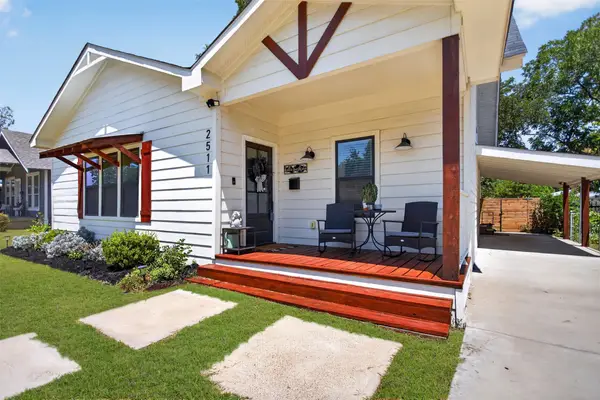 $459,990Active3 beds 3 baths1,852 sq. ft.
2511 Gladstone Drive, Dallas, TX 75211
MLS# 21353521Listed by: RE/MAX DFW ASSOCIATES - New
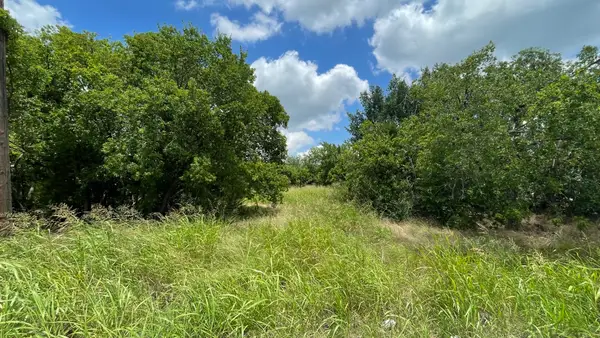 $90,000Active0.3 Acres
5362 Turnout Lane, Dallas, TX 75236
MLS# 21354125Listed by: KELLER WILLIAMS CENTRAL


Protect your home and budget from life's surprises with an Assurant Home Warranty, backed by a partner that supports you through every step of homeownership. Explore Plans.
©2026 Century 21 Real Estate LLC. All rights reserved. CENTURY 21®, the CENTURY 21 Logo and C21® are service marks owned by Century 21 Real Estate LLC. Century 21 Real Estate LLC fully supports the principles of the Fair Housing Act and the Equal Opportunity Act. Each office is independently owned and operated. Listing information is deemed reliable but not guaranteed accurate.