
6334 Oakleaf Road, Dallas, TX 75248
Local realty services provided by:CENTURY 21 Elite
6334 Oakleaf Road,Dallas, TX 75248
$1,300,000
- 4 Beds
- 4 Baths
- 3,687 sq. ft.
- Single family
- Active
Upcoming open houses
- Sat, May 3012:00 pm - 02:00 pm
Listed by: lindsay craig
Office: ebby halliday, realtors
MLS#:21283468
Source:GDAR
Price summary
- Price:$1,300,000
- Price per sq. ft.:$352.59
- Monthly HOA dues:$8.33
About this home
Tucked beneath a canopy of mature trees in sought after Prestonwood, this beautifully updated modern retreat offers the perfect blend of style and location. Backing to a picturesque wooded area with wildflowers, a creek and tons and tons of grass, this property is a rare find in North Dallas. The backyard is truly the star of the property — a private outdoor retreat with peaceful views and an incredible entertaining space. The recently added covered patio has vaulted ceilings, a gorgeous stone fireplace, mosquito misting system, outdoor kitchen and hot tub. This property feels worlds away from the city while still being close to everything Dallas has to offer. Inside, clean lines, updated finishes, and a sophisticated modern aesthetic create a light-filled interior that feels both warm and elevated. No carpet here! Wood floors grace a majority of the floors and stylish tile finish off baths and the laundry room. Large windows frame the lush backyard views, bringing the outdoors in, while the open-concept layout is ideal for both entertaining and everyday living. The home offers two large living areas and a third flex living space with a bonus sauna. The kitchen features sleek updates, quartz counters, modern finishes, stainless appliances, and a generous prep and gathering space at the large island. The kitchen opens seamlessly to the living and dining areas. The primary bedroom is special because it's not only huge with floor to ceiling windows, a third fireplace and tall ceilings, but it also has a lofted living space that can serve as an office, living room, workout space, or whatever your heart desires. Spacious secondary bedrooms and updated bathrooms provide comfort and functionality, while the home's overall design reflects a timeless, curated style. Zoned to highly regarded Richardson ISD, this exceptional home combines natural beauty, thoughtful updates, and an unbeatable setting. This one is a must see!...
Contact an agent
Home facts
- Year built:1980
- Listing ID #:21283468
- Added:1 day(s) ago
- Updated:May 28, 2026 at 05:47 PM
Rooms and interior
- Bedrooms:4
- Total bathrooms:4
- Full bathrooms:3
- Half bathrooms:1
- Flooring:Tile, Wood
- Kitchen Description:Dishwasher, Disposal, Electric Cooktop
- Living area:3,687 sq. ft.
Heating and cooling
- Cooling:Ceiling Fans, Central Air
- Heating:Central
- Central air:Yes
Structure and exterior
- Roof:Composition
- Year built:1980
- Building area:3,687 sq. ft.
- Lot area:0.23 Acres
- Lot Features:Interior Lot, Landscaped, Lawn, Sprinkler System, Subdivision
- Construction Materials:Brick, Fiber Cement
- Foundation Description:Slab
Schools
- High school:Pearce
- Middle school:Parkhill
- Elementary school:Prestonwood
Finances and disclosures
- Price:$1,300,000
- Price per sq. ft.:$352.59
- Tax amount:$24,936
Features and amenities
- Appliances:Dishwasher, Disposal, Electric Cooktop
- Amenities:Window Coverings
Parking
- Garage:Yes
- Garage spaces:2
 Information provided, in part, by North Texas Real Estate Information Systems, Inc. Last Updated May 28, 2026 Listings with the NTREIS logo are listed by brokerages other than CENTURY 21 Elite. GDAR Member Broker: Mike Salter
New listings near 6334 Oakleaf Road
- Open Sat, 2 to 4pmNew
 $600,000Active3 beds 3 baths2,026 sq. ft.
4231 Bowser Avenue, Dallas, TX 75219
MLS# 21277438Listed by: KELLER WILLIAMS URBAN DALLAS - New
 $275,000Active3 beds 2 baths1,724 sq. ft.
4109 Fortune Lane, Dallas, TX 75216
MLS# 21283881Listed by: PARAGON, REALTORS - New
 $299,995Active3 beds 2 baths1,549 sq. ft.
4315 Woodstock Drive, Dallas, TX 75232
MLS# 21283891Listed by: ON Q TEXAS LLC - New
 $449,999Active4 beds 3 baths2,494 sq. ft.
4502 Leland Avenue, Dallas, TX 75215
MLS# 21283924Listed by: APERTURE GLOBAL - New
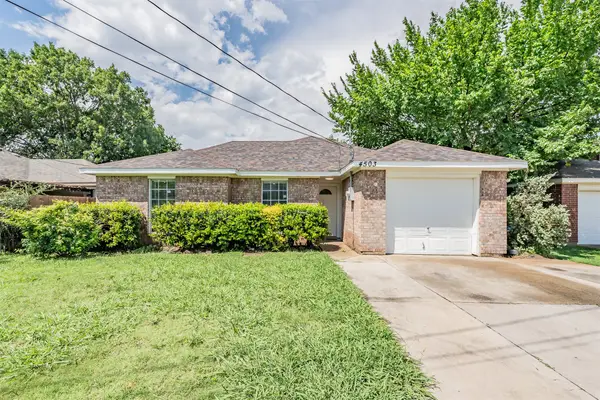 $265,000Active3 beds 2 baths1,214 sq. ft.
4503 Mexicana Road, Dallas, TX 75212
MLS# 21283936Listed by: SEETO REALTY - New
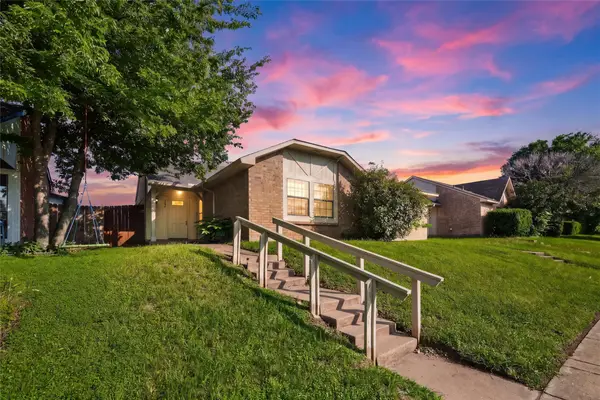 $200,000Active2 beds 2 baths1,136 sq. ft.
7254 Pineberry Road, Dallas, TX 75249
MLS# 21283964Listed by: TABERNACLE REALTY LLC - New
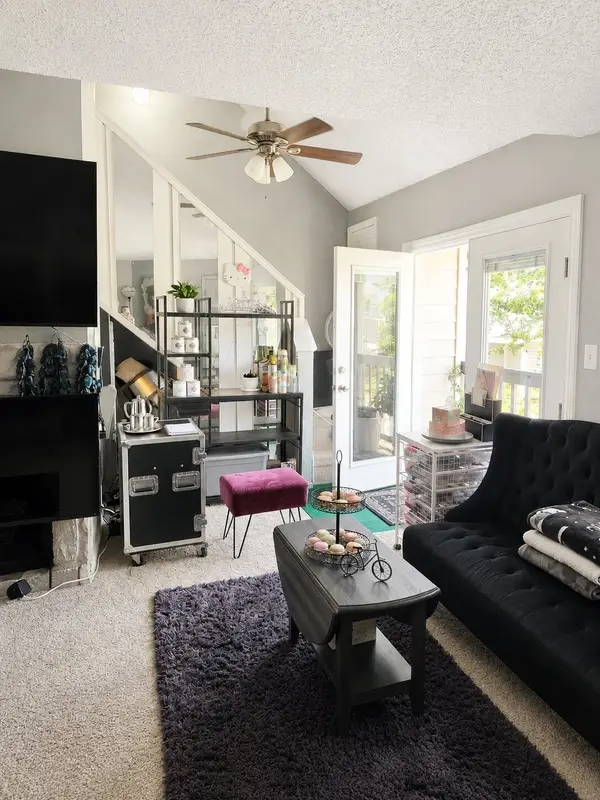 $65,000Active2 beds 1 baths931 sq. ft.
9803 Walnut Street #B207, Dallas, TX 75243
MLS# 21279816Listed by: KATE KRUGER REALTY - New
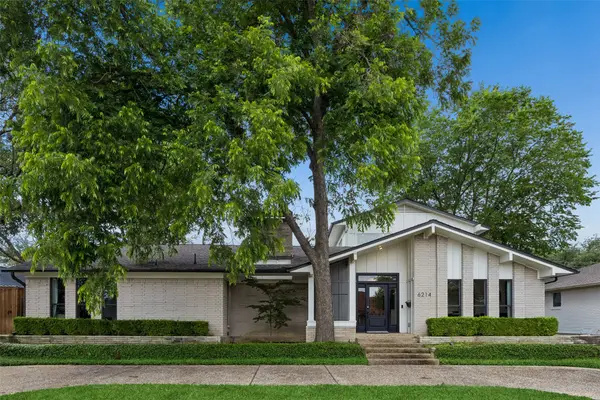 $1,295,000Active3 beds 4 baths3,766 sq. ft.
6214 Danbury Lane, Dallas, TX 75214
MLS# 21278104Listed by: DAVE PERRY MILLER REAL ESTATE - New
 $395,000Active1 beds 2 baths1,278 sq. ft.
4134 Travis Street #3, Dallas, TX 75204
MLS# 21280067Listed by: EBBY HALLIDAY, REALTORS - New
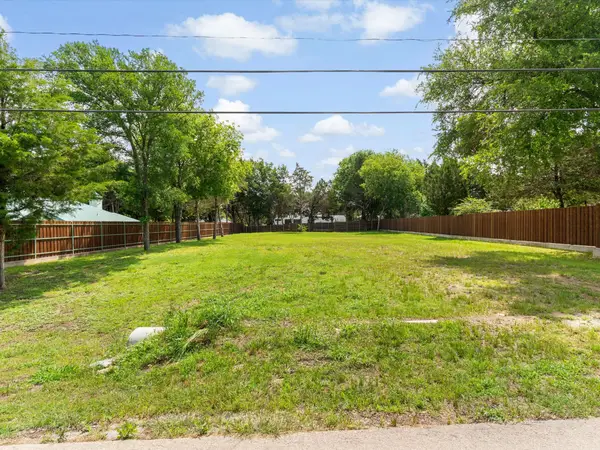 $140,000Active0.33 Acres
11 Kiwanis Road, Dallas, TX 75236
MLS# 21280877Listed by: EXP REALTY LLC


Protect your home and budget from life's surprises with an Assurant Home Warranty, backed by a partner that supports you through every step of homeownership. Explore Plans.
©2026 Century 21 Real Estate LLC. All rights reserved. CENTURY 21®, the CENTURY 21 Logo and C21® are service marks owned by Century 21 Real Estate LLC. Century 21 Real Estate LLC fully supports the principles of the Fair Housing Act and the Equal Opportunity Act. Each office is independently owned and operated. Listing information is deemed reliable but not guaranteed accurate.