
6343 Del Norte Lane, Dallas, TX 75225
Local realty services provided by:CENTURY 21 Elite
Listed by: brandon davis
Office: james brandon davis
MLS#:21329171
Source:GDAR
Price summary
- Price:$1,599,000
- Price per sq. ft.:$681.88
About this home
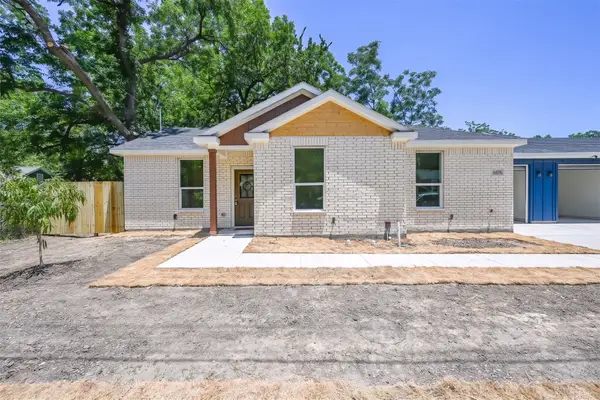
Prestigious Preston Hollow opportunity BACK ON THE MARKET! Available again due to no fault of the seller or the property. Title complete and new survey available for quick close. This 3-bed, 2-bath, 2,345 sf home was taken to the studs in 2011 by Ashton Wynne — new plumbing, wiring, and beautifully executed kitchen, primary suite, and laundry additions. Mid-century charm meets modern systems and finishes, with elevated and, or boxed ceilings in most rooms adding an extra layer of architectural detail. Chef's kitchen opens to a spacious backyard entertaining area, shaded by two live oaks, while a third massive live oak anchors the front yard — perfect for hosting. New roof in 2024, plus new dishwasher, refrigerator, and microwave. Marketing status: Turnkey, meticulously maintained, and rarely available in this pocket of Preston Hollow. Don't miss it!
Contact an agent
Home facts
- Year built:1951
- Subdivision & Development:North Ridge
- Listing ID #:21329171
- Added:44 day(s) ago
- Updated:September 12, 2026 at 07:32 AM
Rooms and interior
- Bedrooms:3
- Total bathrooms:2
- Full bathrooms:2
- Flooring:Hardwood, Marble
- Kitchen Description:Dishwasher, Gas Oven, Gas Range, Microwave, Refrigerator, Vented Exhaust Fan
- Living area:2,345 sq. ft.
Heating and cooling
- Cooling:Electric
- Heating:Natural Gas
Structure and exterior
- Year built:1951
- Building area:2,345 sq. ft.
- Lot area:0.26 Acres
- Architectural Style:Traditional
- Construction Materials:Brick, Wood Siding
- Foundation Description:Pillar Post Pier
- Levels:1 Story
Schools
- High school:Hillcrest
- Middle school:Benjamin Franklin
- Elementary school:Prestonhol
Finances and disclosures
- Price:$1,599,000
- Price per sq. ft.:$681.88
Features and amenities
- Appliances:Dishwasher, Gas Oven, Gas Range, Gas Water Heater, Microwave, Refrigerator, Vented Exhaust Fan
Parking
- Garage:Yes
- Garage spaces:2
 Information provided, in part, by North Texas Real Estate Information Systems, Inc. Last Updated September 12, 2026 Listings with the NTREIS logo are listed by brokerages other than CENTURY 21 Elite. GDAR Member Broker: Mike Salter
New listings near 6343 Del Norte Lane
 $224,900Active3 beds 2 baths1,268 sq. ft.
4418 Myrtle, Dallas, TX 75215
MLS# 21320904Listed by: COREY SIMPSON & ASSOCIATES- Open Sun, 12 to 1:30pmNew
 $1,500,000Active4 beds 3 baths3,509 sq. ft.
3777 Duchess Trail, Dallas, TX 75229
MLS# 21376854Listed by: KELLER WILLIAMS URBAN DALLAS - New
 $310,000Active3 beds 3 baths1,632 sq. ft.
3412 Meadow Street, Dallas, TX 75215
MLS# 21384952Listed by: FATHOM REALTY, LLC - New
 $149,900Active2 beds 2 baths1,346 sq. ft.
4709 Skillman Street #B, Dallas, TX 75206
MLS# 21382371Listed by: PAUL STANZEL REALTORS, INC. - New
 $1,350,000Active4 beds 3 baths3,581 sq. ft.
9401 Shady Valley Drive, Dallas, TX 75238
MLS# 21382593Listed by: DAVID GRIFFIN & COMPANY - New
 $774,900Active3 beds 2 baths1,762 sq. ft.
6221 Town Hill Lane, Dallas, TX 75214
MLS# 21383318Listed by: COMPASS RE TEXAS, LLC. - New
 $765,000Active3 beds 2 baths1,703 sq. ft.
5927 Vickery Boulevard, Dallas, TX 75206
MLS# 21383508Listed by: ALLIE BETH ALLMAN & ASSOC. - New
 $419,900Active3 beds 2 baths1,459 sq. ft.
1715 Lansford Avenue, Dallas, TX 75224
MLS# 21383585Listed by: RE/MAX PREFERRED ASSOCIATES - New
 $742,500Active5 beds 4 baths2,903 sq. ft.
1134 Nolte Drive, Dallas, TX 75208
MLS# 21383900Listed by: PARAGON, REALTORS - New
 $742,500Active5 beds 4 baths2,903 sq. ft.
1130 Nolte Drive, Dallas, TX 75208
MLS# 21384215Listed by: PARAGON, REALTORS


Protect your home and budget from life's surprises with an Assurant Home Warranty, backed by a partner that supports you through every step of homeownership. Explore Plans.
©2026 Century 21 Real Estate LLC. All rights reserved. CENTURY 21®, the CENTURY 21 Logo and C21® are service marks owned by Century 21 Real Estate LLC. Century 21 Real Estate LLC fully supports the principles of the Fair Housing Act and the Equal Opportunity Act. Each office is independently owned and operated. Listing information is deemed reliable but not guaranteed accurate.