
6405 Del Norte Lane, Dallas, TX 75225
Local realty services provided by:CENTURY 21 Judge Fite Company
Upcoming open houses
- Tue, Aug 1109:30 am - 11:30 am
Listed by: michelle davis
Office: briggs freeman sotheby's int'l
MLS#:21351814
Source:GDAR
Price summary
- Price:$1,225,000
- Price per sq. ft.:$444.65
- Monthly HOA dues:$41.67
About this home
Sophisticated, low-maintenance living awaits in this beautifully maintained attached SFA in Preston Hollow. Built in 2008 and thoughtfully designed for both everyday comfort and effortless entertaining, the two-story residence offers 2,755 square feet, three bedrooms, three full baths, a flexible downstairs study, two generous living areas, and an attached two-car garage with extensive built-in storage.
The open and inviting main level creates a natural flow between the living room, formal dining room, kitchen, and study. Hand-scraped hardwood floors, tall ceilings, plantation shutters, designer lighting, a cast-stone fireplace, and Thibaut wallpaper add warmth and character throughout. The gourmet kitchen is equally functional and polished, featuring quartzite countertops with a slab backsplash, JennAir double ovens and gas cooktop, a KitchenAid dishwasher, wine refrigerator, breakfast bar, and an exceptionally large walk-in pantry with built-in storage.
Adjacent to a full bath, the downstairs study offers valuable flexibility as a guest suite or optional fourth bedroom.
The spacious upstairs primary suite features a vaulted ceiling and a well-appointed bath with quartzite-topped dual vanities, designer sconces, a soaking tub, oversized shower, and separate customized Elfa closets. Two additional bedrooms with new carpet share a full bath, while a conveniently located laundry room adds everyday ease. A large second living area completes the upper level, offering flexible space for relaxing, entertaining, or gathering for television and movie nights.
Designed with future flexibility in mind, the home includes stacked elevator-ready closets serving both levels. Abundant storage is found throughout, including numerous closets fitted with Elfa systems.
The private, low-maintenance backyard extends the living space outdoors with a covered patio, ceiling fans, a freestanding wood-burning fireplace, and a built-in cooking area with a Green Egg. Whether hosting friends or enjoying a quiet evening at home, the setting is comfortable and inviting year-round.
Meticulously maintained and move-in ready, this residence offers an appealing combination of traditional style, quality finishes, flexible living spaces, and lock-and-leave convenience—ideal for empty nesters, professionals, frequent travelers, or buyers seeking a sophisticated Preston Hollow home at an approachable price point....
Contact an agent
Home facts
- Year built:2008
- Subdivision & Development:Prestonville
- Listing ID #:21351814
- Added:1 day(s) ago
- Updated:August 10, 2026 at 09:45 PM
Rooms and interior
- Bedrooms:3
- Total bathrooms:3
- Full bathrooms:3
- Flooring:Carpet, Stone, Tile, Wood
- Kitchen Description:Dishwasher, Disposal, Double Oven, Gas Cooktop, Wine Cooler
- Living area:2,755 sq. ft.
Heating and cooling
- Cooling:Ceiling Fans, Central Air, Electric
- Heating:Electric
- Central air:Yes
Structure and exterior
- Roof:Composition
- Year built:2008
- Building area:2,755 sq. ft.
- Lot area:0.08 Acres
- Architectural Style:Traditional
- Construction Materials:Brick
- Levels:2 Story
Schools
- High school:Hillcrest
- Middle school:Benjamin Franklin
- Elementary school:Prestonhol
Finances and disclosures
- Price:$1,225,000
- Price per sq. ft.:$444.65
Features and amenities
- Appliances:Dishwasher, Disposal, Double Oven, Gas Cooktop, Wine Cooler
- Amenities:Fire Alarm, Security System, Security System Owned
Parking
- Garage:Yes
- Garage spaces:2
 Information provided, in part, by North Texas Real Estate Information Systems, Inc. Last Updated August 10, 2026 Listings with the NTREIS logo are listed by brokerages other than CENTURY 21 Judge Fite Company. GDAR Member Broker: Ashley Conlon
New listings near 6405 Del Norte Lane
- New
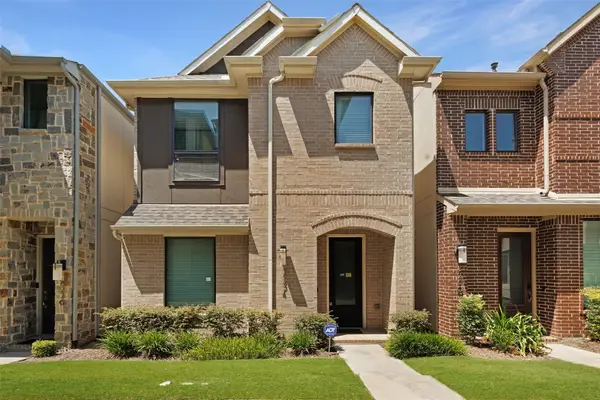 $474,900Active2 beds 2 baths1,438 sq. ft.
8234 Laflin Lane, Dallas, TX 75231
MLS# 21352255Listed by: SALMAN RASHID TABANI - New
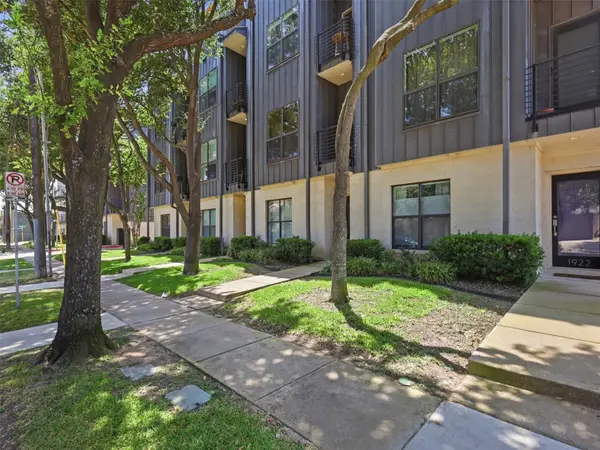 $800,000Active3 beds 4 baths2,159 sq. ft.
1918 Hope Way, Dallas, TX 75206
MLS# 21348056Listed by: COLDWELL BANKER REALTY FRISCO - New
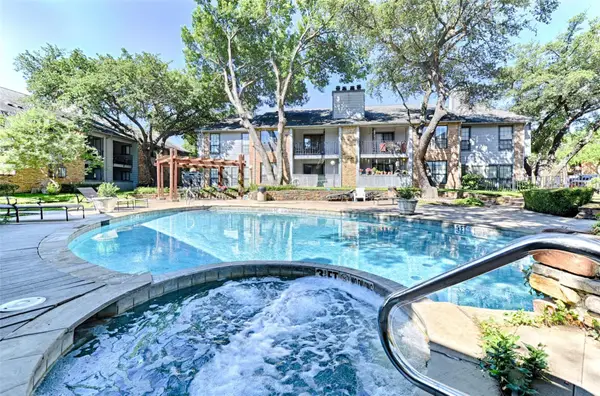 $189,900Active2 beds 2 baths966 sq. ft.
15151 Berry Trail #606, Dallas, TX 75248
MLS# 21353402Listed by: HOMESMART STARS - New
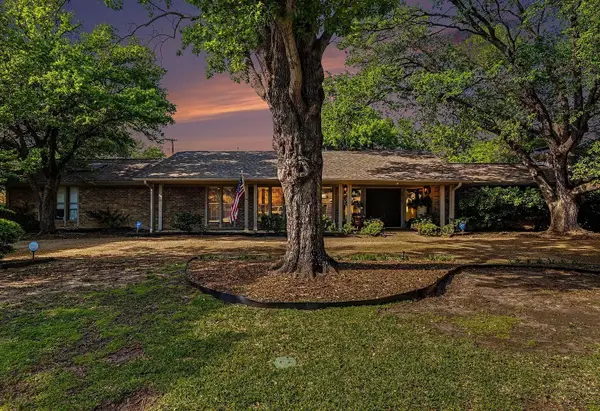 $995,000Active5 beds 5 baths4,834 sq. ft.
6517 Briarmeade Drive, Dallas, TX 75254
MLS# 21355187Listed by: HOMEBODY RE, LLC - New
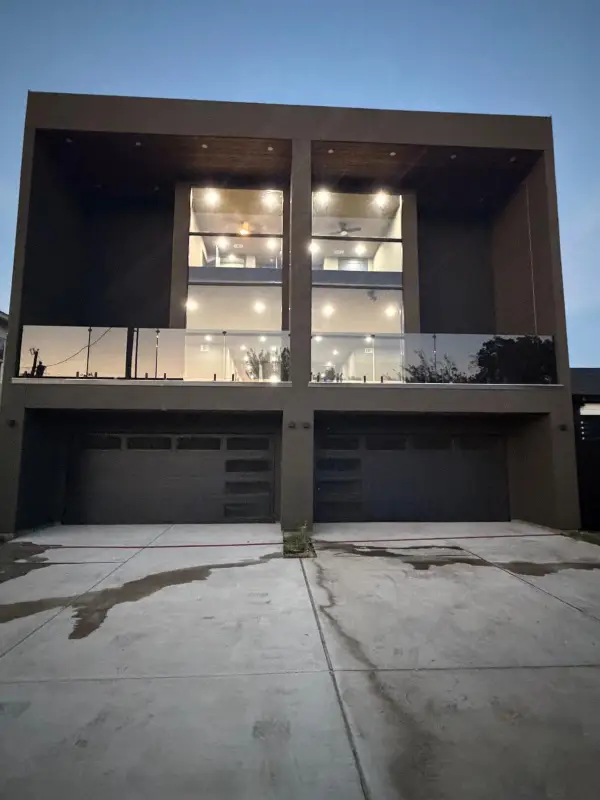 $470,000Active5 beds 4 baths3,060 sq. ft.
818 Lambert Street, Dallas, TX 75203
MLS# 21355536Listed by: ONLY 1 REALTY GROUP DALLAS - New
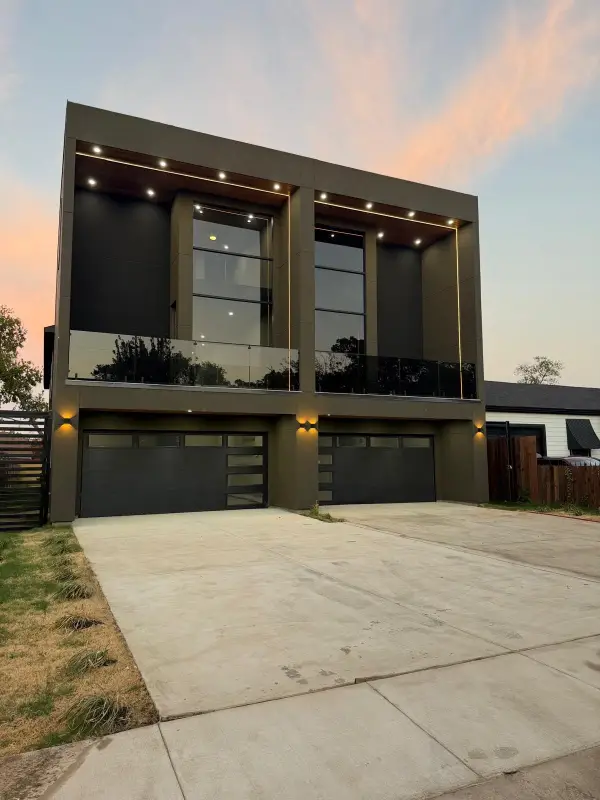 $499,000Active5 beds 4 baths3,060 sq. ft.
820 Lambert Street, Dallas, TX 75203
MLS# 21355550Listed by: ONLY 1 REALTY GROUP DALLAS - Open Tue, 11am to 1pmNew
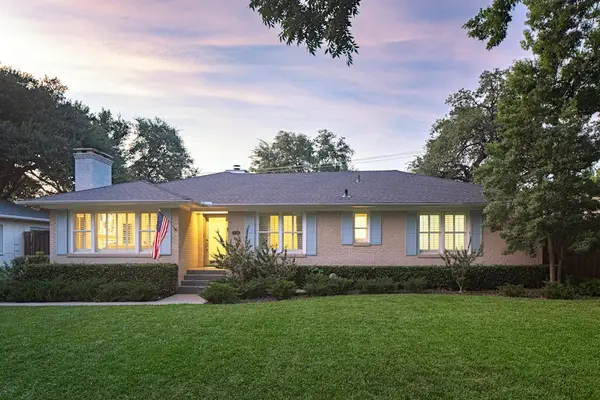 $1,699,000Active3 beds 3 baths2,409 sq. ft.
6117 Del Norte Lane, Dallas, TX 75225
MLS# 21355581Listed by: COMPASS RE TEXAS, LLC. - New
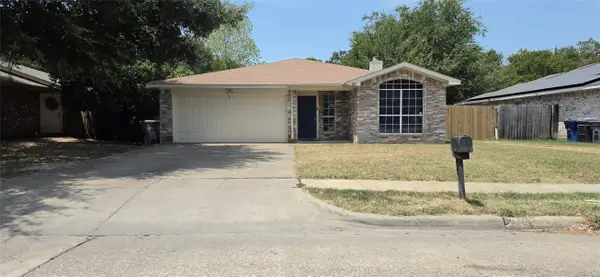 $260,000Active3 beds 2 baths1,422 sq. ft.
812 Valdez Drive, Dallas, TX 75253
MLS# 21355648Listed by: TEAM FORD REALTORS - New
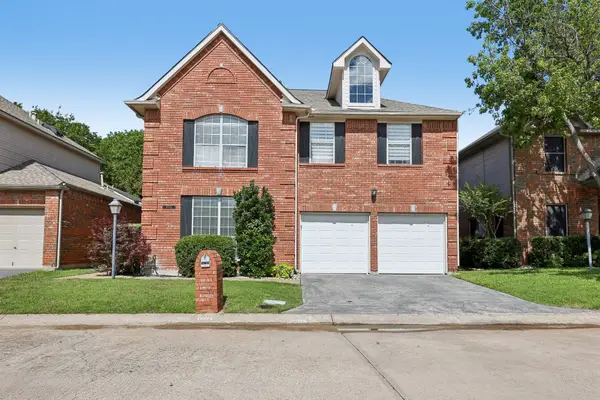 $525,000Active3 beds 3 baths2,457 sq. ft.
18765 Vista Del Sol, Dallas, TX 75287
MLS# 21355339Listed by: FUNK REALTY GROUP, LLC - New
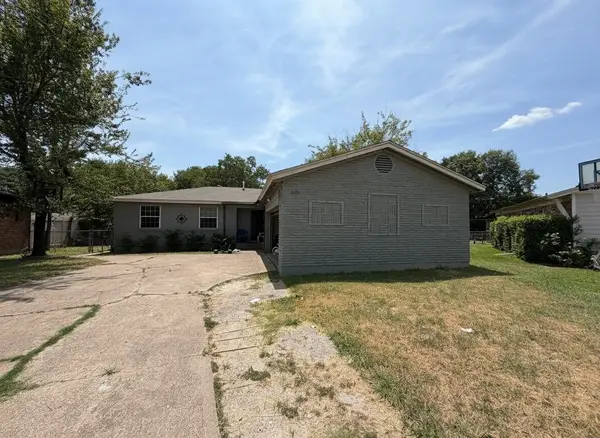 $199,000Active3 beds 2 baths1,492 sq. ft.
345 Old Mill Court, Dallas, TX 75217
MLS# 21355370Listed by: LEGACY BUYER PARTNERS


Protect your home and budget from life's surprises with an Assurant Home Warranty, backed by a partner that supports you through every step of homeownership. Explore Plans.
©2026 Century 21 Real Estate LLC. All rights reserved. CENTURY 21®, the CENTURY 21 Logo and C21® are service marks owned by Century 21 Real Estate LLC. Century 21 Real Estate LLC fully supports the principles of the Fair Housing Act and the Equal Opportunity Act. Each office is independently owned and operated. Listing information is deemed reliable but not guaranteed accurate.