
6411 Camille Avenue, Dallas, TX 75252
Local realty services provided by:CENTURY 21 Alliance Properties
6411 Camille Avenue,Dallas, TX 75252
$929,500
- 4 Beds
- 3 Baths
- 2,510 sq. ft.
- Single family
- Pending
Listed by: matthew wood, anne tudhope
Office: scout re texas
MLS#:21414527
Source:GDAR
Price summary
- Price:$929,500
- Price per sq. ft.:$370.32
- Monthly HOA dues:$20.83
About this home
Completely reimagined in Summer 2026 by Barefoot Luxury Interiors, this stylish house brings a sophisticated aesthetic to the heart of Preston Highlands. Thoughtfully redesigned from top to bottom, the home pairs warm, organic materials with clean architectural lines and carefully curated designer finishes to create spaces that feel both elevated and inviting. At the center of the home, a dramatic open kitchen was designed for both everyday living and effortless entertaining, complemented by a generous scullery that provides additional prep space and storage while keeping the main kitchen beautifully composed. Designer tile, new flooring and new windows carry the home's distinctive aesthetic throughout, with layers of texture and natural warmth giving each room its own character. The renovation extends well beyond the interiors. A new roof, new windows and thoughtfully designed landscaping provide the substance behind the style, while creating a seamless connection between the home and its outdoor spaces. Every element of the renovation was considered—from the materials and finishes to the flow of the rooms and the way the home lives day to day. The result is a fresh interpretation of hacienda-inspired design: relaxed yet refined, timeless rather than trendy, and unlike anything else in Preston Highlands. Own a sophisticated and stylish home where the architecture, interiors and landscape have been conceived as one cohesive vision....
Contact an agent
Home facts
- Year built:1984
- Subdivision & Development:Preston Highlands Ph II
- Listing ID #:21414527
- Added:1 day(s) ago
- Updated:October 28, 2026 at 10:55 PM
Rooms and interior
- Bedrooms:4
- Total bathrooms:3
- Full bathrooms:3
- Kitchen Description:Built In Gas Range, Dishwasher, Disposal, Gas Cooktop, Gas Oven, Microwave, Wine Cooler
- Living area:2,510 sq. ft.
Heating and cooling
- Cooling:Central Air, Electric
- Heating:Central, Electric
- Central air:Yes
Structure and exterior
- Year built:1984
- Building area:2,510 sq. ft.
- Lot area:0.18 Acres
- Construction Materials:Brick
- Foundation Description:Slab
- Levels:1 Story
Schools
- High school:Shepton,Plano West
- Middle school:Frankford
- Elementary school:Jackson
Finances and disclosures
- Price:$929,500
- Price per sq. ft.:$370.32
- Tax amount:$9,928
Features and amenities
- Appliances:Built In Gas Range, Dishwasher, Disposal, Gas Cooktop, Gas Oven, Microwave, Tankless Water Heater, Wine Cooler
Parking
- Garage:Yes
- Garage spaces:2
 Information provided, in part, by North Texas Real Estate Information Systems, Inc. Last Updated October 28, 2026 Listings with the NTREIS logo are listed by brokerages other than CENTURY 21 Alliance Properties. GDAR Member Broker: Roger Del Brandt II
New listings near 6411 Camille Avenue
- New
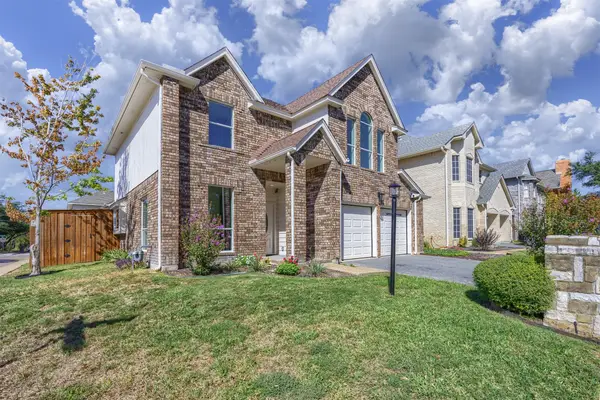 $559,000Active3 beds 3 baths2,015 sq. ft.
4203 N Capistrano Drive, Dallas, TX 75287
MLS# 21364701Listed by: ACRES, INC. - New
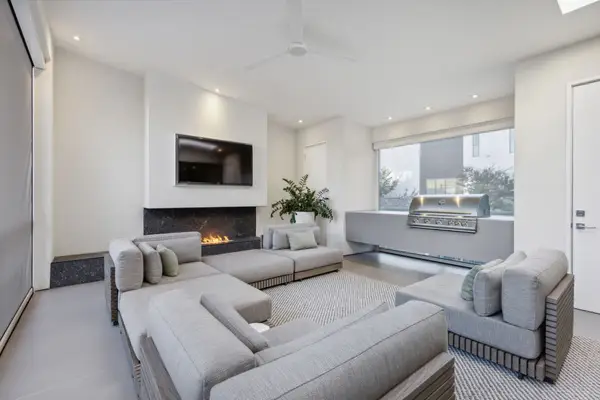 $1,900,000Active2 beds 4 baths3,130 sq. ft.
5103 Vickery Boulevard, Dallas, TX 75206
MLS# 21040547Listed by: ALLIE BETH ALLMAN & ASSOC. - New
 $619,000Active3 beds 3 baths2,203 sq. ft.
3903 Bowie Lane, Dallas, TX 75220
MLS# 21408179Listed by: COMPASS RE TEXAS, LLC - New
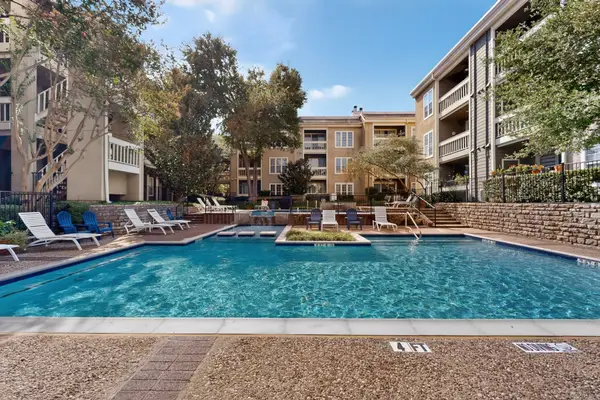 $190,000Active2 beds 2 baths1,157 sq. ft.
5310 Keller Springs Road #722, Dallas, TX 75248
MLS# 21420717Listed by: COMPASS RE TEXAS, LLC - New
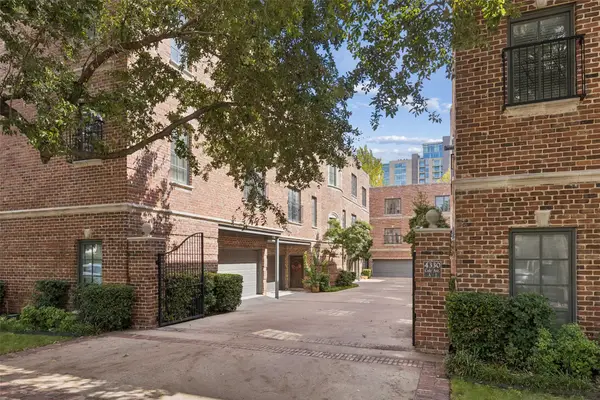 $775,000Active2 beds 3 baths1,859 sq. ft.
4330 Cole Avenue #F, Dallas, TX 75205
MLS# 21420939Listed by: EBBY HALLIDAY, REALTORS - New
 $110,000Active2 beds 2 baths1,087 sq. ft.
11450 Audelia Road #105, Dallas, TX 75243
MLS# 21422335Listed by: TEXAN REALTY LLC - New
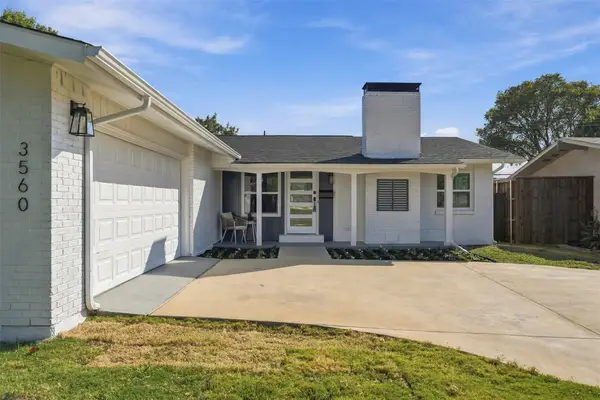 $429,000Active4 beds 2 baths1,810 sq. ft.
3560 High Bluff Drive, Dallas, TX 75234
MLS# 21422680Listed by: SAINT JAMES REALTY - New
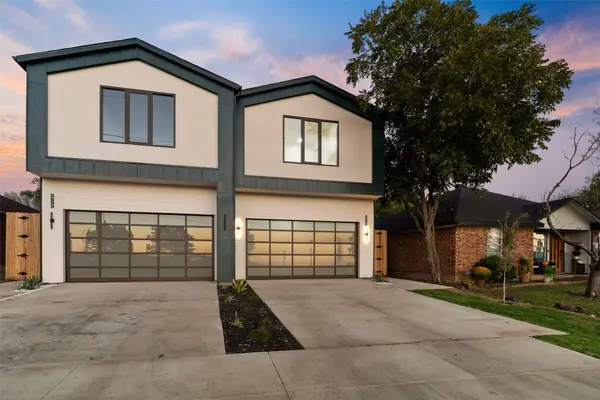 $1,430,000Active6 beds 6 baths4,774 sq. ft.
6720 & 6722 Mabel Avenue, Dallas, TX 75209
MLS# 21422801Listed by: COMPASS RE TEXAS, LLC - New
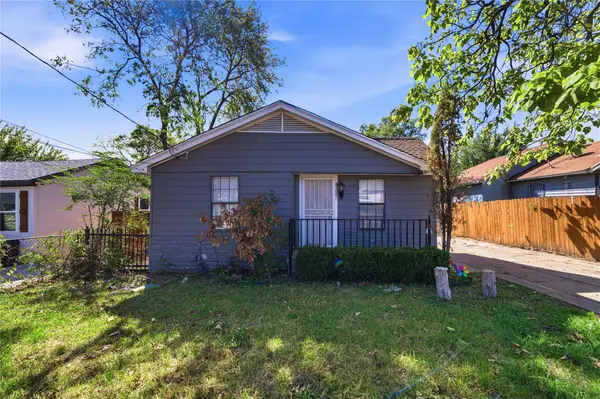 $169,900Active4 beds 1 baths1,204 sq. ft.
4127 Opal Avenue, Dallas, TX 75216
MLS# 21422922Listed by: ELITE REAL ESTATE TEXAS - Open Sat, 11am to 1pmNew
 $355,000Active4 beds 2 baths1,739 sq. ft.
5607 Mona Lane, Dallas, TX 75236
MLS# 21423056Listed by: PINNACLE GROUP REALTORS


Protect your home and budget from life's surprises with an Assurant Home Warranty, backed by a partner that supports you through every step of homeownership. Explore Plans.
©2026 Century 21 Real Estate LLC. All rights reserved. CENTURY 21®, the CENTURY 21 Logo and C21® are service marks owned by Century 21 Real Estate LLC. Century 21 Real Estate LLC fully supports the principles of the Fair Housing Act and the Equal Opportunity Act. Each office is independently owned and operated. Listing information is deemed reliable but not guaranteed accurate.