
6429 Royal Lane, Dallas, TX 75230
Local realty services provided by:CENTURY 21 Alliance Properties
Listed by: harriet holiday
Office: jpar dallas
MLS#:21380029
Source:GDAR
Price summary
- Price:$2,395,000
- Price per sq. ft.:$410.17
About this home
Set on a 90' wide lot with private, gated entry and expansive circular driveway, this new construction home is majestic in stature, and hard to match in luxury and value in Preston Hollow. Thoughtfully designed with clean, modern lines, a bright, open floor plan with soaring ceilings, and a warm, sophisticated palette, this six-bedroom home blends luxury with everyday comfort.The main level showcases the elegant Taj Mahal stone, and soft light natural colored wood cabinets. The kitchen has a full suite of Themador, Wi-Fi enabled appliances, including a cabinet-front refrigerator and six-burner range. Additional full prep kitchen with every appliance, and enormous pantry are discreetly concealed behind a cabinet door. An elegant powder bath and glass-doored wine cabinet add convenience and refinement. Entertaining reaches a new level of ease in this home!
The spacious primary bedroom with high ceilings opens to a relaxing spa-inspired bath and large walk-in closet with island. A second bedroom with ensuite on the first floor, would be perfect for an office or guest room. An oversized laundry room completes the first level.
Upstairs, two bedrooms share a versatile loft, ideal for a play or study area.
The game room features a wet bar and opens to an enormous covered balcony. A second powder room serves the upper level. Thinking of every detail, the builder added a second stunning primary bedroom with a beautifully appointed bath which provides the perfect private in-law suite, accompanied by a second full laundry room. An additional ensuite bedroom and another balcony complete the upstairs.
The fully gated, pool-ready backyard has an expansive covered patio with full outdoor kitchen, and a fireplace to add sparkle to the cozy nights outside.
Seamlessly balancing luxury, function, and style, this home is as practical as it is breathtaking - and ideally located in one of Dallas's most sought-after neighborhoods - close to top schools, fine dining and shopping....
Contact an agent
Home facts
- Year built:2026
- Subdivision & Development:Royal Crest
- Listing ID #:21380029
- Added:48 day(s) ago
- Updated:October 26, 2026 at 12:06 PM
Rooms and interior
- Bedrooms:6
- Total bathrooms:8
- Full bathrooms:6
- Half bathrooms:2
- Flooring:Tile, Wood
- Kitchen Description:Built In Refrigerator, Dishwasher, Disposal, Electric Oven, Gas Cooktop, Gas Oven, Microwave, Some Commercial Grade, Wine Cooler
- Living area:5,839 sq. ft.
Heating and cooling
- Cooling:Attic Fan, Ceiling Fans, Central Air, Electric
- Heating:Central, Fireplaces, Natural Gas, Zoned
- Central air:Yes
Structure and exterior
- Year built:2026
- Building area:5,839 sq. ft.
- Lot area:0.33 Acres
- Construction Materials:Stucco
- Foundation Description:Slab
- Levels:2 Story
Schools
- High school:Hillcrest
- Middle school:Benjamin Franklin
- Elementary school:Pershing
Finances and disclosures
- Price:$2,395,000
- Price per sq. ft.:$410.17
- Tax amount:$15,403
Features and amenities
- Appliances:Built In Refrigerator, Dishwasher, Disposal, Electric Oven, Gas Cooktop, Gas Oven, Gas Water Heater, Microwave, Plumbed For Gas, Range, Some Commercial Grade, Some Gas Appliances, Tankless Water Heater, Wine Cooler
Parking
- Garage:Yes
- Garage spaces:3
 Information provided, in part, by North Texas Real Estate Information Systems, Inc. Last Updated October 26, 2026 Listings with the NTREIS logo are listed by brokerages other than CENTURY 21 Alliance Properties. GDAR Member Broker: Roger Del Brandt II
New listings near 6429 Royal Lane
- New
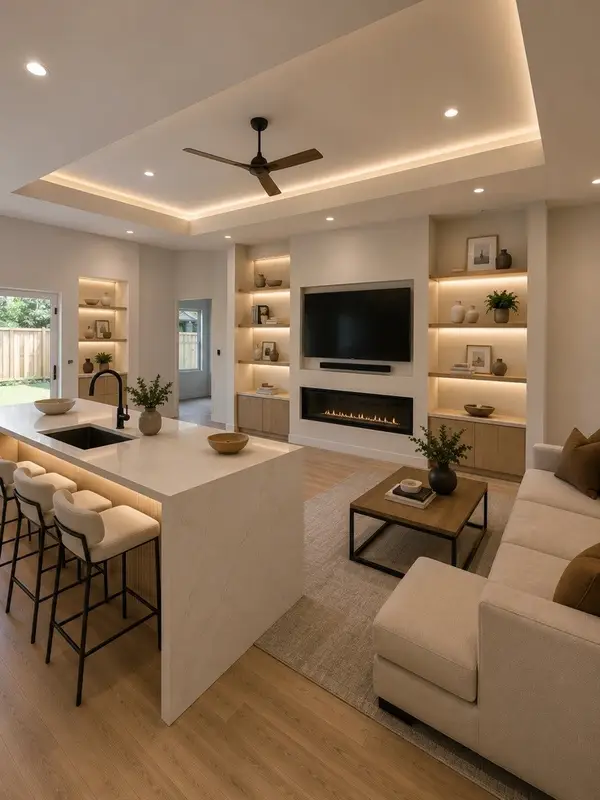 $398,000Active4 beds 4 baths2,310 sq. ft.
3827 Frank Street, Dallas, TX 75210
MLS# 21393392Listed by: EBBY HALLIDAY, REALTORS - New
 $230,000Active4 beds 2 baths1,505 sq. ft.
1406 Galloway Avenue, Dallas, TX 75216
MLS# 21420508Listed by: ONLY 1 REALTY GROUP DALLAS - New
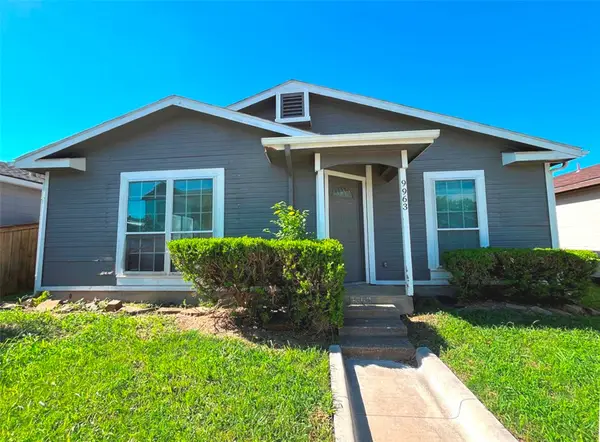 $124,000Active3 beds 2 baths1,084 sq. ft.
9963 Cedar Mountain Circle, Dallas, TX 75217
MLS# 21420172Listed by: RITER GROUP - New
 $4,499,000Active5 beds 8 baths8,044 sq. ft.
7607 Lavendale Avenue, Dallas, TX 75230
MLS# 21419674Listed by: CITIWIDE ALLIANCE REALTY - New
 $469,900Active2 beds 3 baths1,781 sq. ft.
17365 Remington Park Circle, Dallas, TX 75252
MLS# 21420441Listed by: JOHN CHRISTIE REAL ESTATE PROP - New
 $280,000Active5 beds 5 baths2,289 sq. ft.
6628 Leaning Oaks Street, Dallas, TX 75241
MLS# 21407515Listed by: KELLER WILLIAMS LONESTAR - Open Sun, 1 to 3pmNew
 $219,000Active1 beds 1 baths863 sq. ft.
3883 Turtle Creek Boulevard #317, Dallas, TX 75219
MLS# 21414985Listed by: ALLIE BETH ALLMAN & ASSOC. - New
 $122,000Active1 beds 1 baths667 sq. ft.
13219 Emily Road #4201D, Dallas, TX 75240
MLS# 21420294Listed by: UNITED REAL ESTATE - New
 $195,000Active3 beds 1 baths1,278 sq. ft.
309 W Page Avenue, Dallas, TX 75208
MLS# 21417919Listed by: EXP REALTY LLC - New
 $245,000Active4 beds 2 baths1,300 sq. ft.
5130 Patonia Avenue, Dallas, TX 75241
MLS# 21420153Listed by: JULIO ROMERO LLC, REALTORS


Protect your home and budget from life's surprises with an Assurant Home Warranty, backed by a partner that supports you through every step of homeownership. Explore Plans.
©2026 Century 21 Real Estate LLC. All rights reserved. CENTURY 21®, the CENTURY 21 Logo and C21® are service marks owned by Century 21 Real Estate LLC. Century 21 Real Estate LLC fully supports the principles of the Fair Housing Act and the Equal Opportunity Act. Each office is independently owned and operated. Listing information is deemed reliable but not guaranteed accurate.