
6442 Northwood Road, Dallas, TX 75225
Local realty services provided by:CENTURY 21 Alliance Properties
6442 Northwood Road,Dallas, TX 75225
$3,500,000
- 4 Beds
- 6 Baths
- 5,564 sq. ft.
- Single family
- Active
Upcoming open houses
- Tue, Oct 2011:00 am - 01:00 pm
Listed by: sharon redd
Office: compass re texas, llc.
MLS#:21411647
Source:GDAR
Price summary
- Price:$3,500,000
- Price per sq. ft.:$629.04
About this home
A gracious foyer welcomes you into this meticulously updated, 5,564-square-foot home, where sophisticated transitional design meets effortless, everyday living. Featuring four distinct living areas and four spacious ensuite bedrooms—including a primary suite and guest suite on the main level—the home offers an unparalleled balance of scale, comfort, refined design and functionality. A striking custom wallcovering adds warmth and rich depth to the formal dining room, setting an inviting tone for grand gatherings, while a handsome study with rich wood paneling provides a quiet executive retreat. At the heart of the home, the gourmet kitchen pairs Taj Mahal quartzite countertops with premium appliances, an oversized island, breakfast bar, and generous storage. It seamlessly opens to a warm family room anchored by a cozy fireplace and connects to an expansive living room with vaulted ceiling and fireplace where walls of glass frame views of the shimmering pool and fill the interior with natural light .The primary suite serves as a refined sanctuary, complete with a private sitting area, architecturally detailed tray ceiling, and a spa-inspired bath gracefully appointed with dual vanities, marble floors, quartzite finishes, bespoke lighting, and a generous walk-in closet. On the second level, a spacious media room and separate oversized game room offer dedicated spaces for recreation and entertaining. Two additional bedroom suites, one with a wonderful study nook, complete the upstairs living. Outdoors, the private backyard oasis features a glistening pool, lush professional landscaping, and a spacious patio centered around a fully equipped outdoor kitchen—ideal for al fresco dining and year-round entertaining. Beautifully crafted, this exceptional property represents luxury living at its finest....
Contact an agent
Home facts
- Year built:2007
- Subdivision & Development:Preston Hills 04 Rev
- Listing ID #:21411647
- Added:1 day(s) ago
- Updated:October 16, 2026 at 09:52 PM
Rooms and interior
- Bedrooms:4
- Total bathrooms:6
- Full bathrooms:4
- Half bathrooms:2
- Flooring:Carpet, Ceramic Tile, Hardwood, Marble, Wood
- Kitchen Description:Built In Gas Range, Built In Refrigerator, Dishwasher, Disposal, Gas Oven, Ice Maker, Microwave, Vented Exhaust Fan, Wine Cooler
- Living area:5,564 sq. ft.
Heating and cooling
- Cooling:Ceiling Fans, Central Air
- Heating:Central
- Central air:Yes
Structure and exterior
- Roof:Composition
- Year built:2007
- Building area:5,564 sq. ft.
- Lot area:0.26 Acres
- Lot Features:Interior Lot, Sprinkler System
- Architectural Style:Traditional
- Construction Materials:Brick, Stone
- Foundation Description:Slab
- Levels:2 Story
Schools
- High school:Hillcrest
- Middle school:Benjamin Franklin
- Elementary school:Prestonhol
Finances and disclosures
- Price:$3,500,000
- Price per sq. ft.:$629.04
- Tax amount:$62,676
Features and amenities
- Appliances:Built In Gas Range, Built In Refrigerator, Dishwasher, Disposal, Gas Oven, Ice Maker, Microwave, Plumbed For Gas, Some Gas Appliances, Vented Exhaust Fan, Wine Cooler
- Amenities:Carbon Monoxide Detectors, Security System, Smoke Detectors
Parking
- Garage:Yes
- Garage spaces:3
 Information provided, in part, by North Texas Real Estate Information Systems, Inc. Last Updated October 16, 2026 Listings with the NTREIS logo are listed by brokerages other than CENTURY 21 Alliance Properties. GDAR Member Broker: Roger Del Brandt II
New listings near 6442 Northwood Road
- New
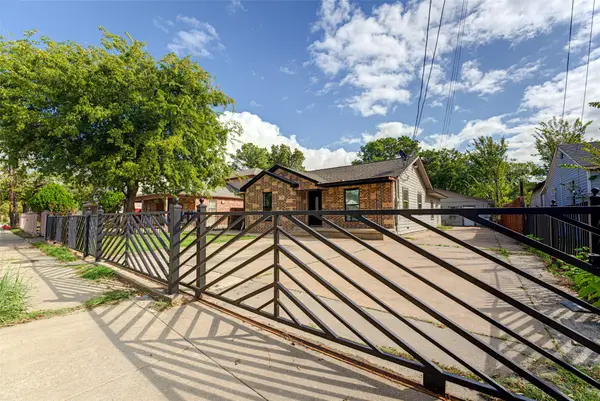 $300,000Active3 beds 2 baths1,382 sq. ft.
554 Pleasant Vista Drive, Dallas, TX 75217
MLS# 21412977Listed by: DHS REALTY - New
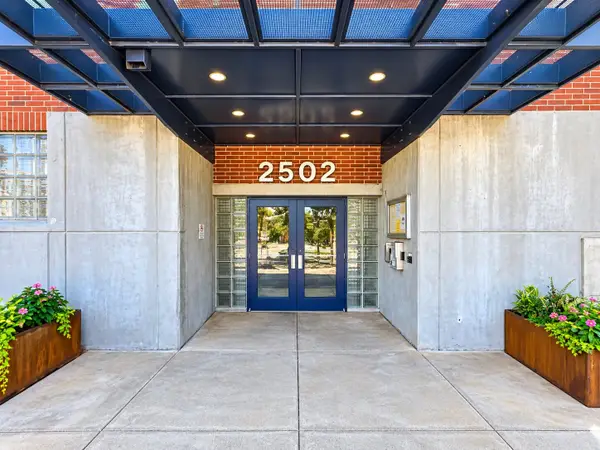 $275,000Active1 beds 1 baths795 sq. ft.
2502 Live Oak Street #110, Dallas, TX 75204
MLS# 21414040Listed by: LUXELY REAL ESTATE - New
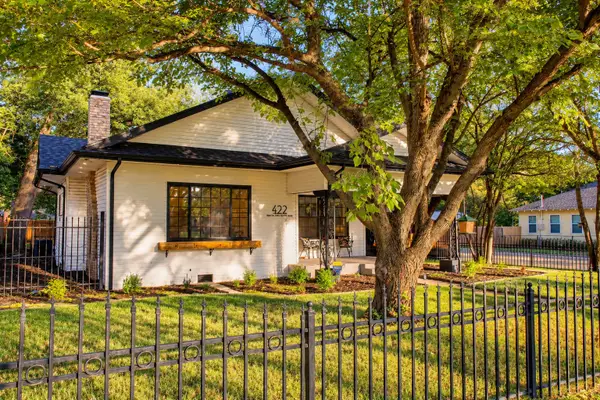 $570,000Active2 beds 2 baths1,610 sq. ft.
422 S Oak Cliff Boulevard, Dallas, TX 75208
MLS# 21414080Listed by: EXP REALTY LLC - New
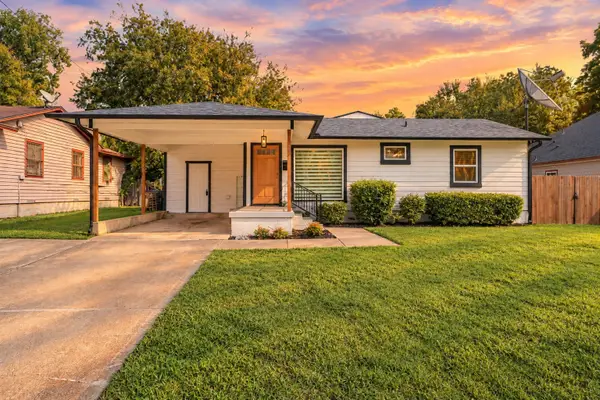 $370,000Active3 beds 2 baths1,474 sq. ft.
12136 Willowdell Drive, Dallas, TX 75243
MLS# 21414242Listed by: HOMESMART - New
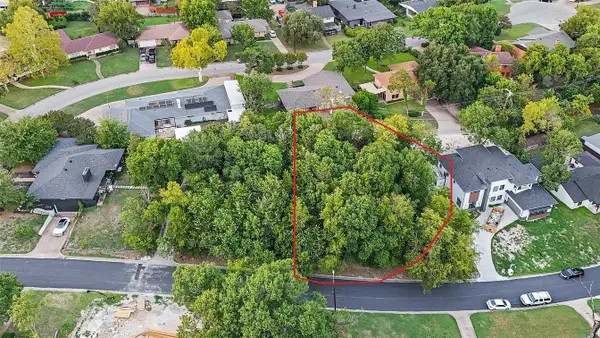 $100,000Active0.22 Acres
923 Brookwood Drive, Dallas, TX 75224
MLS# 21414254Listed by: DISCOVERED HOMES INV.INC. RAPHAEL OJO - New
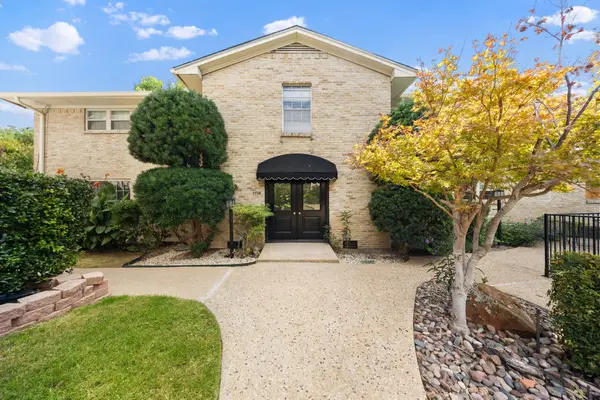 $149,990Active2 beds 2 baths1,159 sq. ft.
7714 Royal Lane #110, Dallas, TX 75230
MLS# 21414284Listed by: BRIGGS FREEMAN SOTHEBY'S INT'L - New
 $995,500Active4 beds 3 baths2,487 sq. ft.
1405 N Buckner Boulevard, Dallas, TX 75218
MLS# 21392479Listed by: MARK SPAIN REAL ESTATE - New
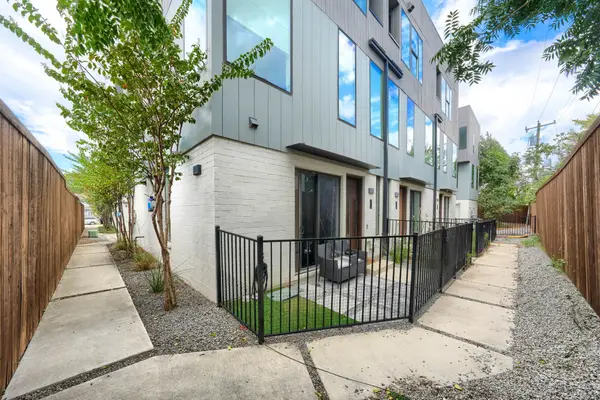 $660,000Active3 beds 4 baths1,980 sq. ft.
320 Mathey Court, Dallas, TX 75208
MLS# 21407526Listed by: EPPS REALTY, LLC - Open Sun, 1 to 3pmNew
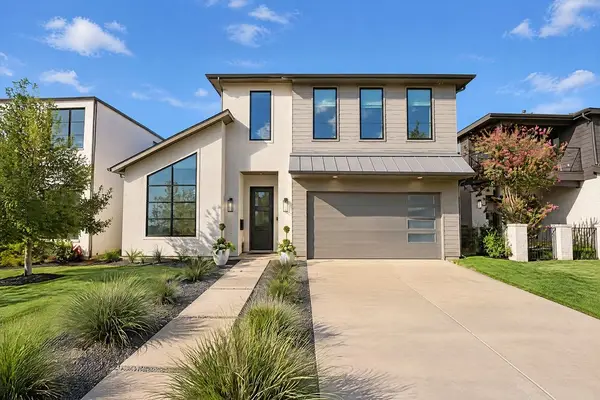 $1,249,000Active4 beds 4 baths4,092 sq. ft.
4515 Cowan Avenue, Dallas, TX 75209
MLS# 21410745Listed by: CHRISTIE'S LONE STAR - New
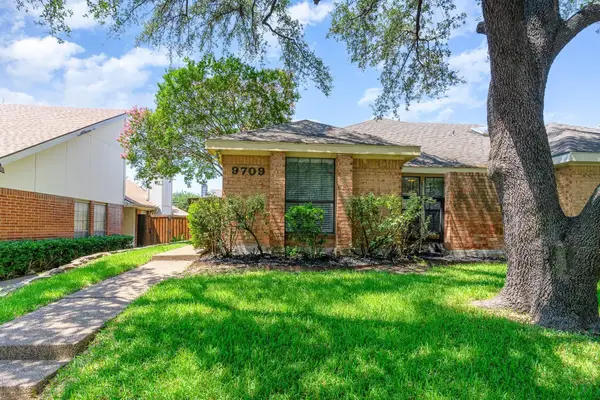 $329,900Active2 beds 2 baths1,190 sq. ft.
9709 Springtree Lane, Dallas, TX 75243
MLS# 21411776Listed by: COREY SIMPSON & ASSOCIATES


Protect your home and budget from life's surprises with an Assurant Home Warranty, backed by a partner that supports you through every step of homeownership. Explore Plans.
©2026 Century 21 Real Estate LLC. All rights reserved. CENTURY 21®, the CENTURY 21 Logo and C21® are service marks owned by Century 21 Real Estate LLC. Century 21 Real Estate LLC fully supports the principles of the Fair Housing Act and the Equal Opportunity Act. Each office is independently owned and operated. Listing information is deemed reliable but not guaranteed accurate.