
6452 Walnut Hill Lane, Dallas, TX 75230
Local realty services provided by:CENTURY 21 Gold Coat Realtors
Upcoming open houses
- Sat, Sep 1901:00 pm - 03:00 pm
Listed by: jessie agastra, bardha lloncari
Office: jessica koltun home
MLS#:21346182
Source:GDAR
Price summary
- Price:$2,899,999
- Price per sq. ft.:$462.82
About this home
A sophisticated blend of timeless architecture and modern luxury, this newly completed Maison Manor residence, thoughtfully designed by CH Design, offers an exceptional living experience. Spanning approximately 6,266 square feet, this thoughtfully crafted home features five spacious bedrooms, five full bathrooms, two powder baths, and a collection of versatile living spaces designed to adapt to every stage of life. From the moment you arrive, timeless architectural details set this home apart. Throughout the home, expansive windows flood the interiors with natural light, highlighting the refined finishes, clean architectural lines, and impeccable attention to detail. At the heart of the home, the chef's kitchen showcases a timeless material palette, premium appliances, custom cabinetry, an expansive island, and a fully appointed butler's pantry, creating both beauty and functionality. Multiple game rooms and flexible bonus spaces provide endless possibilities for a media room, fitness studio, executive office, or playroom, while the private primary suite offers a serene retreat with a spa-inspired bath, and generous walk-in closet. Step outside to your own private outdoor oasis featuring a resort-style pool, covered patio, and a built-in outdoor grilling station, creating the perfect setting for year-round entertaining and seamless indoor-outdoor living. An exceptional opportunity to own a truly remarkable new construction residence....
Contact an agent
Home facts
- Year built:2026
- Subdivision & Development:Walnut Crest
- Listing ID #:21346182
- Added:46 day(s) ago
- Updated:September 16, 2026 at 12:55 PM
Rooms and interior
- Bedrooms:5
- Total bathrooms:7
- Full bathrooms:5
- Half bathrooms:2
- Flooring:Tile, Wood
- Kitchen Description:Built In Refrigerator, Dishwasher, Disposal
- Living area:6,266 sq. ft.
Heating and cooling
- Cooling:Central Air
- Heating:Central
- Central air:Yes
Structure and exterior
- Roof:Composition
- Year built:2026
- Building area:6,266 sq. ft.
- Lot area:0.36 Acres
- Construction Materials:Brick, Stucco
- Foundation Description:Slab
- Levels:2 Story
Schools
- High school:Hillcrest
- Middle school:Benjamin Franklin
- Elementary school:Prestonhol
Finances and disclosures
- Price:$2,899,999
- Price per sq. ft.:$462.82
- Tax amount:$14,033
Features and amenities
- Appliances:Built In Refrigerator, Dishwasher, Disposal
Parking
- Garage:Yes
- Garage spaces:3
 Information provided, in part, by North Texas Real Estate Information Systems, Inc. Last Updated September 16, 2026 Listings with the NTREIS logo are listed by brokerages other than CENTURY 21 Gold Coat Realtors. GDAR Member Broker: Katherine Hein
New listings near 6452 Walnut Hill Lane
- New
 $745,000Active2 beds 2 baths1,540 sq. ft.
2200 Victory Avenue #2401, Dallas, TX 75219
MLS# 21386338Listed by: BRIGGS FREEMAN SOTHEBY'S INT'L - Open Sat, 12 to 2pmNew
 $929,000Active4 beds 4 baths2,477 sq. ft.
6531 Victoria Avenue, Dallas, TX 75209
MLS# 21387834Listed by: EXP REALTY LLC - New
 $950,000Active3 beds 4 baths2,666 sq. ft.
6045 Velasco Avenue, Dallas, TX 75206
MLS# 21387878Listed by: COLDWELL BANKER REALTY - New
 $1,075,000Active3 beds 3 baths2,403 sq. ft.
9758 Vinewood Drive, Dallas, TX 75228
MLS# 21387883Listed by: EBBY HALLIDAY, REALTORS - Open Sat, 1 to 3pmNew
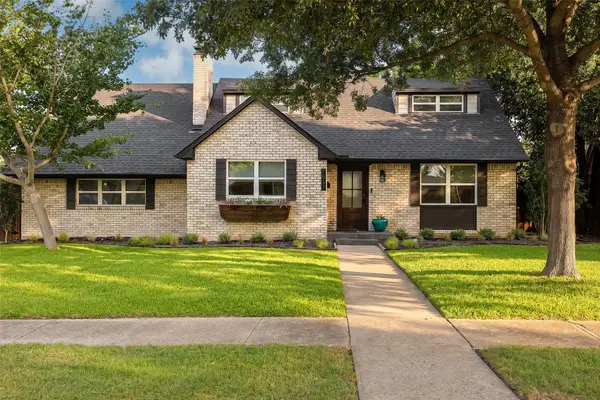 $550,000Active3 beds 3 baths2,054 sq. ft.
1537 Mapleton Drive, Dallas, TX 75228
MLS# 21383296Listed by: EXP REALTY LLC - New
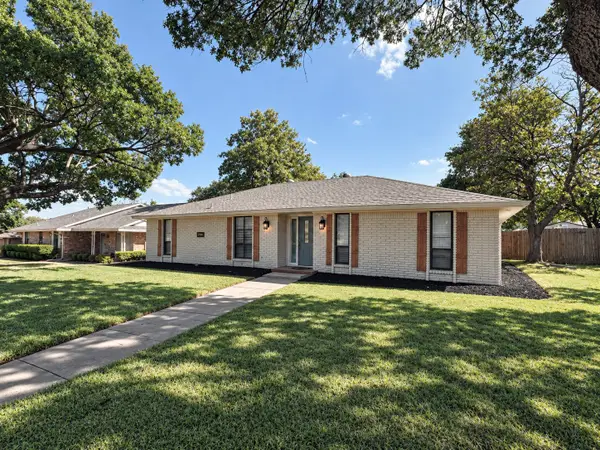 $289,900Active3 beds 2 baths1,862 sq. ft.
1830 Altadena Lane, Dallas, TX 75232
MLS# 21385087Listed by: JPAR NORTH CENTRAL METRO 2 - New
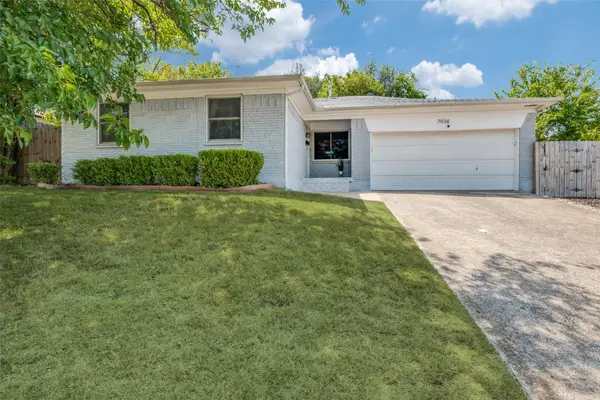 $339,000Active3 beds 2 baths1,360 sq. ft.
7934 Claremont Drive, Dallas, TX 75228
MLS# 21387870Listed by: COMPASS RE TEXAS, LLC - New
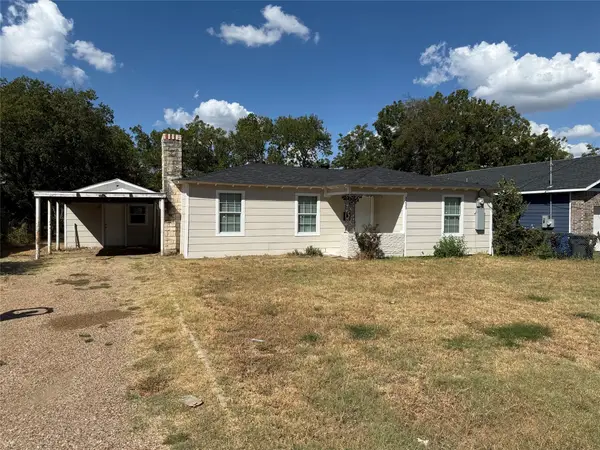 $195,000Active3 beds 2 baths1,008 sq. ft.
3233 Springview Avenue, Dallas, TX 75216
MLS# 21387683Listed by: JULIO ROMERO LLC, REALTORS - New
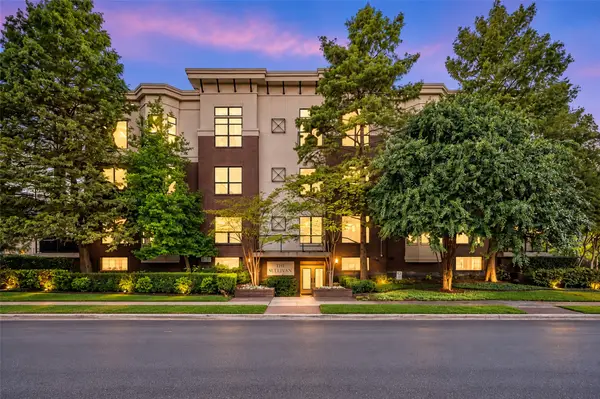 $345,000Active2 beds 1 baths1,084 sq. ft.
4333 Gilbert Avenue #321, Dallas, TX 75219
MLS# 21387848Listed by: EBBY HALLIDAY, REALTORS - New
 $205,000Active4 beds 3 baths980 sq. ft.
4509 Crozier Street, Dallas, TX 75215
MLS# 21387554Listed by: ONLY 1 REALTY GROUP DALLAS


Protect your home and budget from life's surprises with an Assurant Home Warranty, backed by a partner that supports you through every step of homeownership. Explore Plans.
©2026 Century 21 Real Estate LLC. All rights reserved. CENTURY 21®, the CENTURY 21 Logo and C21® are service marks owned by Century 21 Real Estate LLC. Century 21 Real Estate LLC fully supports the principles of the Fair Housing Act and the Equal Opportunity Act. Each office is independently owned and operated. Listing information is deemed reliable but not guaranteed accurate.