
6475 Trammel Drive, Dallas, TX 75214
Local realty services provided by:CENTURY 21 Alliance Properties
Upcoming open houses
- Sat, Aug 0110:00 am - 12:00 pm
- Sun, Aug 0202:00 pm - 04:00 pm
Listed by: jason saucedo, jeremy moore
Office: dave perry miller real estate
MLS#:21338675
Source:GDAR
Price summary
- Price:$1,800,000
- Price per sq. ft.:$412.65
About this home
Welcome to 6475 Trammel Drive, a new construction masterpiece flooded with natural light. Step into the massive two-story entryway where stairs elegantly light up as you walk. Off the entry is a dramatic, moody office with a tray ceiling and ambient lighting. Herringbone white oak floors lead to a sun-drenched great room boasting tall cathedral ceilings, a white oak accent beam, and a beautiful stone gas fireplace. Walls of windows blend indoor and outdoor living. A stunning chandelier highlights the dining area, flowing into a chef’s kitchen. This space features fluted white oak accents, ambient lighting, a Monogram appliance package with a Bosch dishwasher, and a ten-foot island. A butler’s pantry offers extensive storage and a secondary Monogram dishwasher. Entertain easily on the covered patio with an outdoor kitchen, a gas fireplace, and a service window. Two separate staircases create a flawless layout. Front stairs lead to secondary bedrooms, each with an en-suite bath and walk in closet. A private back staircase leads exclusively to your primary retreat. This secluded sanctuary offers a living area, coffee bar, and a sunset balcony. The bedroom boasts soaring cathedral ceilings with white oak beams, while the spa bath features a massive double head shower. Literally one block away is incredible Ridgewood Park, where you can walk to enjoy its trails, playground, splash ground, and basketball court! Plus, you are only minutes from White Rock Lake, Mockingbird Station, NorthPark Mall, and Whole Foods....
Contact an agent
Home facts
- Year built:2025
- Listing ID #:21338675
- Added:3 day(s) ago
- Updated:July 28, 2026 at 05:52 PM
Rooms and interior
- Bedrooms:4
- Total bathrooms:5
- Full bathrooms:4
- Half bathrooms:1
- Flooring:Tile
- Kitchen Description:Built In Refrigerator, Dishwasher, Disposal, Gas Oven, Gas Range, Microwave, Refrigerator, Vented Exhaust Fan, Wine Cooler
- Living area:4,362 sq. ft.
Heating and cooling
- Cooling:Central Air, Electric
- Heating:Natural Gas
- Central air:Yes
Structure and exterior
- Roof:Composition
- Year built:2025
- Building area:4,362 sq. ft.
- Lot area:0.21 Acres
- Lot Features:Few Trees, Landscaped
- Architectural Style:Traditional
- Construction Materials:Brick, Stone
- Foundation Description:Slab
- Levels:2 Story
Schools
- High school:Hillcrest
- Middle school:Benjamin Franklin
- Elementary school:Rogers
Finances and disclosures
- Price:$1,800,000
- Price per sq. ft.:$412.65
Features and amenities
- Appliances:Built In Refrigerator, Dishwasher, Disposal, Gas Oven, Gas Range, Gas Water Heater, Microwave, Plumbed For Gas, Refrigerator, Some Gas Appliances, Tankless Water Heater, Vented Exhaust Fan, Wine Cooler
- Amenities:Carbon Monoxide Detectors, Prewired, Security System, Smoke Detectors
Parking
- Garage:Yes
- Garage spaces:3
 Information provided, in part, by North Texas Real Estate Information Systems, Inc. Last Updated July 28, 2026 Listings with the NTREIS logo are listed by brokerages other than CENTURY 21 Alliance Properties. GDAR Member Broker: Roger Del Brandt II
New listings near 6475 Trammel Drive
- New
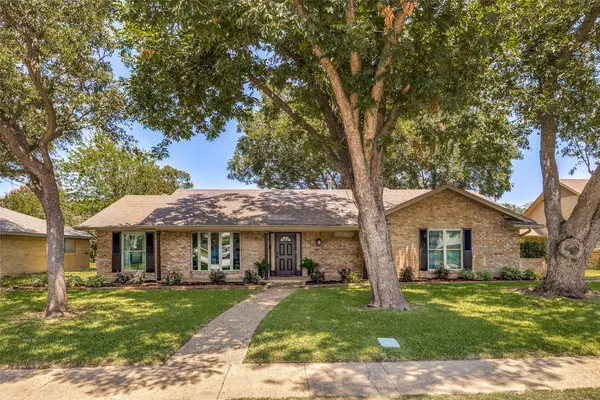 $599,900Active4 beds 3 baths2,136 sq. ft.
3151 Merrell Road, Dallas, TX 75229
MLS# 21219866Listed by: EBBY HALLIDAY REALTORS - New
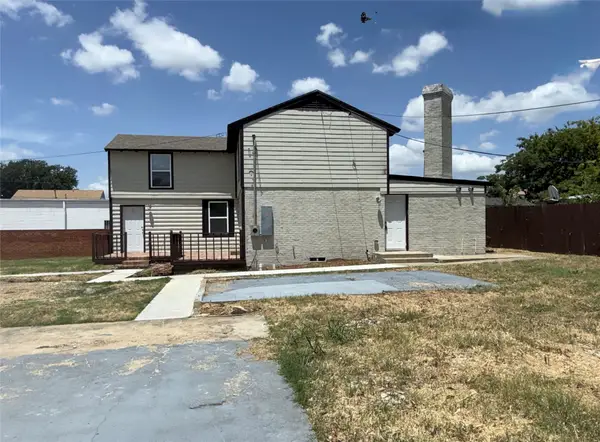 $324,900Active4 beds 4 baths3,120 sq. ft.
7629 Military Parkway, Dallas, TX 75227
MLS# 21342553Listed by: EXP REALTY, LLC - New
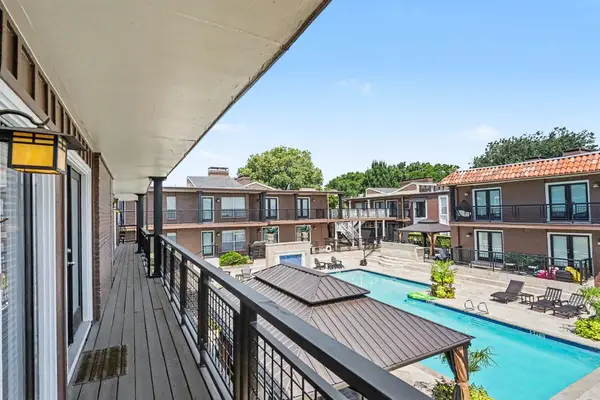 $289,900Active2 beds 2 baths1,050 sq. ft.
5926 Sandhurst Lane #223, Dallas, TX 75206
MLS# 21342635Listed by: THE MICHAEL GROUP - New
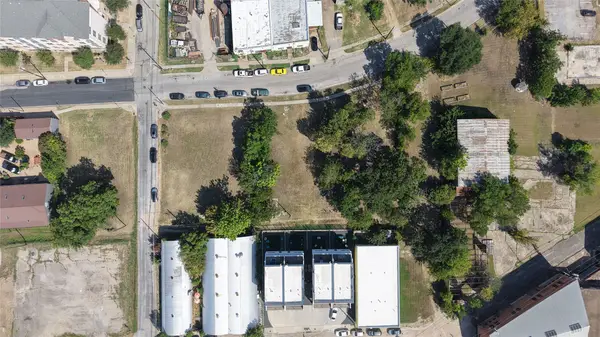 $390,000Active0.15 Acres
1508 Sullivan Drive, Dallas, TX 75215
MLS# 21343509Listed by: DAVIDSON & BOGEL REAL ESTATE - New
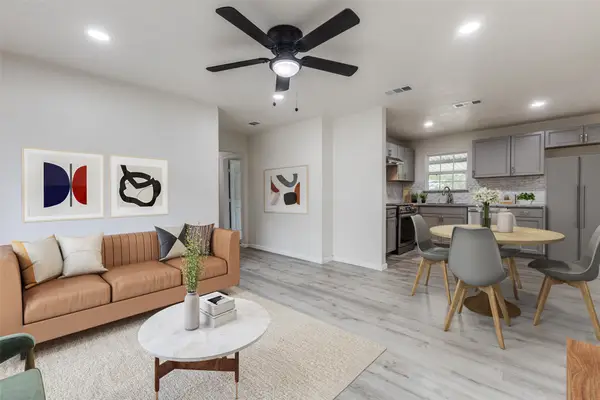 $219,000Active3 beds 2 baths1,134 sq. ft.
2908 Scottsbluff Drive, Dallas, TX 75228
MLS# 21343538Listed by: FATHOM REALTY - New
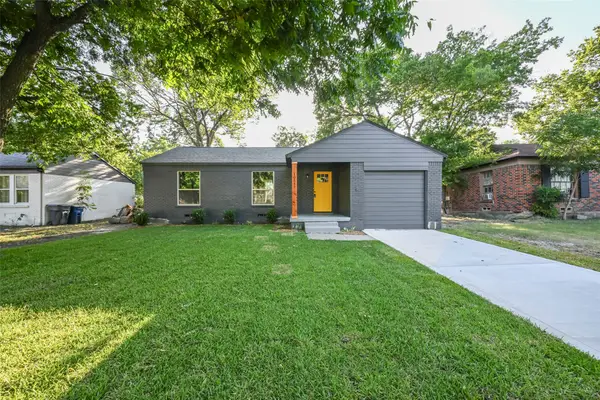 $290,000Active3 beds 2 baths1,120 sq. ft.
10547 Fern Drive, Dallas, TX 75228
MLS# 21343552Listed by: VIP REALTY - New
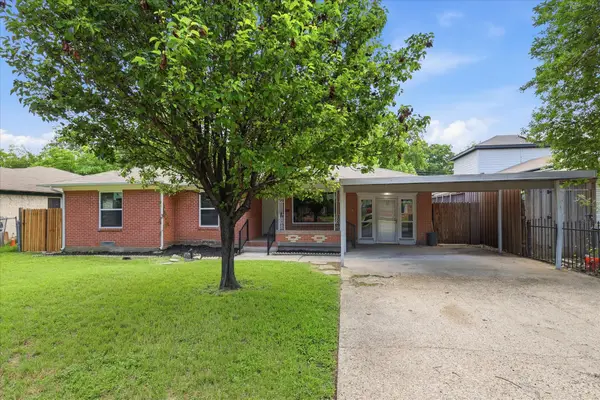 $259,000Active4 beds 2 baths1,567 sq. ft.
2129 Gaylord Drive, Dallas, TX 75227
MLS# 21288025Listed by: LATITUDE KEY INC. - New
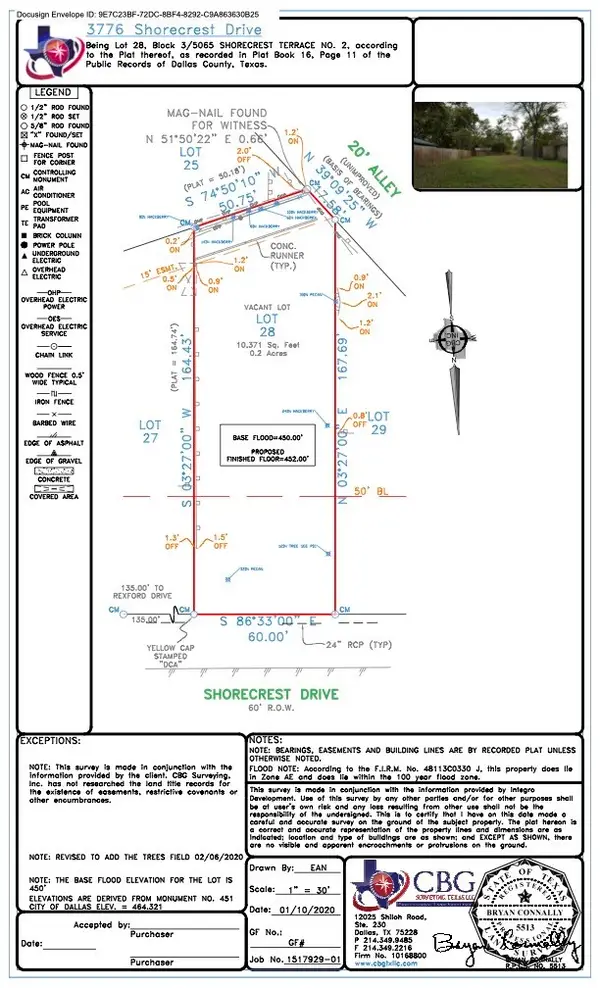 $425,000Active0.24 Acres
3776 Shorecrest Drive, Dallas, TX 75209
MLS# 21334859Listed by: COMPASS RE TEXAS, LLC. - New
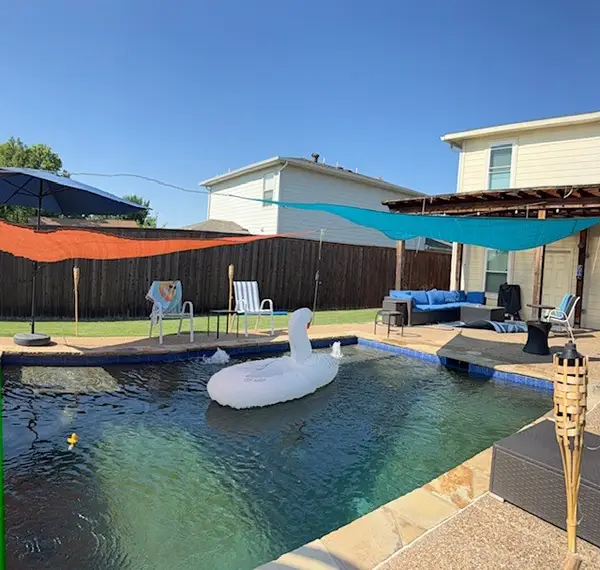 $399,900Active5 beds 3 baths1,611 sq. ft.
2507 Jim Street, Dallas, TX 75212
MLS# 21342206Listed by: SOUTHWEST REALTY ADVISORS, LLC - New
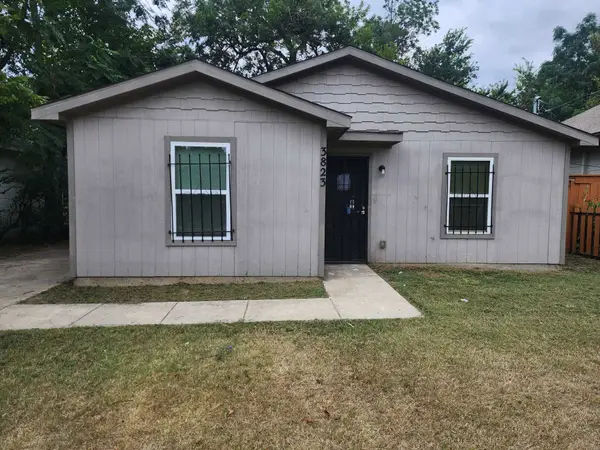 $145,000Active3 beds 2 baths1,080 sq. ft.
3823 Colonial Avenue, Dallas, TX 75215
MLS# 21342255Listed by: RE/MAX TRINITY


Protect your home and budget from life's surprises with an Assurant Home Warranty, backed by a partner that supports you through every step of homeownership. Explore Plans.
©2026 Century 21 Real Estate LLC. All rights reserved. CENTURY 21®, the CENTURY 21 Logo and C21® are service marks owned by Century 21 Real Estate LLC. Century 21 Real Estate LLC fully supports the principles of the Fair Housing Act and the Equal Opportunity Act. Each office is independently owned and operated. Listing information is deemed reliable but not guaranteed accurate.