
6530 Southpoint Drive, Dallas, TX 75248
Local realty services provided by:CENTURY 21 Judge Fite Company
Listed by: jonathan bell
Office: bell realty company
MLS#:21394220
Source:GDAR
Price summary
- Price:$785,000
- Price per sq. ft.:$314.13
About this home
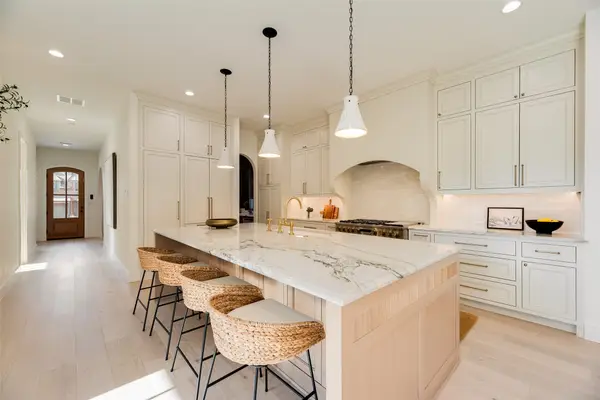
MULTIPLE OFFERS, ALL OFFERS DUE BY 12PM THURSDAY OCTOBER 1ST. A Rare North Dallas Find Completely Reimagined for Modern Living. This stunning, fully renovated home combines sophisticated design, exceptional finishes, and an enviable location in one unforgettable package. From the lush landscaping and mature trees to the striking curb appeal, this home makes an impression from the moment you arrive. Inside, engineered white oak floors, Taj Mahal quartzite countertops, custom-style white oak cabinetry, designer lighting, upgraded tile, and beautifully renovated bathrooms create a refined, contemporary aesthetic. The show-stopping kitchen features all-new appliances, including a 36in gas range. Designed for entertaining, the dramatic vaulted living room features a sleek wet bar and expansive sliding glass doors that open to a charming private courtyard, that blurs the lines between indoor & outdoor living. The serene primary suite offers its own private patio retreat. Major updates: including all-new PVC plumbing, electrical, HVAC, water heaters, and interior-exterior paint provide peace of mind behind the beautiful design. Located in highly sought-after North Dallas and zoned to Richardson ISD, with Campbell Green Park just a short walk away featuring tennis and pickleball courts, splash pad, playgrounds, and walking trails. Beautifully renovated. Exceptionally appointed. Rarely this complete. Come experience it in person this one won’t disappoint. Buyer and buyer's agent to verify all information herein....
Contact an agent
Home facts
- Year built:1973
- Subdivision & Development:Tioga East Ph 01
- Listing ID #:21394220
- Added:8 day(s) ago
- Updated:October 03, 2026 at 04:55 AM
Rooms and interior
- Bedrooms:3
- Total bathrooms:3
- Full bathrooms:3
- Flooring:Carpet, Luxury Vinyl Plank, Tile
- Kitchen Description:Dishwasher, Electric Range
- Living area:2,499 sq. ft.
Heating and cooling
- Cooling:Ceiling Fans, Central Air, Electric
- Heating:Central, Electric
- Central air:Yes
Structure and exterior
- Roof:Composition
- Year built:1973
- Building area:2,499 sq. ft.
- Lot area:0.22 Acres
- Construction Materials:Brick
- Levels:1 Story
Schools
- High school:Pearce
- Middle school:Parkhill
- Elementary school:Brentfield
Finances and disclosures
- Price:$785,000
- Price per sq. ft.:$314.13
- Tax amount:$15,301
Features and amenities
- Appliances:Dishwasher, Electric Range
- Amenities:Smoke Detectors
Parking
- Garage:Yes
- Garage spaces:2
 Information provided, in part, by North Texas Real Estate Information Systems, Inc. Last Updated October 3, 2026 Listings with the NTREIS logo are listed by brokerages other than CENTURY 21 Judge Fite Company. GDAR Member Broker: Ashley Conlon
New listings near 6530 Southpoint Drive
- New
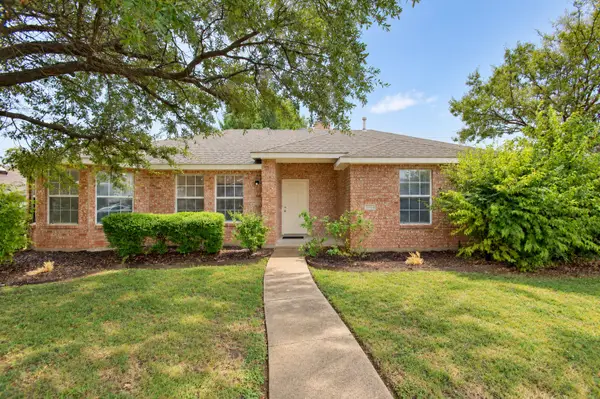 $279,900Active3 beds 2 baths1,586 sq. ft.
2040 Garden Crest Lane, Dallas, TX 75232
MLS# 21401820Listed by: EBBY HALLIDAY, REALTORS - New
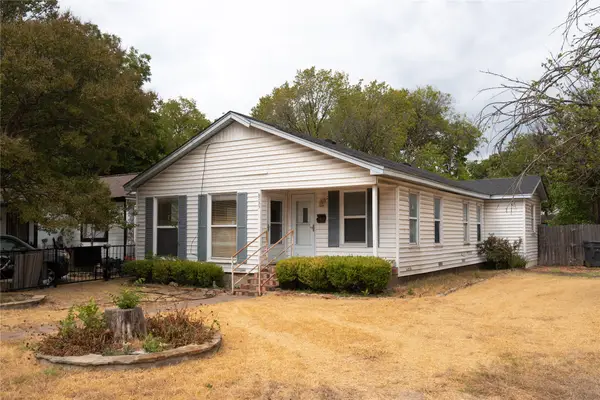 $258,517Active3 beds 2 baths1,411 sq. ft.
6735 Woodard Avenue, Dallas, TX 75227
MLS# 21402386Listed by: TEXAS CONNECT REALTY, LLC - Open Sun, 1 to 3pmNew
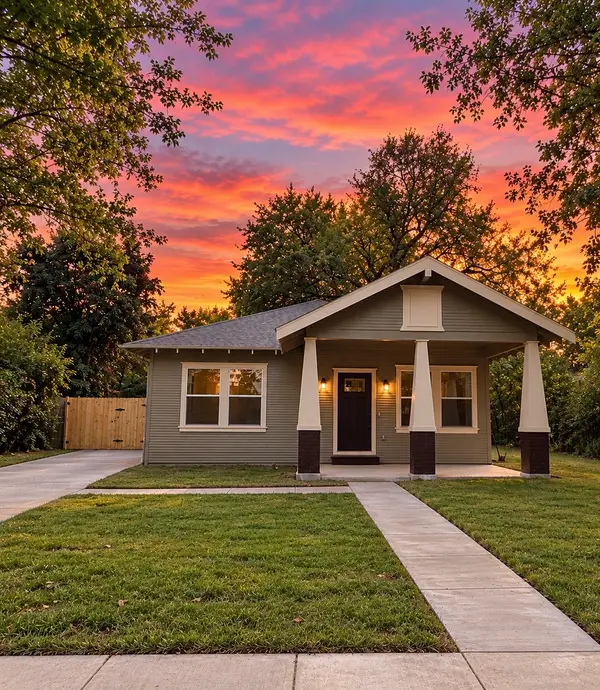 $315,000Active4 beds 2 baths1,490 sq. ft.
3621 Meyers Street, Dallas, TX 75215
MLS# 21400094Listed by: ONDEMAND REALTY - New
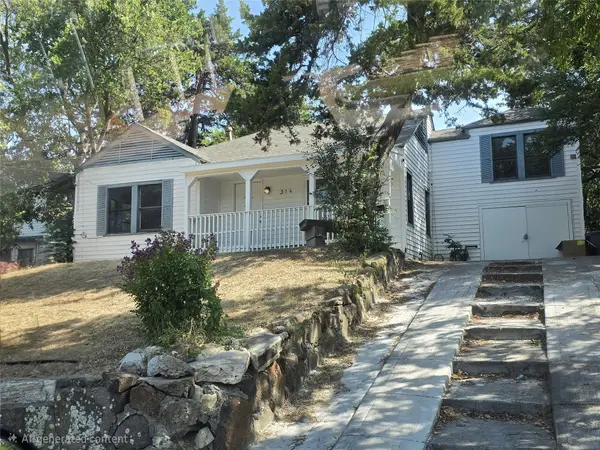 $299,999Active4 beds 2 baths2,001 sq. ft.
314 W Clarendon Drive, Dallas, TX 75208
MLS# 21402648Listed by: KING REALTY, LLC - Open Sun, 2 to 4pmNew
 $1,649,000Active4 beds 6 baths4,045 sq. ft.
6402 Westlake Avenue, Dallas, TX 75214
MLS# 21402738Listed by: JOE ATKINS REALTY - New
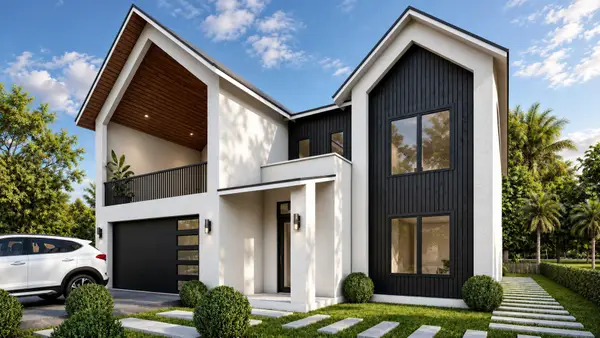 $849,000Active4 beds 4 baths4,517 sq. ft.
1934 Leath Street, Dallas, TX 75212
MLS# 21370102Listed by: MONUMENT REALTY - New
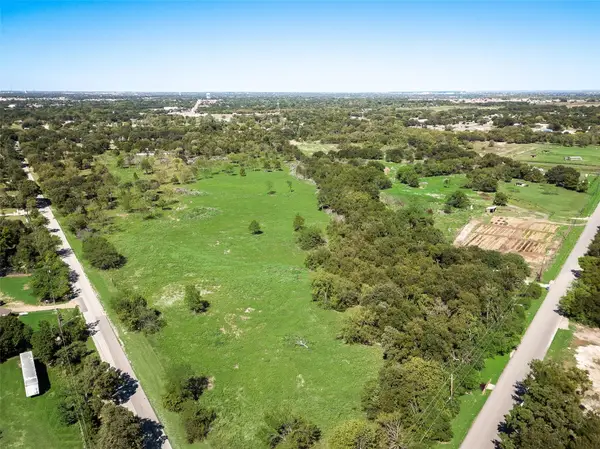 $230,000Active2 Acres
12100 Garden Grove Drive #LOT 1, Dallas, TX 75253
MLS# 21402650Listed by: WHITE ROCK REALTY - New
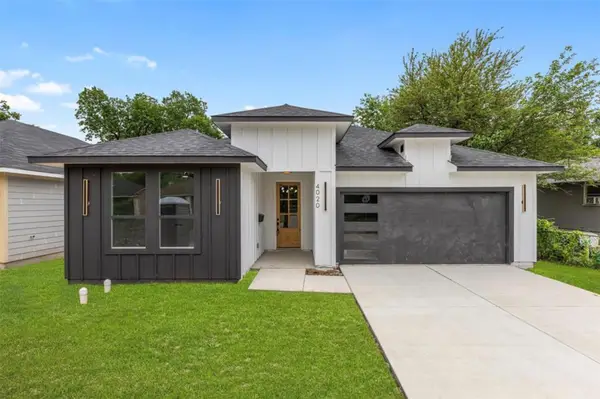 $330,000Active3 beds 2 baths1,621 sq. ft.
4100 Hamilton Avenue, Dallas, TX 75210
MLS# 21402670Listed by: ONLY 1 REALTY GROUP NORTH DALLAS - New
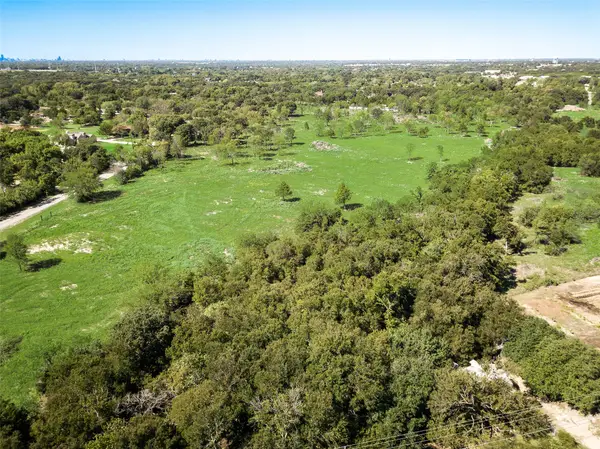 $230,000Active2.1 Acres
12100 Garden Grove Drive #LOT 2, Dallas, TX 75253
MLS# 21402679Listed by: WHITE ROCK REALTY - New
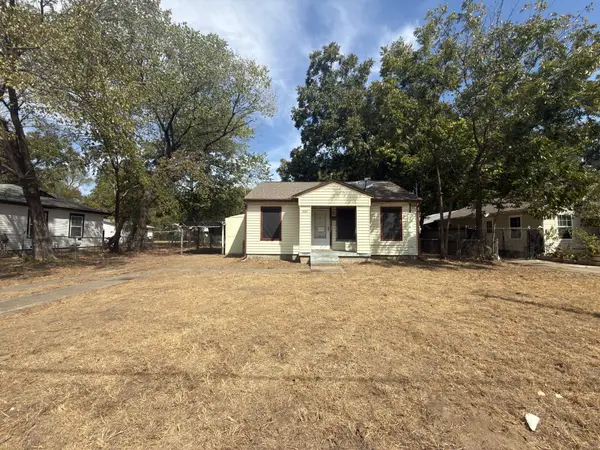 $95,000Active2 beds 1 baths784 sq. ft.
8367 Transit Street, Dallas, TX 75217
MLS# 21402717Listed by: EXP REALTY LLC


Protect your home and budget from life's surprises with an Assurant Home Warranty, backed by a partner that supports you through every step of homeownership. Explore Plans.
©2026 Century 21 Real Estate LLC. All rights reserved. CENTURY 21®, the CENTURY 21 Logo and C21® are service marks owned by Century 21 Real Estate LLC. Century 21 Real Estate LLC fully supports the principles of the Fair Housing Act and the Equal Opportunity Act. Each office is independently owned and operated. Listing information is deemed reliable but not guaranteed accurate.