
6535 Del Norte Lane, Dallas, TX 75225
Local realty services provided by:CENTURY 21 Mike Bowman, Inc.
Upcoming open houses
- Sun, Oct 0401:00 pm - 03:00 pm
- Thu, Oct 0811:00 am - 01:00 pm
Listed by: bardha lloncari
Office: jessica koltun home
MLS#:21400244
Source:GDAR
Price summary
- Price:$1,995,000
- Price per sq. ft.:$469.63
About this home
Designed by Jessica Koltun Home and built by Westbridge Homes, this beautifully appointed Preston Hollow half-duplex presents a fresh opportunity to own a thoughtfully designed residence where timeless architecture meets effortless modern living. Offering 4 bedrooms and 4.2 bathrooms, the home features a versatile floorplan with generous spaces for both entertaining and everyday life.
Natural light fills the interiors, highlighting clean architectural lines, warm natural materials, and carefully curated finishes. The open-concept living areas transition seamlessly into a sophisticated chef’s kitchen featuring custom cabinetry, premium appliances, and an oversized island designed for gathering. The refrigerator can be upgraded to a panel-ready configuration for a seamless, fully integrated aesthetic.
A private first-floor guest suite provides flexibility for visitors or additional living needs, while a dedicated elevator closet offers the option to add an elevator in the future. Upstairs, spacious bedroom suites are complemented by thoughtfully selected finishes and architectural details that continue the home’s cohesive, elevated design.
A two-car garage provides everyday convenience, while the low-maintenance half-duplex lifestyle allows you to enjoy the best of the Preston Hollow location without sacrificing style or space.
Ideally situated in central Preston Hollow, this exceptional residence offers convenient access to premier shopping, dining, private schools, and the best of Dallas living....
Contact an agent
Home facts
- Year built:2026
- Subdivision & Development:Prestonville
- Listing ID #:21400244
- Added:1 day(s) ago
- Updated:October 02, 2026 at 09:49 PM
Rooms and interior
- Bedrooms:4
- Total bathrooms:6
- Full bathrooms:4
- Half bathrooms:2
- Flooring:Hardwood, Tile
- Kitchen Description:Built In Refrigerator, Dishwasher, Disposal, Gas Cooktop, Gas Oven
- Living area:4,248 sq. ft.
Heating and cooling
- Cooling:Central Air
- Heating:Central
- Central air:Yes
Structure and exterior
- Roof:Composition
- Year built:2026
- Building area:4,248 sq. ft.
- Lot area:0.23 Acres
- Foundation Description:Slab
- Levels:2 Story
Schools
- High school:Hillcrest
- Middle school:Benjamin Franklin
- Elementary school:Prestonhol
Finances and disclosures
- Price:$1,995,000
- Price per sq. ft.:$469.63
- Tax amount:$18,035
Features and amenities
- Appliances:Built In Refrigerator, Dishwasher, Disposal, Gas Cooktop, Gas Oven, Tankless Water Heater
- Amenities:Prewired
Parking
- Garage:Yes
- Garage spaces:2
 Information provided, in part, by North Texas Real Estate Information Systems, Inc. Last Updated October 2, 2026 Listings with the NTREIS logo are listed by brokerages other than CENTURY 21 Mike Bowman, Inc.. GDAR Member Broker: Dave Bowman
New listings near 6535 Del Norte Lane
- New
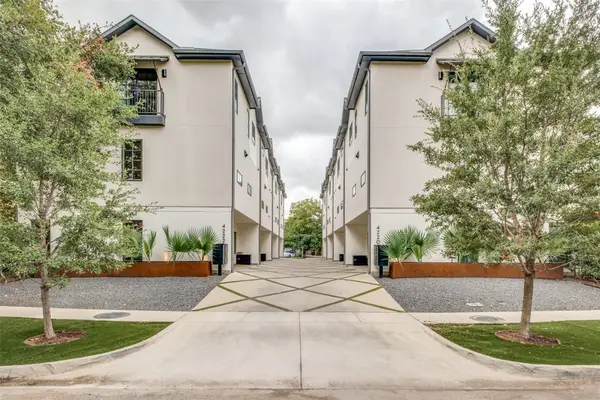 $999,000Active2 beds 3 baths1,919 sq. ft.
4222 Hawthorne Avenue #102, Dallas, TX 75219
MLS# 21402441Listed by: ALLIE BETH ALLMAN & ASSOC. - New
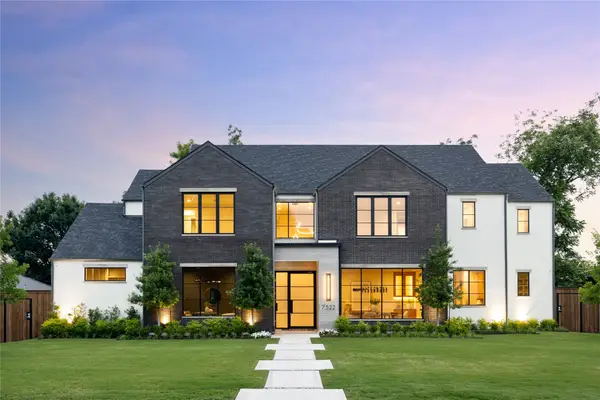 $3,200,000Active6 beds 8 baths6,748 sq. ft.
7522 Midbury Drive, Dallas, TX 75230
MLS# 21401920Listed by: COMPASS RE TEXAS, LLC. - New
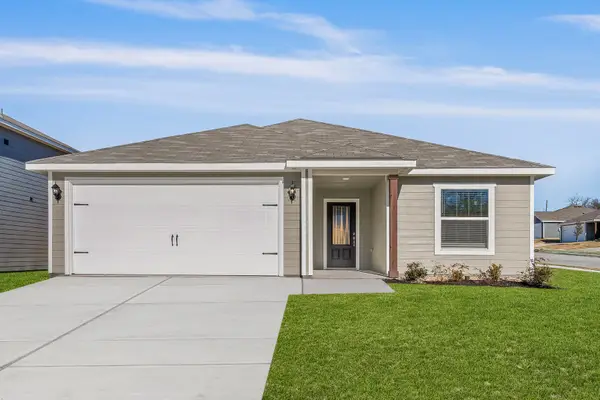 $319,900Active3 beds 2 baths1,316 sq. ft.
6326 Hyena Hollow Drive, Dallas, TX 75241
MLS# 21402497Listed by: LGI HOMES - New
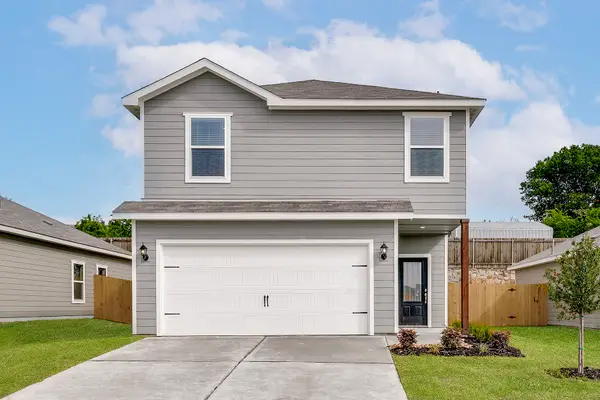 $338,900Active3 beds 3 baths1,627 sq. ft.
6309 Hyena Hollow Drive, Dallas, TX 75241
MLS# 21402502Listed by: LGI HOMES - New
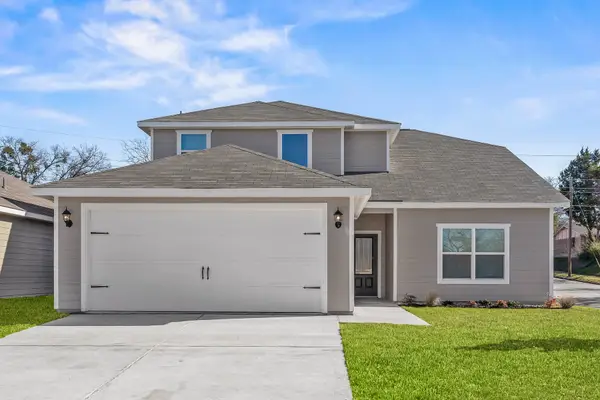 $364,900Active4 beds 3 baths2,054 sq. ft.
6302 Hyena Hollow Drive, Dallas, TX 75241
MLS# 21402507Listed by: LGI HOMES - New
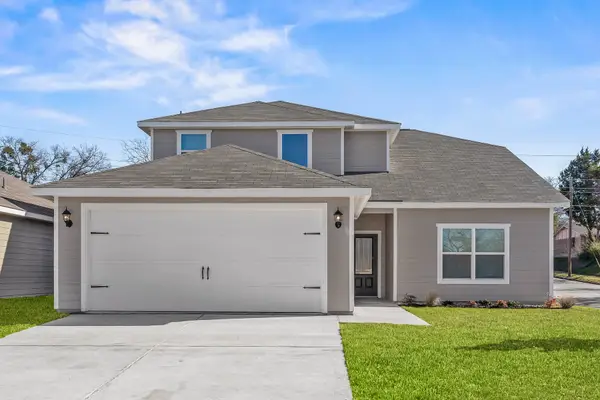 $367,900Active4 beds 3 baths2,054 sq. ft.
6327 Hyena Hollow Drive, Dallas, TX 75241
MLS# 21402511Listed by: LGI HOMES - New
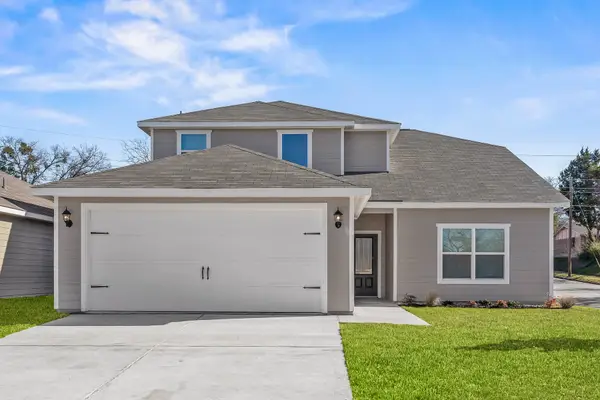 $369,900Active4 beds 3 baths2,054 sq. ft.
6344 Hyena Hollow Drive, Dallas, TX 75241
MLS# 21402516Listed by: LGI HOMES - New
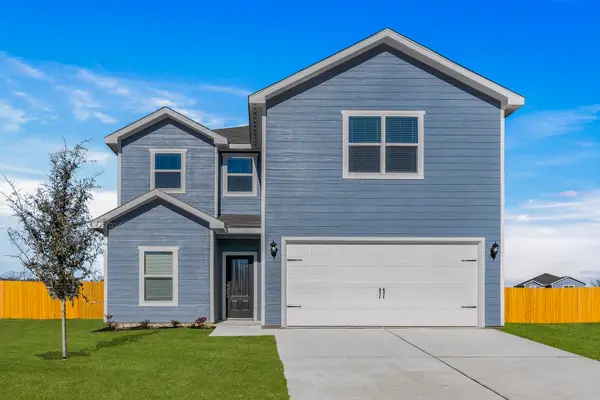 $384,900Active5 beds 3 baths2,505 sq. ft.
6303 Hyena Hollow Drive, Dallas, TX 75241
MLS# 21402524Listed by: LGI HOMES - New
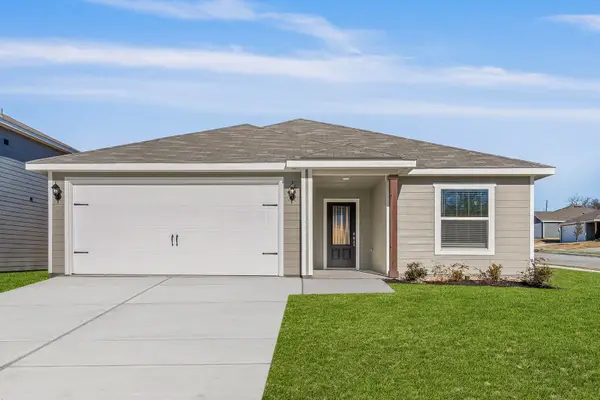 $316,900Active3 beds 2 baths1,316 sq. ft.
6308 Hyena Hollow Drive, Dallas, TX 75241
MLS# 21402532Listed by: LGI HOMES - New
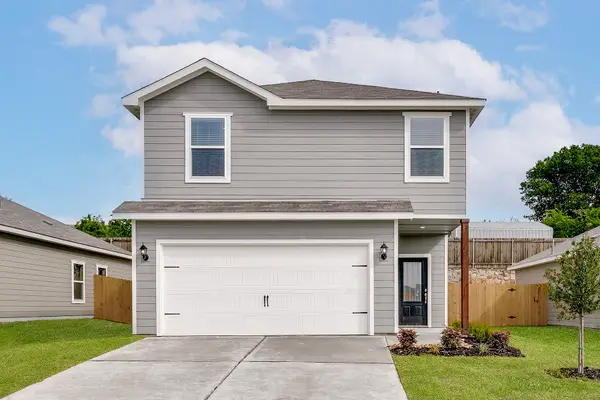 $336,900Active3 beds 3 baths1,627 sq. ft.
4286 Lava Forest Drive, Dallas, TX 75241
MLS# 21402536Listed by: LGI HOMES


Protect your home and budget from life's surprises with an Assurant Home Warranty, backed by a partner that supports you through every step of homeownership. Explore Plans.
©2026 Century 21 Real Estate LLC. All rights reserved. CENTURY 21®, the CENTURY 21 Logo and C21® are service marks owned by Century 21 Real Estate LLC. Century 21 Real Estate LLC fully supports the principles of the Fair Housing Act and the Equal Opportunity Act. Each office is independently owned and operated. Listing information is deemed reliable but not guaranteed accurate.