
6542 Clearhaven Circle, Dallas, TX 75248
Local realty services provided by:CENTURY 21 Alliance Properties
Upcoming open houses
- Sun, Sep 2002:00 pm - 04:00 pm
Listed by: stacia price durham
Office: ebby halliday, realtors
MLS#:21377964
Source:GDAR
Price summary
- Price:$925,000
- Price per sq. ft.:$277.78
About this home
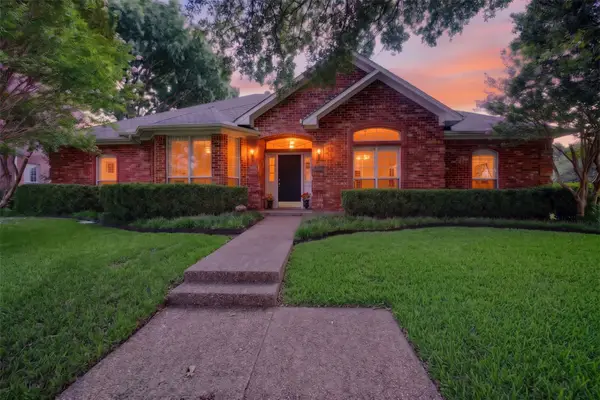
Beyond the understated façade of this one story traditional home,sprawling under a canopy of trees, lies an unexpected surprise of it's setting on .37 acres. This is your potential in-town retreat. Set on a generous a lot, the home extends along a lush greenbelt and creek, with walls of windows drawing natural light into nearly every room. The thoughtful floor plan separates the den and living room, while the living room's floor-to-ceiling views, gas-starting fireplace and built-in bookshelves create an inviting centerpiece. The efficient kitchen opens to the breakfast area, and a third living space with glass French doors could work as your private office. The spacious primary suite features a tray ceiling, walk-in closet, spa-inspired bath and sliding door to a private covered patio—perfect for sunrise coffee. Two secondary bedrooms rest along a quiet hallway. Outside, enjoy two covered patios, a large pool for sunset swims and a separate side yard for play. Hard-surface flooring, powder bath, two-car garage and a new roof installed July 2026 complete this rare creekside retreat. The location, floor plan ,and room sizes are ready for you; just bring your touches to make it your's!...
Contact an agent
Home facts
- Year built:1978
- Subdivision & Development:Prestonwood
- Listing ID #:21377964
- Added:12 day(s) ago
- Updated:September 17, 2026 at 11:55 AM
Rooms and interior
- Bedrooms:4
- Total bathrooms:4
- Full bathrooms:3
- Half bathrooms:1
- Flooring:Tile, Wood
- Kitchen Description:Dishwasher, Disposal, Gas Cooktop, Microwave
- Living area:3,330 sq. ft.
Heating and cooling
- Cooling:Ceiling Fans, Central Air, Electric
- Heating:Central, Natural Gas
- Central air:Yes
Structure and exterior
- Roof:Composition
- Year built:1978
- Building area:3,330 sq. ft.
- Lot area:0.37 Acres
- Lot Features:Greenbelt, Interior Lot, Irregular Lot, Landscaped, Many Trees, Subdivision
- Architectural Style:Traditional
- Construction Materials:Brick
- Foundation Description:Slab
- Levels:1 Story
Schools
- High school:Pearce
- Middle school:Parkhill
- Elementary school:Prestonwood
Finances and disclosures
- Price:$925,000
- Price per sq. ft.:$277.78
- Tax amount:$24,346
Features and amenities
- Appliances:Dishwasher, Disposal, Gas Cooktop, Microwave, Plumbed For Gas, Some Gas Appliances
- Amenities:Smoke Detectors, Window Coverings
Parking
- Garage:Yes
- Garage spaces:2
 Information provided, in part, by North Texas Real Estate Information Systems, Inc. Last Updated September 17, 2026 Listings with the NTREIS logo are listed by brokerages other than CENTURY 21 Alliance Properties. GDAR Member Broker: Roger Del Brandt II
New listings near 6542 Clearhaven Circle
- New
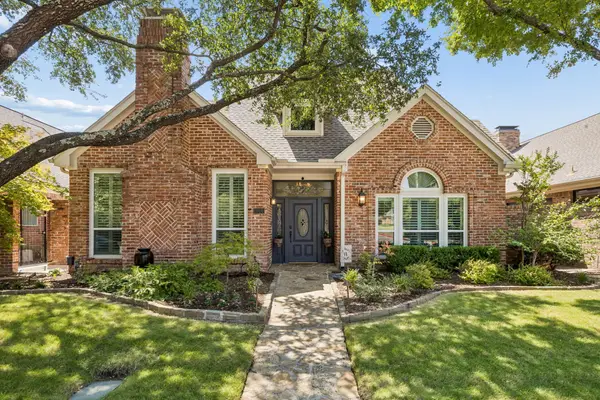 $769,000Active3 beds 3 baths2,972 sq. ft.
5916 Richwater Drive, Dallas, TX 75252
MLS# 21375818Listed by: COLDWELL BANKER APEX, REALTORS - New
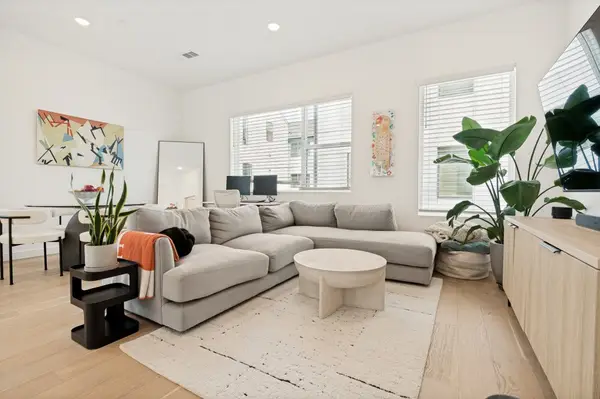 $445,000Active2 beds 3 baths2,025 sq. ft.
427 W 10th Street #201, Dallas, TX 75208
MLS# 21382027Listed by: COMPASS RE TEXAS, LLC - New
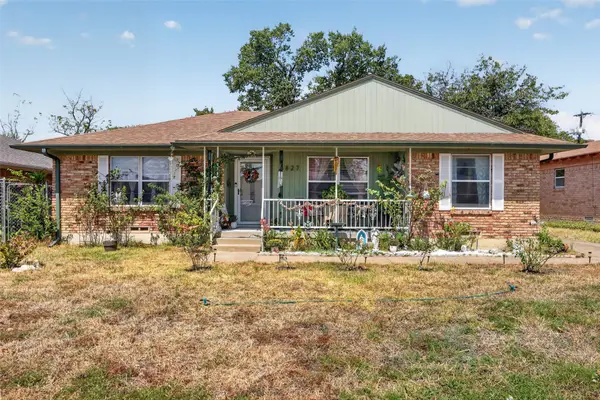 $260,000Active3 beds 2 baths1,474 sq. ft.
8827 Barclay Street, Dallas, TX 75227
MLS# 21382326Listed by: EXP REALTY - New
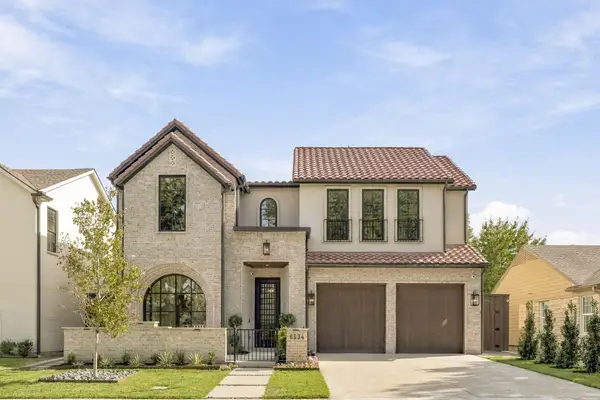 $3,450,000Active5 beds 7 baths5,168 sq. ft.
6534 Anita Street, Dallas, TX 75214
MLS# 21383015Listed by: COMPASS RE TEXAS, LLC. - New
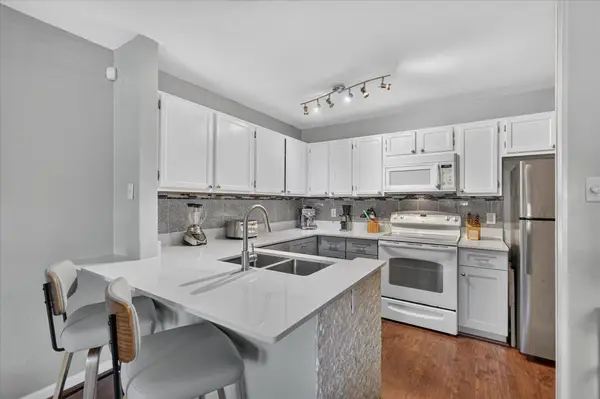 $119,933Active1 beds 1 baths600 sq. ft.
6108 Abrams Road #403, Dallas, TX 75231
MLS# 21383625Listed by: JPAR NORTH METRO - New
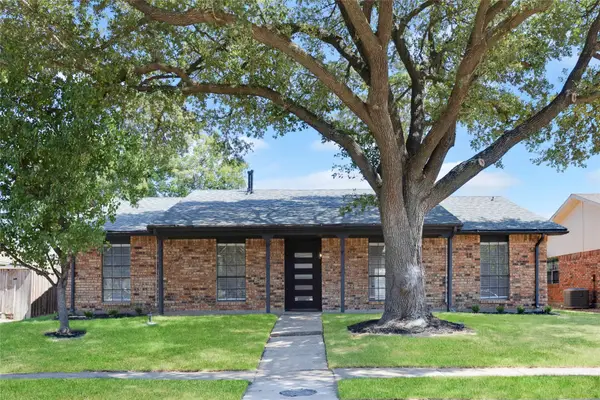 $349,000Active3 beds 2 baths1,846 sq. ft.
10414 Black Walnut Drive, Dallas, TX 75243
MLS# 21385592Listed by: REAL BROKER, LLC - New
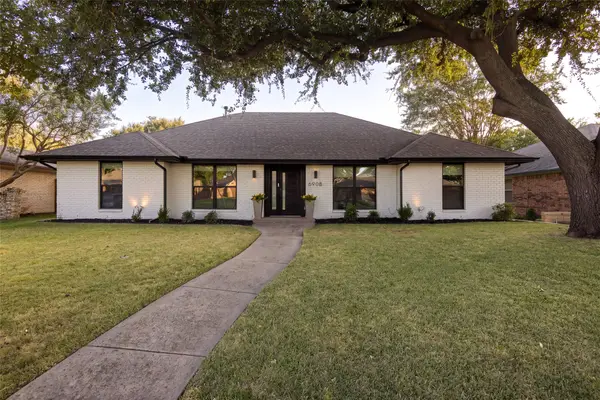 $899,000Active4 beds 3 baths2,562 sq. ft.
6908 Windy Ridge Drive, Dallas, TX 75248
MLS# 21386354Listed by: COMPASS RE TEXAS, LLC - New
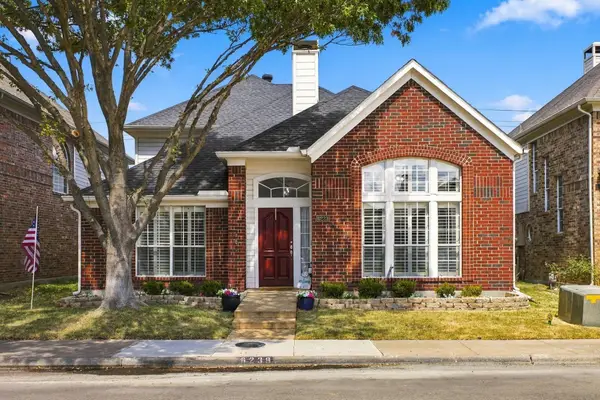 $485,000Active4 beds 3 baths2,365 sq. ft.
6239 Cupertino Trail, Dallas, TX 75252
MLS# 21388078Listed by: KELLER WILLIAMS CENTRAL - Open Sun, 11am to 3pmNew
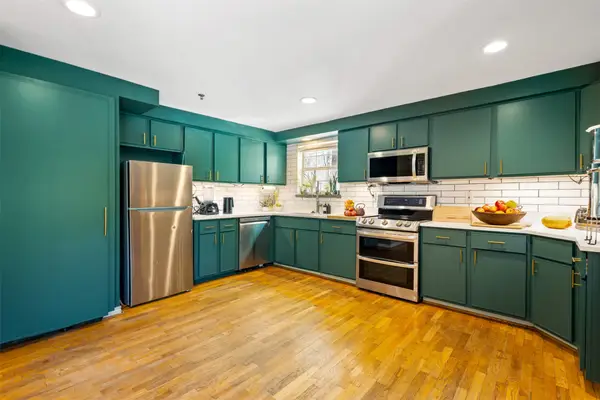
 $609,000Active4 beds 3 baths2,830 sq. ft.
12324 Creekspan Drive, Dallas, TX 75243
MLS# 21385740Listed by: REGAL, REALTORS - New
 $349,900Active2 beds 2 baths990 sq. ft.
3100 Cole Avenue #206, Dallas, TX 75204
MLS# 21378646Listed by: REAL BROKER, LLC


Protect your home and budget from life's surprises with an Assurant Home Warranty, backed by a partner that supports you through every step of homeownership. Explore Plans.
©2026 Century 21 Real Estate LLC. All rights reserved. CENTURY 21®, the CENTURY 21 Logo and C21® are service marks owned by Century 21 Real Estate LLC. Century 21 Real Estate LLC fully supports the principles of the Fair Housing Act and the Equal Opportunity Act. Each office is independently owned and operated. Listing information is deemed reliable but not guaranteed accurate.