
659 Aspen Valley Lane, Dallas, TX 75208
Local realty services provided by:CENTURY 21 Crew
659 Aspen Valley Lane,Dallas, TX 75208
$629,000
- 3 Beds
- 3 Baths
- 2,490 sq. ft.
- Single family
- Active
Listed by: jamie kohlmann
Office: dave perry miller real estate
MLS#:21426311
Source:GDAR
Price summary
- Price:$629,000
- Price per sq. ft.:$252.61
- Monthly HOA dues:$198.33
About this home
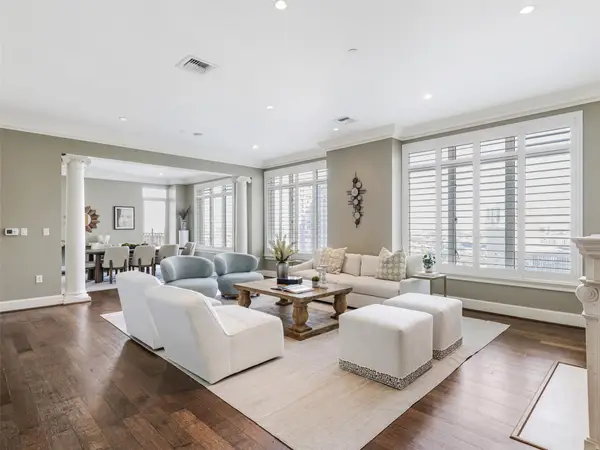
Filled with inviting spaces and thoughtful features, this home offers the perfect setting for everyday living, working and entertaining. With a grassy backyard, two-car attached garage, and main living on the ground floor, this jewelbox home lives like a traditional single-family home, but with the security and convenience of a gated, lock-and-leave community. The kitchen is designed to bring everyone together with modern stainless steel appliances, a gas cooktop, breakfast bar, and a dedicated wine room that adds a special touch for hosting friends and family. Step outside to the covered back patio, where you can enjoy a quiet morning coffee overlooking your landscaped, grassy yard. The same space doubles for evening entertainment with a beverage fridge and bar and outside TV hookup. Upstairs, the primary suite is a welcome retreat at the end of the day, complete with a generous walk-in closet and spa-inspired bathroom. Two spacious guest bedrooms with walk-in closets provide comfortable accommodations, along with a full bath featuring dual sinks. An upstairs living area makes for a more casual TV room or even home office. Additional features include a convenient downstairs powder bath and an attached two-car garage. Located within the gated Stevens Village community, this home offers a wonderful blend of comfort, privacy, and convenience with easy access to Stevens Park Golf Course, Bishop Arts, and downtown Dallas....
Contact an agent
Home facts
- Year built:2018
- Subdivision & Development:Stevens Village Add
- Listing ID #:21426311
- Added:1 day(s) ago
- Updated:November 05, 2026 at 01:46 AM
Rooms and interior
- Bedrooms:3
- Total bathrooms:3
- Full bathrooms:2
- Half bathrooms:1
- Flooring:Carpet, Ceramic Tile, Wood
- Kitchen Description:Dishwasher, Disposal, Electric Oven, Gas Cooktop, Microwave, Vented Exhaust Fan
- Living area:2,490 sq. ft.
Heating and cooling
- Cooling:Central Air, Electric
- Heating:Central, Natural Gas
- Central air:Yes
Structure and exterior
- Roof:Composition
- Year built:2018
- Building area:2,490 sq. ft.
- Lot area:0.08 Acres
- Lot Features:Corner Lot, Few Trees, Interior Lot, Landscaped, Lawn, Sprinkler System, Subdivision, Zero Lot Line
- Architectural Style:Traditional
- Foundation Description:Slab
- Levels:2 Story
Schools
- High school:Sunset
- Middle school:Greiner
- Elementary school:Rosemont
Finances and disclosures
- Price:$629,000
- Price per sq. ft.:$252.61
- Tax amount:$13,405
Features and amenities
- Appliances:Dishwasher, Disposal, Electric Oven, Gas Cooktop, Gas Water Heater, Microwave, Plumbed For Gas, Some Gas Appliances, Tankless Water Heater, Vented Exhaust Fan
- Amenities:Gated Community, Window Coverings
Parking
- Garage:Yes
- Garage spaces:2
 Information provided, in part, by North Texas Real Estate Information Systems, Inc. Last Updated November 5, 2026 Listings with the NTREIS logo are listed by brokerages other than CENTURY 21 Crew. GDAR Member Broker: William Medlock
New listings near 659 Aspen Valley Lane
- New
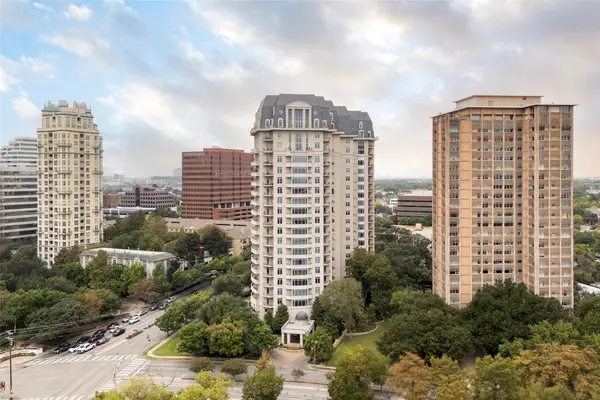 $935,000Active1 beds 2 baths1,190 sq. ft.
3505 Turtle Creek Boulevard #15F, Dallas, TX 75219
MLS# 21426146Listed by: COMPASS RE TEXAS, LLC. - New
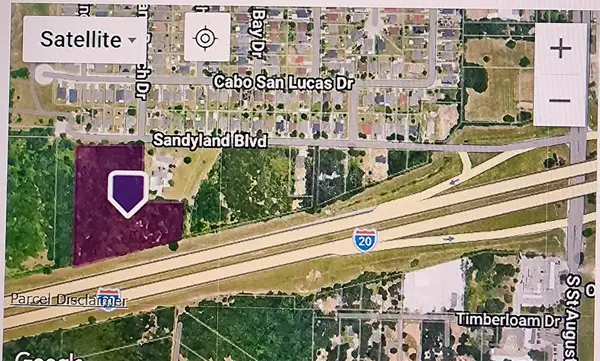 $400,000Active6.8 Acres
27701 Lbj Fwy, Dallas, TX 75217
MLS# 21428918Listed by: KELLER WILLIAMS REALTY DPR - New
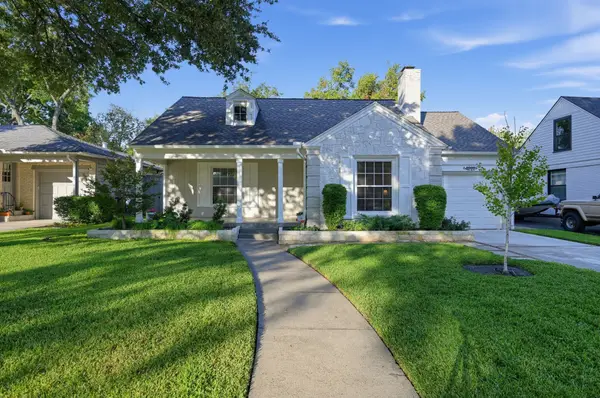 $638,000Active2 beds 1 baths1,144 sq. ft.
4223 Concho Street, Dallas, TX 75206
MLS# 21421360Listed by: WESTVIEW REAL ESTATE - New
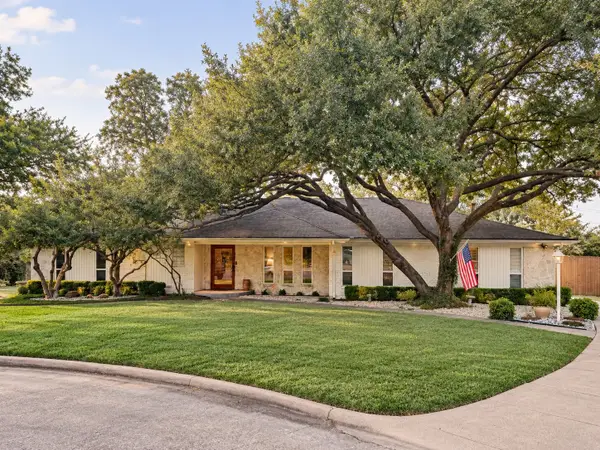 $699,000Active4 beds 3 baths2,434 sq. ft.
7730 Indian Springs Road, Dallas, TX 75248
MLS# 21424563Listed by: COMPASS RE TEXAS, LLC - New
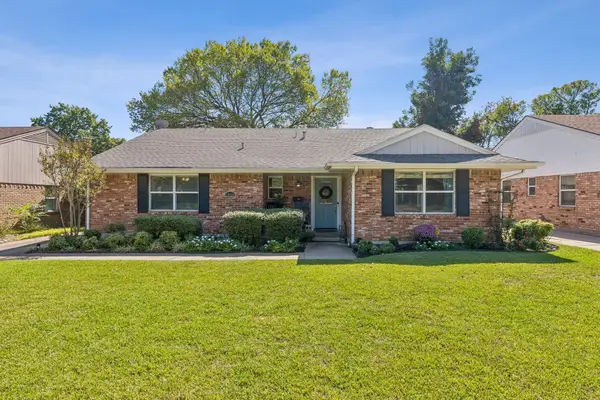 $575,000Active3 beds 2 baths1,839 sq. ft.
10622 Mapleridge Drive, Dallas, TX 75238
MLS# 21428105Listed by: DAVE PERRY MILLER REAL ESTATE - New
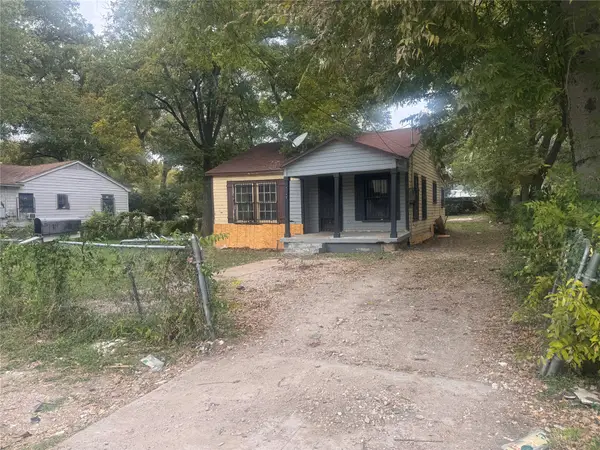 $99,000Active2 beds 1 baths938 sq. ft.
1635 Marfa Avenue, Dallas, TX 75216
MLS# 21428819Listed by: EXP REALTY LLC - New
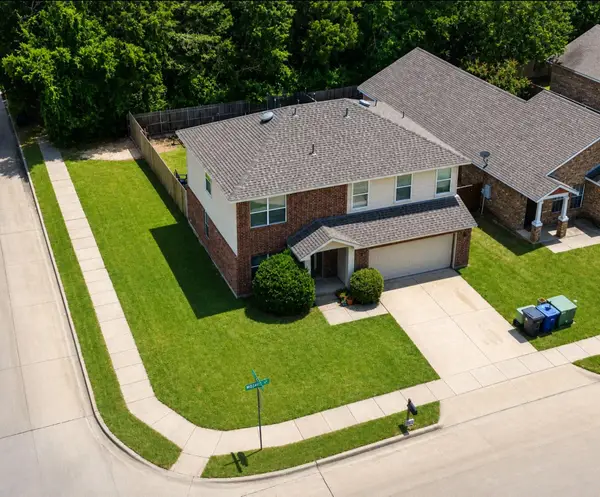 $269,000Active3 beds 3 baths1,969 sq. ft.
3372 Mojave Drive, Dallas, TX 75241
MLS# 21428870Listed by: ONLY 1 REALTY GROUP NORTH DALLAS - New
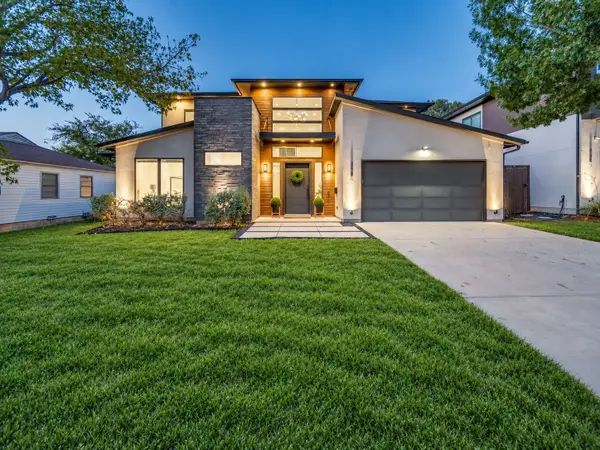 $1,375,000Active4 beds 4 baths3,604 sq. ft.
3835 Seguin Drive, Dallas, TX 75220
MLS# 21408067Listed by: COMPASS RE TEXAS, LLC - New
 $2,790,000Active2 beds 3 baths2,589 sq. ft.
2525 N Pearl Street #1301, Dallas, TX 75201
MLS# 21420152Listed by: CHRISTIE'S LONE STAR


Protect your home and budget from life's surprises with an Assurant Home Warranty, backed by a partner that supports you through every step of homeownership. Explore Plans.
©2026 Century 21 Real Estate LLC. All rights reserved. CENTURY 21®, the CENTURY 21 Logo and C21® are service marks owned by Century 21 Real Estate LLC. Century 21 Real Estate LLC fully supports the principles of the Fair Housing Act and the Equal Opportunity Act. Each office is independently owned and operated. Listing information is deemed reliable but not guaranteed accurate.