
6630 Glendora Avenue, Dallas, TX 75230
Local realty services provided by:CENTURY 21 Crew
Upcoming open houses
- Sun, Nov 1502:00 pm - 04:00 pm
Listed by: jason saucedo, jason cuccia
Office: dave perry miller real estate
MLS#:21430564
Source:GDAR
Price summary
- Price:$3,800,000
- Price per sq. ft.:$554.34
About this home
6630 Glendora is a study in timeless elegance, where intricate craftsmanship, thoughtful architectural details, and a beautifully restrained palette come together in a home that feels both sophisticated and inviting. An elevated stone façade sets the tone, while tall ceilings, exquisite woodwork, and soft sage trim create warmth and distinction throughout. Impeccably maintained and finished with an attention to detail that is increasingly hard to find, the home offers gracious living spaces designed for both everyday comfort and entertaining. The expansive primary suite w-sitting area is a private retreat, complete with a beautifully appointed ensuite & generous individual closets. Upstairs, a dedicated media room, separate game room, & flexible bonus space currently used as a gym. Outdoors, a stunning pool, covered patio, & outdoor grill create a resort-inspired setting for entertaining, complemented by a convenient outdoor shower. Complete with a four-car garage, this Preston Hollow home pairs enduring character with exceptional amenities and effortless luxury. Recent updates include a new roof, 3 New Water Heaters, and 1 new HVAC, all in 2026....
Contact an agent
Home facts
- Year built:2003
- Subdivision & Development:Hillcrest Park Add
- Listing ID #:21430564
- Added:1 day(s) ago
- Updated:November 13, 2026 at 02:14 PM
Rooms and interior
- Bedrooms:5
- Total bathrooms:7
- Full bathrooms:6
- Half bathrooms:1
- Flooring:Carpet, Ceramic Tile, Hardwood
- Kitchen Description:Dishwasher, Disposal, Gas Range, Ice Maker, Microwave, Some Commercial Grade, Vented Exhaust Fan, Water Purifier
- Living area:6,855 sq. ft.
Heating and cooling
- Cooling:Central Air
- Heating:Central
- Central air:Yes
Structure and exterior
- Roof:Composition
- Year built:2003
- Building area:6,855 sq. ft.
- Lot area:0.37 Acres
- Lot Features:Corner Lot, Few Trees, Landscaped, Sprinkler System
- Architectural Style:Traditional
- Construction Materials:Stone
- Foundation Description:Slab
- Levels:2 Story
Schools
- High school:Hillcrest
- Middle school:Benjamin Franklin
- Elementary school:Prestonhol
Finances and disclosures
- Price:$3,800,000
- Price per sq. ft.:$554.34
Features and amenities
- Appliances:Dishwasher, Disposal, Gas Range, Ice Maker, Microwave, Plumbed For Gas, Range, Some Commercial Grade, Some Gas Appliances, Vented Exhaust Fan, Water Purifier
- Amenities:Home Theater, Security System, Window Coverings
Parking
- Garage:Yes
- Garage spaces:4
 Information provided, in part, by North Texas Real Estate Information Systems, Inc. Last Updated November 13, 2026 Listings with the NTREIS logo are listed by brokerages other than CENTURY 21 Crew. GDAR Member Broker: William Medlock
New listings near 6630 Glendora Avenue
- New
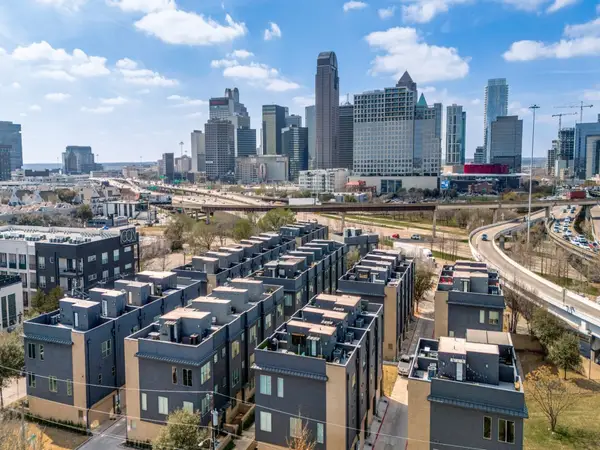 $489,999Active3 beds 3 baths1,906 sq. ft.
3108 Sunny Brae Drive, Dallas, TX 75204
MLS# 21433501Listed by: COMPASS RE TEXAS, LLC - Open Sat, 2 to 4pmNew
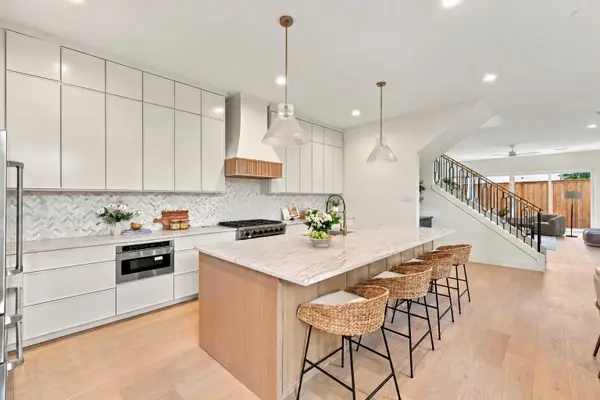 $969,000Active3 beds 4 baths2,750 sq. ft.
6000 La Vista Drive, Dallas, TX 75206
MLS# 21435513Listed by: MEYER GROUP REAL ESTATE - New
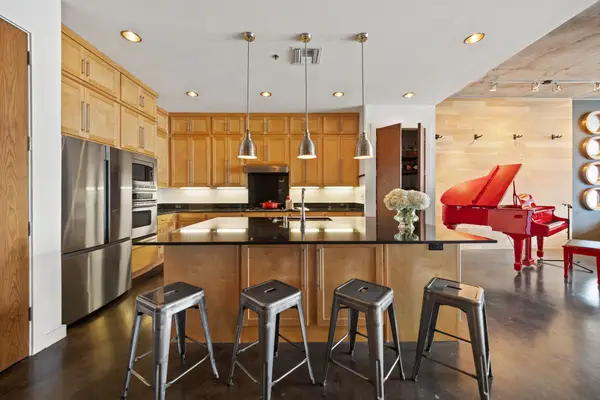 $559,000Active2 beds 2 baths1,512 sq. ft.
3030 Bryan Street #207, Dallas, TX 75204
MLS# 21435524Listed by: BRIGGS FREEMAN SOTHEBY'S INT'L - New
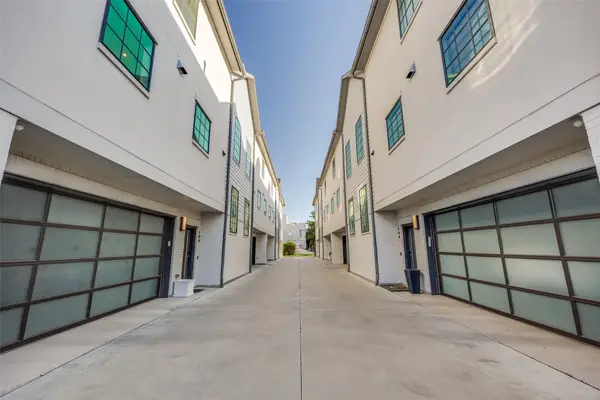 $1,150,000Active3 beds 4 baths2,262 sq. ft.
4119 Holland Avenue #104, Dallas, TX 75219
MLS# 21433487Listed by: COMPASS RE TEXAS, LLC. - Open Sat, 12 to 2pmNew
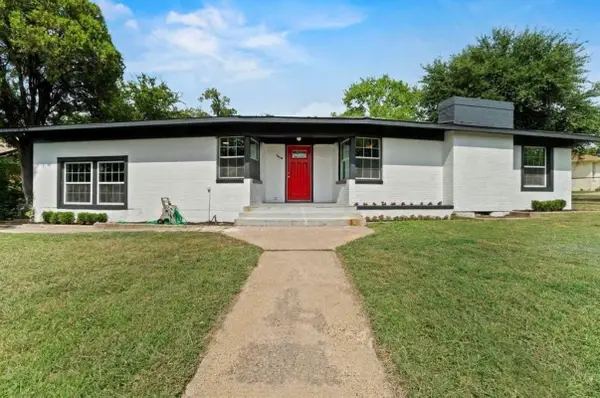 $275,000Active3 beds 3 baths1,904 sq. ft.
1910 Danube Drive, Dallas, TX 75203
MLS# 21435506Listed by: REAL BROKER, LLC - Open Sun, 12 to 2pmNew
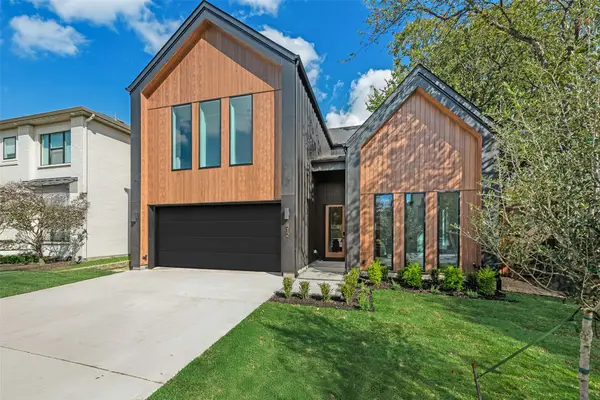 $1,050,000Active4 beds 4 baths3,215 sq. ft.
412 Cristler Avenue, Dallas, TX 75223
MLS# 21434710Listed by: COMPASS RE TEXAS, LLC - New
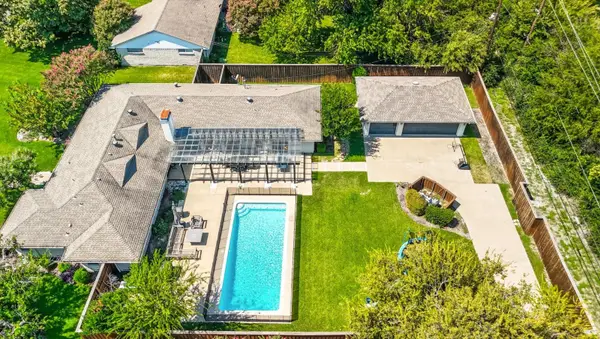 $1,475,000Active5 beds 3 baths2,862 sq. ft.
5857 Charlestown Drive, Dallas, TX 75230
MLS# 21417721Listed by: KELLER WILLIAMS CENTRAL - New
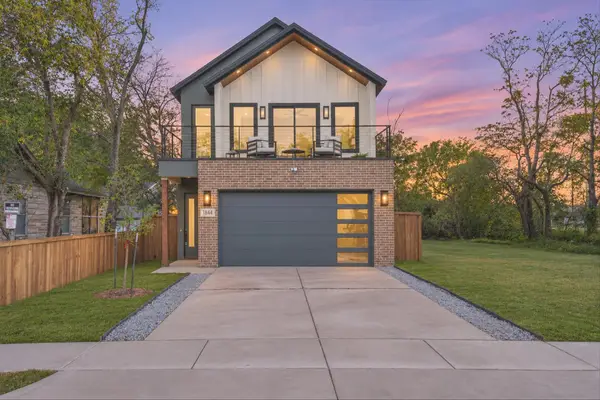 $550,000Active4 beds 3 baths2,400 sq. ft.
1844 Toronto Street, Dallas, TX 75212
MLS# 21433927Listed by: DHS REALTY - New
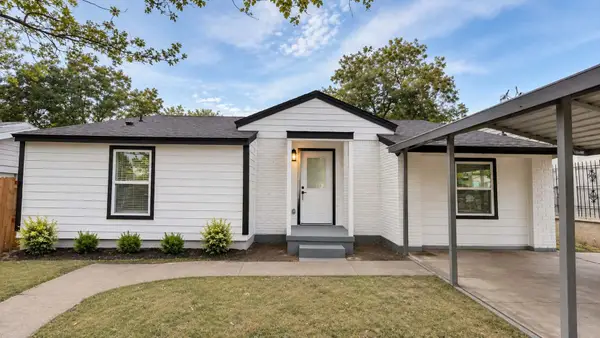 $289,000Active4 beds 3 baths1,614 sq. ft.
2641 Almeda Drive, Dallas, TX 75216
MLS# 21435482Listed by: COLDWELL BANKER REALTY - New
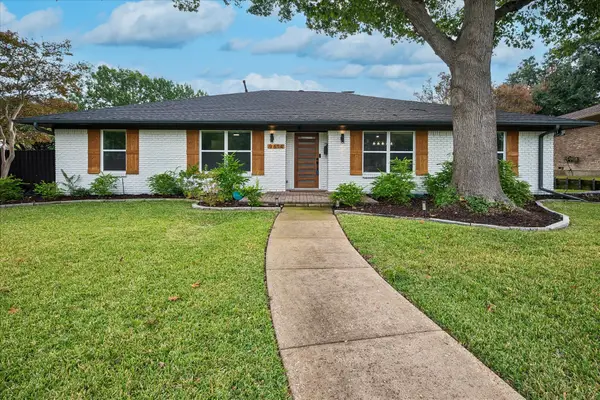 $778,000Active4 beds 3 baths2,354 sq. ft.
9614 Heatherdale Drive, Dallas, TX 75243
MLS# 21432783Listed by: COLDWELL BANKER REALTY FRISCO


Protect your home and budget from life's surprises with an Assurant Home Warranty, backed by a partner that supports you through every step of homeownership. Explore Plans.
©2026 Century 21 Real Estate LLC. All rights reserved. CENTURY 21®, the CENTURY 21 Logo and C21® are service marks owned by Century 21 Real Estate LLC. Century 21 Real Estate LLC fully supports the principles of the Fair Housing Act and the Equal Opportunity Act. Each office is independently owned and operated. Listing information is deemed reliable but not guaranteed accurate.