
6630 Town Bluff Drive, Dallas, TX 75248
Local realty services provided by:CENTURY 21 Elite
6630 Town Bluff Drive,Dallas, TX 75248
$599,000
- 3 Beds
- 2 Baths
- 1,828 sq. ft.
- Single family
- Active
Upcoming open houses
- Sun, Oct 1802:00 pm - 04:00 pm
Listed by: deborah laza
Office: ebby halliday, realtors
MLS#:21412022
Source:GDAR
Price summary
- Price:$599,000
- Price per sq. ft.:$327.68
About this home
TOTAL TRANSFORMATION in PRESTON MEADOWS! Owners have beautifully reimagined this home to create modern, up to date living spaces with sought after, in demand features. From the front door to the sparkling pool, almost every surface was touched. A wall was removed to add space to the kitchen and the result is fabulous! The entire space was reconfigured, an expansive island was added, new lighting and custom cabinetry enhance the quartz surfaces and glass tile backsplashes. High end quality appliances include a 6 burner, pro style gas range with hood and pot filler, dishwasher, microwave (2026) and refrigerator (2025). Tons of storage with soft close drawers and doors and lots of work space for effortless meal prep. The kitchen renovations included improvements to the family room with a fireplace refresh, and two new windows added to the back wall for more natural light. Luxury vinyl flooring was installed throughout. Many of the improvements were safety and comfort related including a steel, fire rated door from the house to the garage, overhead garage door and the entire electrical system was replaced with copper wiring and a new panel was installed. Both baths were remodeled and a hot water heater (50 gallon) installed in 2025. Outdoor spaces were upgraded with fresh sod in the backyard, greenhouse and gazebo added and 2 pool pumps and the spa pump were replaced (2024). In addition to the pool, there is a large grassy area perfect for kids play space or equipment! This is a special property re-designed for maximum livability and enjoyment in a wonderful location close to parks, great shops and dining with easy access to everywhere you need to go!...
Contact an agent
Home facts
- Year built:1971
- Subdivision & Development:Preston Meadows
- Listing ID #:21412022
- Added:1 day(s) ago
- Updated:October 16, 2026 at 10:46 PM
Rooms and interior
- Bedrooms:3
- Total bathrooms:2
- Full bathrooms:2
- Flooring:Ceramic Tile, Luxury Vinyl Plank
- Kitchen Description:Dishwasher, Disposal, Gas Cooktop, Gas Range, Microwave, Refrigerator, Some Commercial Grade, Vented Exhaust Fan
- Living area:1,828 sq. ft.
Heating and cooling
- Cooling:Ceiling Fans, Central Air, Electric
- Heating:Central, Natural Gas
- Central air:Yes
Structure and exterior
- Roof:Composition
- Year built:1971
- Building area:1,828 sq. ft.
- Lot area:0.23 Acres
- Lot Features:Few Trees, Interior Lot, Landscaped
- Architectural Style:Traditional
- Construction Materials:Brick
- Foundation Description:Slab
- Levels:1 Story
Schools
- High school:Hillcrest
- Middle school:Benjamin Franklin
- Elementary school:Anne Frank
Finances and disclosures
- Price:$599,000
- Price per sq. ft.:$327.68
- Tax amount:$13,782
Features and amenities
- Appliances:Dishwasher, Disposal, Gas Cooktop, Gas Range, Gas Water Heater, Microwave, Plumbed For Gas, Range, Refrigerator, Some Commercial Grade, Some Gas Appliances, Vented Exhaust Fan
- Amenities:Security System, Skylights, Smoke Detectors, Window Coverings
Parking
- Garage:Yes
- Garage spaces:2
 Information provided, in part, by North Texas Real Estate Information Systems, Inc. Last Updated October 16, 2026 Listings with the NTREIS logo are listed by brokerages other than CENTURY 21 Elite. GDAR Member Broker: Mike Salter
New listings near 6630 Town Bluff Drive
- New
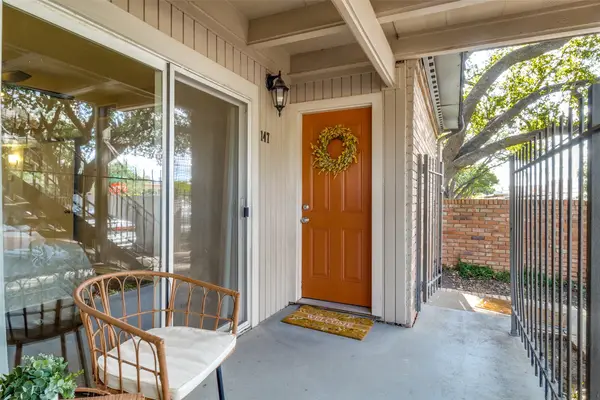 $160,000Active1 beds 1 baths710 sq. ft.
5326 Fleetwood Oaks Avenue #147, Dallas, TX 75235
MLS# 21410853Listed by: COMPASS RE TEXAS, LLC. - Open Sun, 2 to 4pmNew
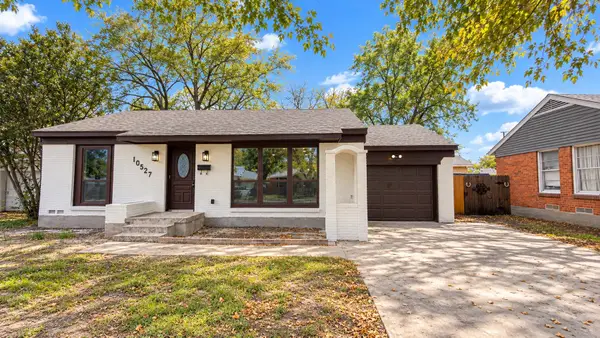 $299,900Active3 beds 2 baths1,288 sq. ft.
10527 Cayuga Drive, Dallas, TX 75228
MLS# 21412474Listed by: WILLIAM DAVIS REALTY - New
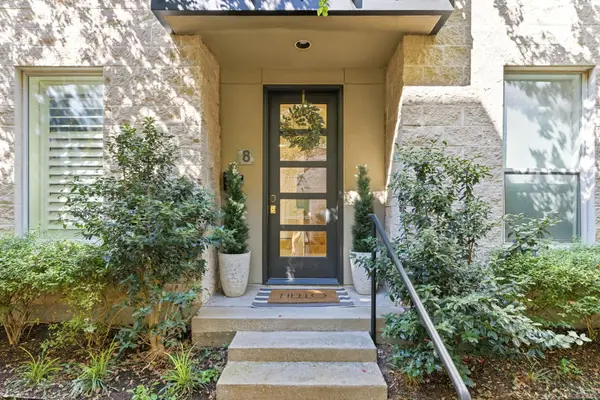 $829,000Active2 beds 3 baths2,394 sq. ft.
4312 Mckinney Avenue #8, Dallas, TX 75205
MLS# 21413505Listed by: DAVE PERRY MILLER REAL ESTATE - New
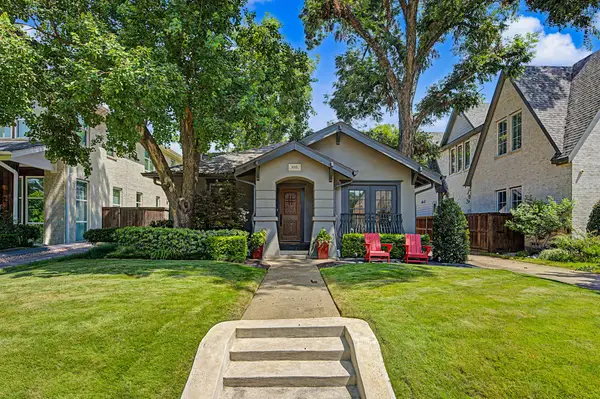 $825,000Active2 beds 2 baths1,459 sq. ft.
5515 Goodwin Avenue, Dallas, TX 75206
MLS# 21414084Listed by: ALLIE BETH ALLMAN & ASSOC. - New
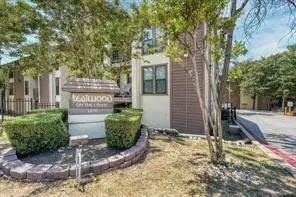 $67,000Active1 beds 1 baths445 sq. ft.
6050 Melody Lane #215, Dallas, TX 75231
MLS# 21414140Listed by: CRAWFORD AND COMPANY, REALTORS - New
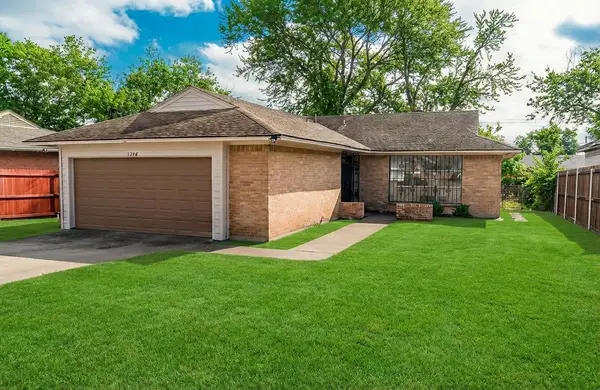 $235,000Active3 beds 2 baths1,458 sq. ft.
1246 Brookmere Drive, Dallas, TX 75216
MLS# 21414322Listed by: REAL BROKER, LLC - New
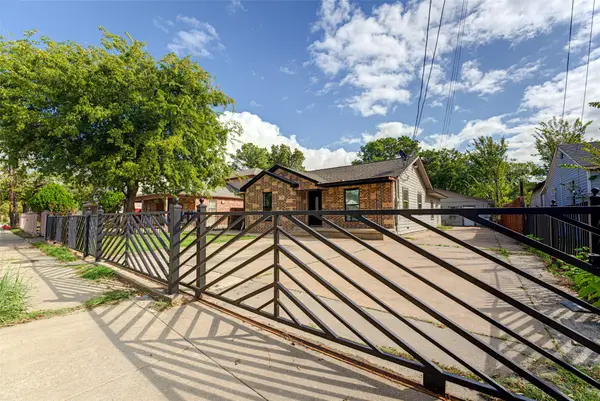 $300,000Active3 beds 2 baths1,382 sq. ft.
554 Pleasant Vista Drive, Dallas, TX 75217
MLS# 21412977Listed by: DHS REALTY - New
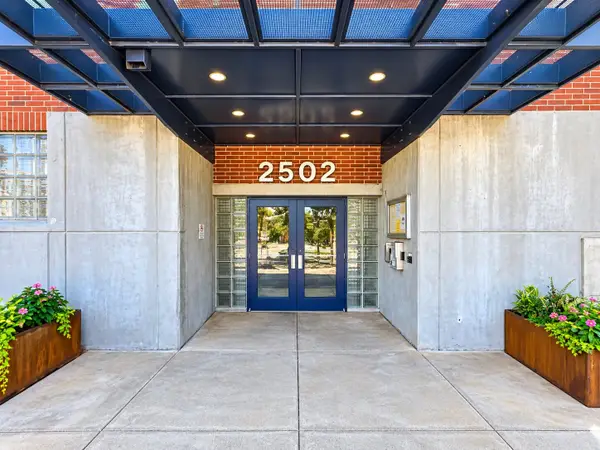 $275,000Active1 beds 1 baths795 sq. ft.
2502 Live Oak Street #110, Dallas, TX 75204
MLS# 21414040Listed by: LUXELY REAL ESTATE - New
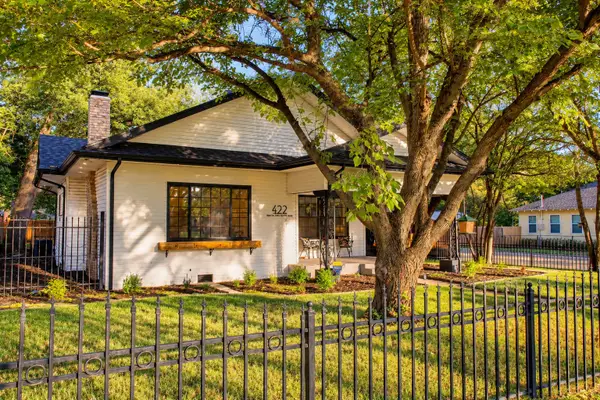 $570,000Active2 beds 2 baths1,610 sq. ft.
422 S Oak Cliff Boulevard, Dallas, TX 75208
MLS# 21414080Listed by: EXP REALTY LLC - Open Sat, 11am to 2pmNew
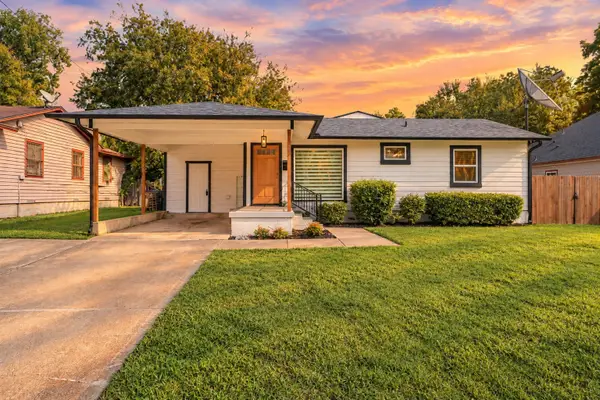 $370,000Active3 beds 2 baths1,474 sq. ft.
12136 Willowdell Drive, Dallas, TX 75243
MLS# 21414242Listed by: HOMESMART


Protect your home and budget from life's surprises with an Assurant Home Warranty, backed by a partner that supports you through every step of homeownership. Explore Plans.
©2026 Century 21 Real Estate LLC. All rights reserved. CENTURY 21®, the CENTURY 21 Logo and C21® are service marks owned by Century 21 Real Estate LLC. Century 21 Real Estate LLC fully supports the principles of the Fair Housing Act and the Equal Opportunity Act. Each office is independently owned and operated. Listing information is deemed reliable but not guaranteed accurate.