6640 Gretchen Lane, Dallas, TX 75252
Local realty services provided by:CENTURY 21 Gold Coat Realtors
6640 Gretchen Lane,Dallas, TX 75252
$676,500Last list price
- 3 Beds
- 2 Baths
- - sq. ft.
- Single family
- Sold
Listed by: michell banda
Office: vivo realty
MLS#:21331796
Source:GDAR
Sorry, we are unable to map this address
Price summary
- Price:$676,500
- Monthly HOA dues:$12.5
About this home
Welcome to 6640 Gretchen, a beautifully maintained one-owner single story home near Preston & Frankford in highly desirable Plano ISD. Offering 3 BR, 2 baths, private office, hobby room & 2 dining areas, this home combines comfort and versatility. The spacious living room features a stunning stone fireplace with gas logs, built-in cabinetry and large windows with French doors overlooking the beautifully landscaped backyard. Enjoy your own tranquil koi pond with waterfall, including fish and equipment. The open kitchen has a gas cooktop, newer appliances, built-in microwave and abundant counter space. The spacious primary suite includes a sitting area with a two-sided fireplace, large walk-in closet, dual vanities, jetted tub, and separate shower, Engineer hardwoods throughout main living areas, carpet in bedrooms. Minutes from UTD, shopping, dining, parks, and major highways. Voluntary HOA.
Contact an agent
Home facts
- Year built:1996
- Subdivision & Development:Preston Highlands Ph Five
- Listing ID #:21331796
- Added:56 day(s) ago
- Updated:September 18, 2026 at 05:58 AM
Rooms and interior
- Bedrooms:3
- Total bathrooms:2
- Full bathrooms:2
- Flooring:Carpet, Hardwood, Tile
- Kitchen Description:Convection Oven, Dishwasher, Disposal, Gas Cooktop, Microwave, Vented Exhaust Fan
Heating and cooling
- Cooling:Ceiling Fans, Central Air, Electric, Multi Units
- Heating:Central, Electric, Fireplaces, Natural Gas
- Central air:Yes
Structure and exterior
- Roof:Composition
- Year built:1996
- Lot Features:Few Trees, Level, Sprinkler System, Subdivision
- Architectural Style:Traditional
- Construction Materials:Brick
- Foundation Description:Slab
- Levels:1 Story
Schools
- High school:Shepton
- Middle school:Frankford
- Elementary school:Jackson
Finances and disclosures
- Price:$676,500
- Tax amount:$11,845
Features and amenities
- Appliances:Convection Oven, Dishwasher, Disposal, Gas Cooktop, Microwave, Vented Exhaust Fan
- Amenities:Fire Alarm, Irrigation Equipment, Security Lights, Smoke Detectors
Parking
- Garage:Yes
- Garage spaces:2
 Information provided, in part, by North Texas Real Estate Information Systems, Inc. Last Updated September 18, 2026 Listings with the NTREIS logo are listed by brokerages other than CENTURY 21 Gold Coat Realtors. GDAR Member Broker: Katherine Hein
New listings near 6640 Gretchen Lane
- New

 $579,900Active3 beds 4 baths2,400 sq. ft.
1901 Morris Street, Dallas, TX 75212
MLS# 21383613Listed by: CENTURY 21 JUDGE FITE CO. - Open Sat, 1 to 3pmNew
 $575,000Active4 beds 4 baths3,861 sq. ft.
6955 Clay Academy Boulevard, Dallas, TX 75236
MLS# 21383277Listed by: KELLER WILLIAMS DALLAS MIDTOWN - Open Sat, 1:30 to 3:30pmNew
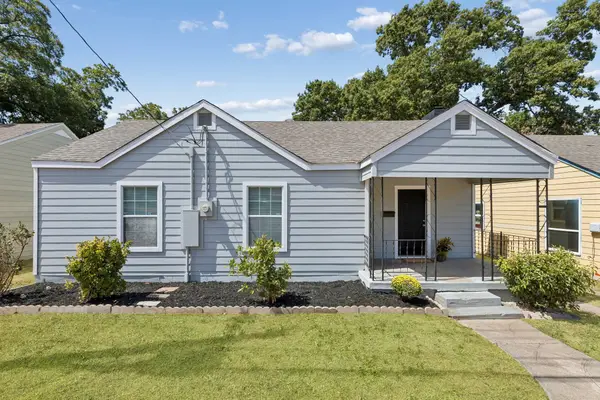 $265,000Active3 beds 2 baths1,466 sq. ft.
227 S Hampton Road, Dallas, TX 75208
MLS# 21389742Listed by: COMPASS RE TEXAS, LLC - New
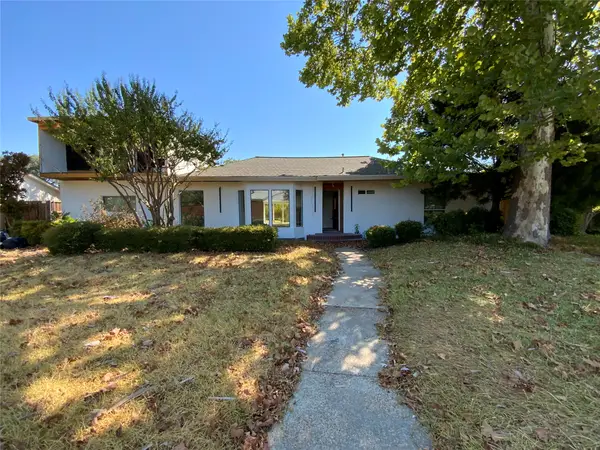 $1,350,000Active5 beds 3 baths3,494 sq. ft.
11336 Valleydale Drive, Dallas, TX 75230
MLS# 21389951Listed by: IT'S CLOSING TIME REALTY - New
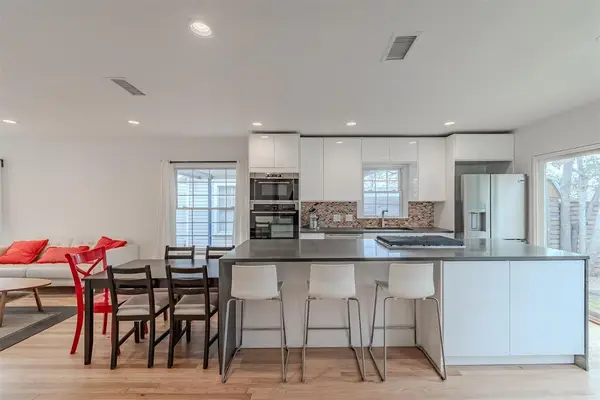 $525,000Active2 beds 1 baths1,009 sq. ft.
8927 Diceman Drive, Dallas, 75218
MLS# 12763185Listed by: COMPASS RE TEXAS, LLC - New
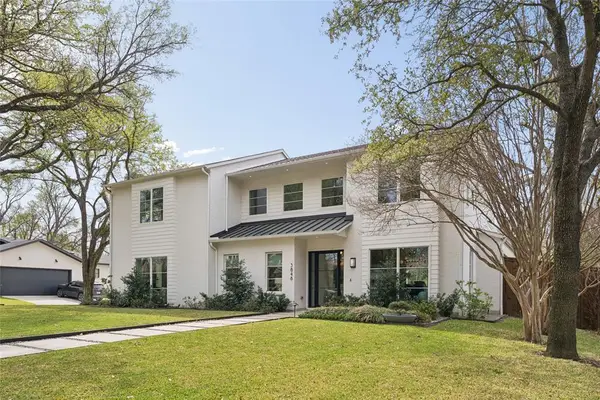 $2,995,000Active5 beds 6 baths4,879 sq. ft.
3848 Echo Brook Lane, Dallas, 75229
MLS# 12763173Listed by: COMPASS RE TEXAS, LLC  $159,999Pending2 beds 2 baths1,064 sq. ft.
9600 Royal Lane #201, Dallas, TX 75243
MLS# 21389867Listed by: CHRISTIE'S LONE STAR- New
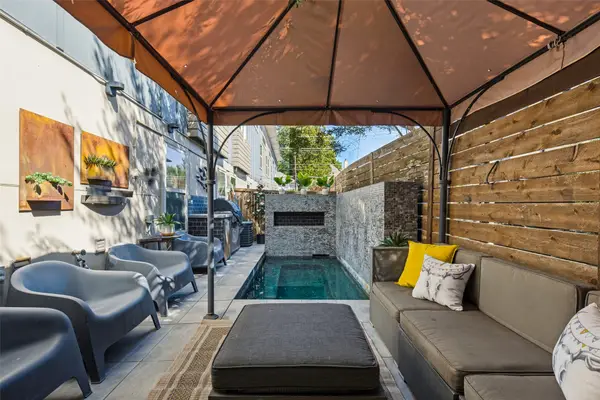 $560,000Active2 beds 3 baths1,400 sq. ft.
5841 Oram Street #1, Dallas, TX 75206
MLS# 21389398Listed by: COMPASS RE TEXAS, LLC - New
 $195,000Active4 beds 2 baths1,362 sq. ft.
4302 Montie Street, Dallas, TX 75210
MLS# 21389860Listed by: JULIO ROMERO LLC, REALTORS  $750,000Pending5 beds 5 baths3,653 sq. ft.
10030 Caribou Trail, Dallas, TX 75238
MLS# 21374822Listed by: RE/MAX LANDMARK ROSE


Protect your home and budget from life's surprises with an Assurant Home Warranty, backed by a partner that supports you through every step of homeownership. Explore Plans.
©2026 Century 21 Real Estate LLC. All rights reserved. CENTURY 21®, the CENTURY 21 Logo and C21® are service marks owned by Century 21 Real Estate LLC. Century 21 Real Estate LLC fully supports the principles of the Fair Housing Act and the Equal Opportunity Act. Each office is independently owned and operated. Listing information is deemed reliable but not guaranteed accurate.