
6707 Rolling Vista Drive, Dallas, TX 75248
Local realty services provided by:CENTURY 21 Elite
Listed by: megan johnson
Office: compass re texas, llc.
MLS#:21343987
Source:GDAR
Price summary
- Price:$1,357,000
- Price per sq. ft.:$396.09
About this home
Nestled beneath mature trees in highly sought-after Prestonwood Estates, this stunning transitional ranch blends timeless elegance with modern luxury. Thoughtfully designed for entertaining and everyday living, the home features formal living and dining rooms, a cast stone fireplace, custom built-ins, and walls of windows overlooking the private backyard. The chef’s kitchen boasts an Italian luxury range, exotic marble countertops, custom cabinetry, and two oversized islands that open to the spacious family room. The private primary suite offers a fireplace, spa-inspired bath, walk-in closet, and patio access. A secluded guest suite with en-suite bath and two additional bedrooms with a Jack-and-Jill bath complete the floor plan. Step outside to a beautifully landscaped backyard with mature trees and a newly renovated pool, creating a true private oasis in one of North Dallas’ most desirable neighborhoods.
Contact an agent
Home facts
- Year built:1978
- Subdivision & Development:Prestonwood
- Listing ID #:21343987
- Added:45 day(s) ago
- Updated:September 15, 2026 at 07:48 AM
Rooms and interior
- Bedrooms:4
- Total bathrooms:4
- Full bathrooms:3
- Half bathrooms:1
- Kitchen Description:Dishwasher, Disposal, Gas Range, Ice Maker, Microwave, Refrigerator
- Living area:3,426 sq. ft.
Structure and exterior
- Roof:Composition
- Year built:1978
- Building area:3,426 sq. ft.
- Lot area:0.32 Acres
- Architectural Style:Ranch
- Construction Materials:Brick
- Foundation Description:Slab
- Levels:1 Story
Schools
- High school:Hillcrest
- Middle school:Benjamin Franklin
- Elementary school:Anne Frank
Finances and disclosures
- Price:$1,357,000
- Price per sq. ft.:$396.09
- Tax amount:$19,629
Features and amenities
- Appliances:Dishwasher, Disposal, Gas Range, Gas Water Heater, Ice Maker, Microwave, Refrigerator
- Amenities:Skylights
Parking
- Garage:Yes
- Garage spaces:2
 Information provided, in part, by North Texas Real Estate Information Systems, Inc. Last Updated September 15, 2026 Listings with the NTREIS logo are listed by brokerages other than CENTURY 21 Elite. GDAR Member Broker: Mike Salter
New listings near 6707 Rolling Vista Drive
- New
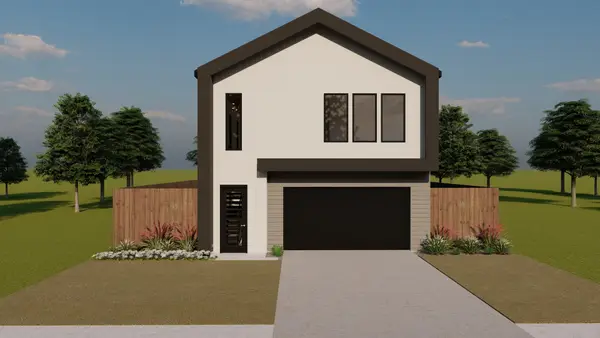 $575,000Active4 beds 5 baths2,770 sq. ft.
3918 Harlingen Street, Dallas, TX 75212
MLS# 21348506Listed by: TDREALTY - New
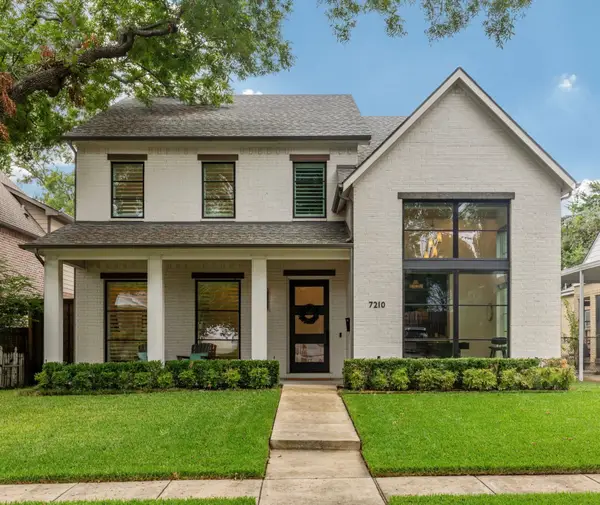 $1,995,000Active4 beds 5 baths4,746 sq. ft.
7210 Casa Loma Avenue, Dallas, TX 75214
MLS# 21386630Listed by: ALLIE BETH ALLMAN & ASSOC. - New
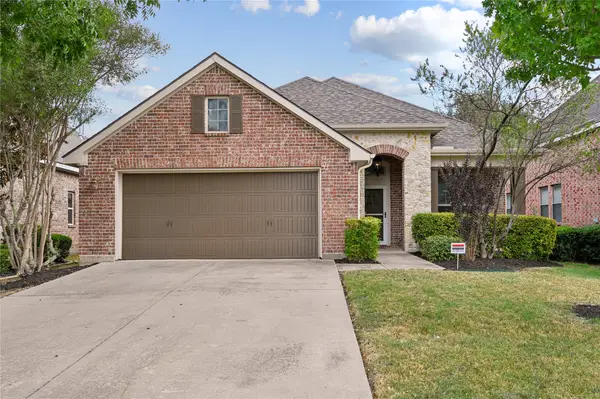 $445,000Active3 beds 2 baths2,008 sq. ft.
6918 Belteau Lane, Dallas, TX 75227
MLS# 21386637Listed by: TENPENNY REALTY - New
 $259,900Active3 beds 2 baths1,125 sq. ft.
6927 Overlook Drive, Dallas, TX 75227
MLS# 21386142Listed by: TEXAS URBAN LIVING REALTY - Open Sat, 10am to 12pmNew
 $650,000Active4 beds 3 baths2,700 sq. ft.
703 Buckalew Street, Dallas, TX 75208
MLS# 21386627Listed by: ULTIMA REAL ESTATE - Open Sat, 10am to 12pmNew
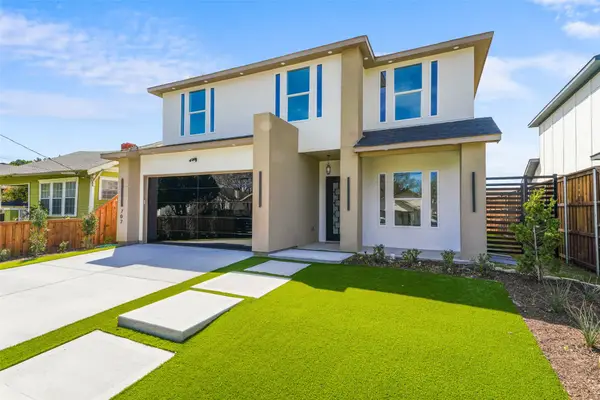 $699,900Active5 beds 3 baths2,800 sq. ft.
707 Buckalew Street, Dallas, TX 75208
MLS# 21386582Listed by: ULTIMA REAL ESTATE - New
 $629,000Active1 beds 2 baths1,106 sq. ft.
2408 Victory Park Lane #1034, Dallas, TX 75219
MLS# 21386608Listed by: ALLIE BETH ALLMAN & ASSOC. - New
 $349,999Active2 beds 2 baths1,920 sq. ft.
6234 Bandera Avenue #C, Dallas, TX 75225
MLS# 21386613Listed by: VIP REALTY - New
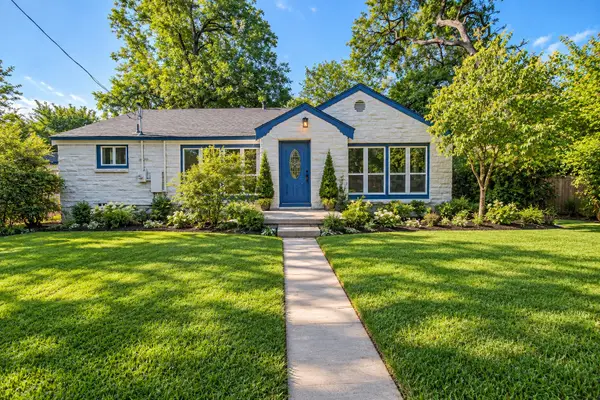 $250,000Active3 beds 2 baths1,420 sq. ft.
7054 Fairdale Avenue, Dallas, TX 75227
MLS# 21386413Listed by: NB ELITE REALTY - New
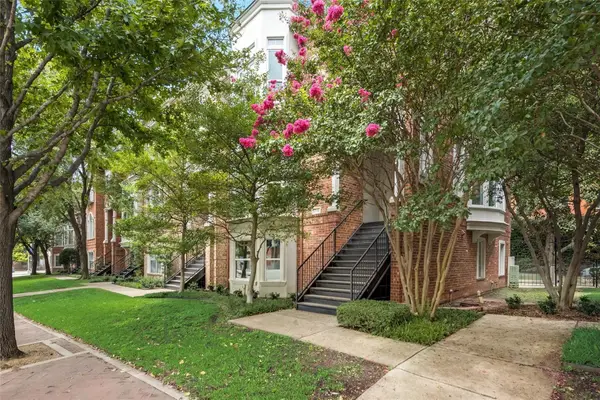 $699,900Active3 beds 4 baths2,733 sq. ft.
2205 Canton Street #111, Dallas, TX 75201
MLS# 21386569Listed by: AMERICAN, REALTORS


Protect your home and budget from life's surprises with an Assurant Home Warranty, backed by a partner that supports you through every step of homeownership. Explore Plans.
©2026 Century 21 Real Estate LLC. All rights reserved. CENTURY 21®, the CENTURY 21 Logo and C21® are service marks owned by Century 21 Real Estate LLC. Century 21 Real Estate LLC fully supports the principles of the Fair Housing Act and the Equal Opportunity Act. Each office is independently owned and operated. Listing information is deemed reliable but not guaranteed accurate.