
6715 Glenhurst Drive, Dallas, TX 75254
Local realty services provided by:CENTURY 21 Harvey Properties
Listed by: betsy hurst, emily schultz
Office: compass re texas, llc.
MLS#:21321882
Source:GDAR
Price summary
- Price:$1,500,000
- Price per sq. ft.:$359.63
About this home
Mid-Century classic with an unmatched combination of space and style await. Located at the end of a dead-end street for ultimate privacy. Spanning 4,171 square feet, this beautiful home boasts 4 bedrooms, 4.5 bathrooms. A casita with 1 bedroom, bath, & sauna, perfect for a pool or guest house surrounded by an expansive backyard. The inviting foyer welcomes you into living room featuring floor-to-ceiling windows that flood the home with natural light and open you right up to the backyard. The heart of the home is an updated kitchen with corner windows, breakfast bar, cooktop, and granite countertops that opens to the large breakfast room. The formal dining room and spacious living areas, complete with a double sided fireplace, provide the perfect setting for entertaining or relaxing. There is also a dedicated study in addition to the bedrooms leaving plenty of room to live & grow. The primary ensuite is a haven of relaxation, showcasing 2 full bathrooms, separate his & hers with separate walk-in closets providing ample storage. Step outside to your private oasis featuring a sparkling below-ground pool & hot tub. The thoughtfully landscaped yard includes a garden area, raised area perfect for a game court, fenced areas, and a spacious patio ideal for outdoor gatherings....
Contact an agent
Home facts
- Year built:1972
- Subdivision & Development:Northwood Hills Estates
- Listing ID #:21321882
- Added:55 day(s) ago
- Updated:September 15, 2026 at 07:48 AM
Rooms and interior
- Bedrooms:4
- Total bathrooms:5
- Full bathrooms:4
- Half bathrooms:1
- Flooring:Carpet, Ceramic Tile
- Kitchen Description:Dishwasher, Disposal, Double Oven, Electric Cooktop
- Living area:4,171 sq. ft.
Heating and cooling
- Cooling:Central Air, Electric
- Heating:Central, Fireplaces
- Central air:Yes
Structure and exterior
- Roof:Composition
- Year built:1972
- Building area:4,171 sq. ft.
- Lot area:0.57 Acres
- Lot Features:Sprinkler System
- Construction Materials:Stucco
- Foundation Description:Slab
- Levels:1 Story
Schools
- High school:Richardson
- Middle school:Westwood
- Elementary school:Northwood
Finances and disclosures
- Price:$1,500,000
- Price per sq. ft.:$359.63
- Tax amount:$29,638
Features and amenities
- Appliances:Dishwasher, Disposal, Double Oven, Electric Cooktop
- Amenities:Security System, Window Coverings
Parking
- Garage:Yes
- Garage spaces:3
 Information provided, in part, by North Texas Real Estate Information Systems, Inc. Last Updated September 15, 2026 Listings with the NTREIS logo are listed by brokerages other than CENTURY 21 Harvey Properties. GDAR Member Broker: Renee Harvey
New listings near 6715 Glenhurst Drive
- New
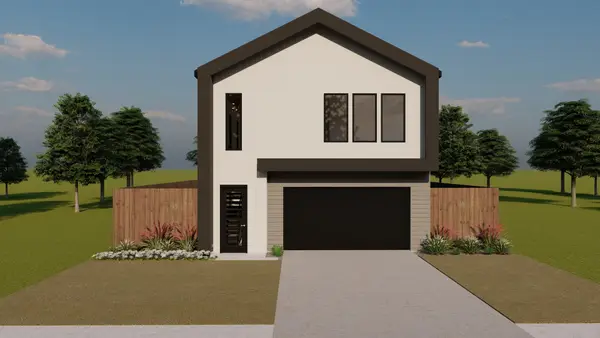 $575,000Active4 beds 5 baths2,770 sq. ft.
3918 Harlingen Street, Dallas, TX 75212
MLS# 21348506Listed by: TDREALTY - New
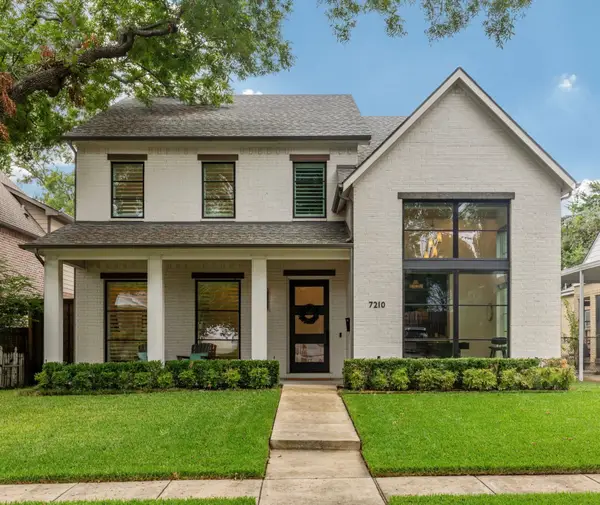 $1,995,000Active4 beds 5 baths4,746 sq. ft.
7210 Casa Loma Avenue, Dallas, TX 75214
MLS# 21386630Listed by: ALLIE BETH ALLMAN & ASSOC. - New
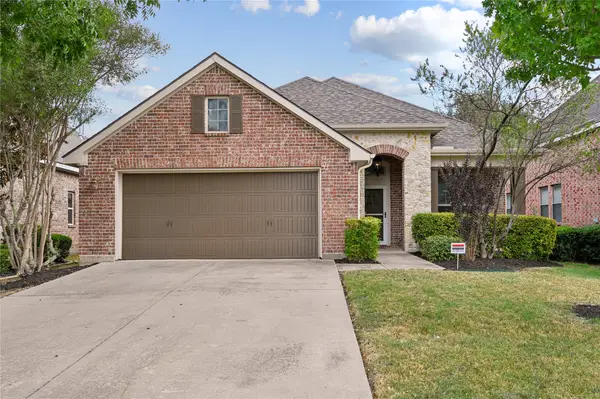 $445,000Active3 beds 2 baths2,008 sq. ft.
6918 Belteau Lane, Dallas, TX 75227
MLS# 21386637Listed by: TENPENNY REALTY - New
 $259,900Active3 beds 2 baths1,125 sq. ft.
6927 Overlook Drive, Dallas, TX 75227
MLS# 21386142Listed by: TEXAS URBAN LIVING REALTY - Open Sat, 10am to 12pmNew
 $650,000Active4 beds 3 baths2,700 sq. ft.
703 Buckalew Street, Dallas, TX 75208
MLS# 21386627Listed by: ULTIMA REAL ESTATE - Open Sat, 10am to 12pmNew
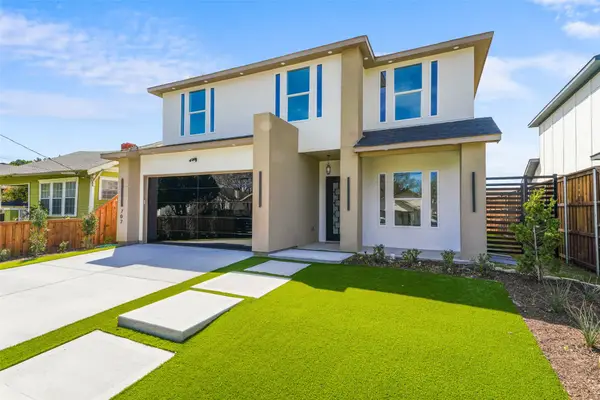 $699,900Active5 beds 3 baths2,800 sq. ft.
707 Buckalew Street, Dallas, TX 75208
MLS# 21386582Listed by: ULTIMA REAL ESTATE - New
 $629,000Active1 beds 2 baths1,106 sq. ft.
2408 Victory Park Lane #1034, Dallas, TX 75219
MLS# 21386608Listed by: ALLIE BETH ALLMAN & ASSOC. - New
 $349,999Active2 beds 2 baths1,920 sq. ft.
6234 Bandera Avenue #C, Dallas, TX 75225
MLS# 21386613Listed by: VIP REALTY - New
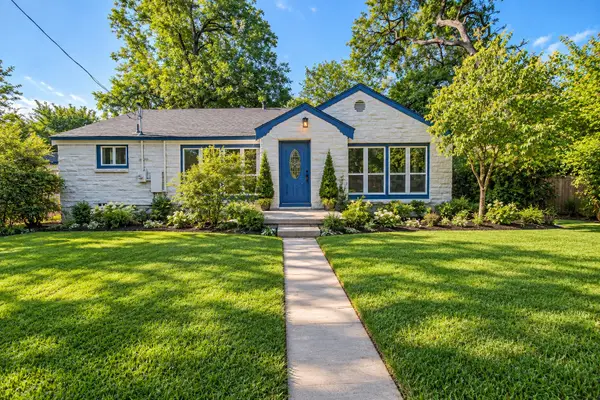 $250,000Active3 beds 2 baths1,420 sq. ft.
7054 Fairdale Avenue, Dallas, TX 75227
MLS# 21386413Listed by: NB ELITE REALTY - New
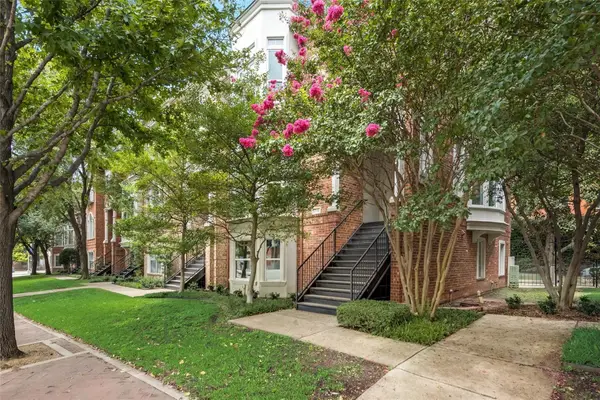 $699,900Active3 beds 4 baths2,733 sq. ft.
2205 Canton Street #111, Dallas, TX 75201
MLS# 21386569Listed by: AMERICAN, REALTORS


Protect your home and budget from life's surprises with an Assurant Home Warranty, backed by a partner that supports you through every step of homeownership. Explore Plans.
©2026 Century 21 Real Estate LLC. All rights reserved. CENTURY 21®, the CENTURY 21 Logo and C21® are service marks owned by Century 21 Real Estate LLC. Century 21 Real Estate LLC fully supports the principles of the Fair Housing Act and the Equal Opportunity Act. Each office is independently owned and operated. Listing information is deemed reliable but not guaranteed accurate.