
6716 Roundrock Road, Dallas, TX 75248
Local realty services provided by:CENTURY 21 Judge Fite Company
6716 Roundrock Road,Dallas, TX 75248
$699,999
- 4 Beds
- 3 Baths
- 2,418 sq. ft.
- Single family
- Active
Listed by: kristen thornhill
Office: allie beth allman & assoc.
MLS#:21423814
Source:GDAR
Price summary
- Price:$699,999
- Price per sq. ft.:$289.5
About this home
Beautifully updated North Dallas ranch in the established, tranquil Preston Meadow neighborhood. A stylish entry with privacy glass welcomes you into bright, open living and formal dining areas highlighted by an elegant tiled fireplace and illuminated built-in shelving. At the heart of the home, an expansive sunroom fills the space with natural light and connects to the kitchen through a pass-through breakfast bar. The kitchen features quartz countertops, custom cabinetry, an oversized island, a wine cooler, stainless steel appliances, and a generous walk-in pantry. The spacious primary suite offers a walk-in closet and a spa-style bath with a soaking tub, separate shower, and dual vanities. Two secondary bedrooms and a versatile flex room ideal for a home office, study, or fourth bedroom provide room to suit your needs. The second bath features a tub, separate shower, and dual vanities, while the third includes a walk-in shower. A convenient mudroom sits just off the laundry room. Updates include new flooring, custom lighting, double-pane low-E windows, and a roof replaced in 2022. Enjoy a prime Dallas location close to shopping and dining, with convenient access to I-635, US-75, PGBT, and the Dallas North Tollway. Home warranty currently in place with ACHOSA....
Contact an agent
Home facts
- Year built:1971
- Subdivision & Development:Preston Meadow Estates 2
- Listing ID #:21423814
- Added:1 day(s) ago
- Updated:October 30, 2026 at 08:42 PM
Rooms and interior
- Bedrooms:4
- Total bathrooms:3
- Full bathrooms:3
- Flooring:Luxury Vinyl Plank, Tile
- Kitchen Description:Dishwasher, Disposal, Gas Range, Microwave, Refrigerator, Wine Cooler
- Living area:2,418 sq. ft.
Heating and cooling
- Cooling:Ceiling Fans, Central Air, Electric
- Heating:Central, Natural Gas
- Central air:Yes
Structure and exterior
- Roof:Composition
- Year built:1971
- Building area:2,418 sq. ft.
- Lot area:0.23 Acres
- Lot Features:Interior Lot, Lawn
- Architectural Style:Traditional
- Construction Materials:Brick
- Foundation Description:Slab
- Levels:1 Story
Schools
- High school:Hillcrest
- Middle school:Benjamin Franklin
- Elementary school:Anne Frank
Finances and disclosures
- Price:$699,999
- Price per sq. ft.:$289.5
Features and amenities
- Appliances:Dishwasher, Disposal, Gas Range, Microwave, Refrigerator, Wine Cooler
- Amenities:Security System, Window Coverings
Parking
- Garage:Yes
- Garage spaces:2
 Information provided, in part, by North Texas Real Estate Information Systems, Inc. Last Updated October 30, 2026 Listings with the NTREIS logo are listed by brokerages other than CENTURY 21 Judge Fite Company. GDAR Member Broker: Ashley Conlon
New listings near 6716 Roundrock Road
- New
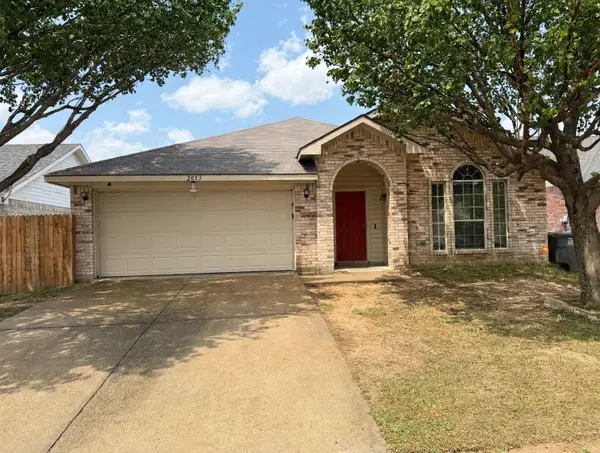 $195,000Active3 beds 2 baths1,876 sq. ft.
2053 Wild Creek Court, Dallas, TX 75253
MLS# 21418709Listed by: D MAX PROPERTIES - New
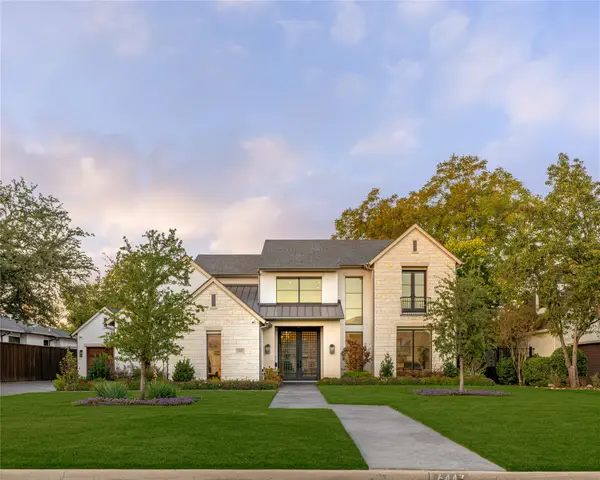 $4,300,000Active5 beds 7 baths6,485 sq. ft.
6443 Stefani Drive, Dallas, TX 75225
MLS# 21419477Listed by: ALLIE BETH ALLMAN & ASSOC. - New
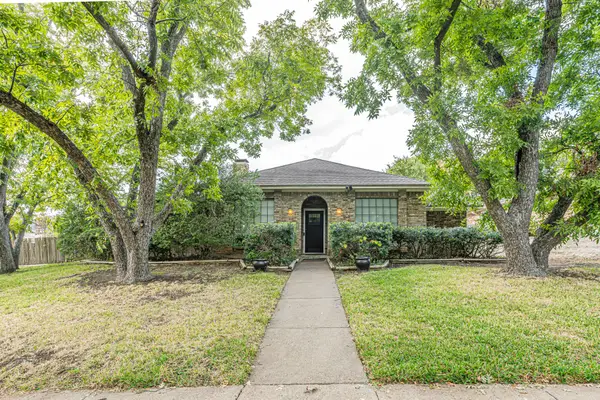 $675,000Active4 beds 3 baths2,730 sq. ft.
7003 Claybrook Drive, Dallas, TX 75231
MLS# 21421109Listed by: ELITE REAL ESTATE TEXAS - New
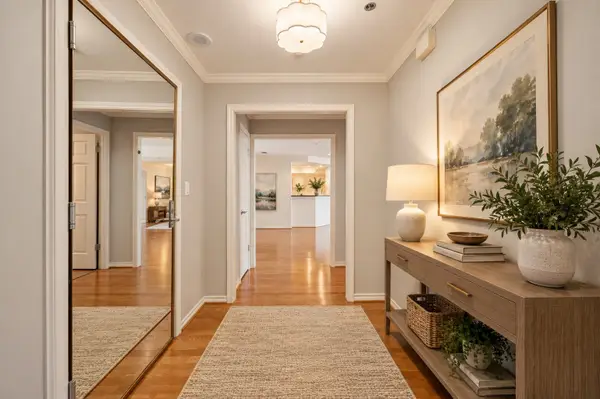 $889,000Active3 beds 3 baths2,382 sq. ft.
5909 Luther Lane #2104, Dallas, TX 75225
MLS# 21421170Listed by: ALLIE BETH ALLMAN & ASSOC. - Open Wed, 11am to 2pmNew
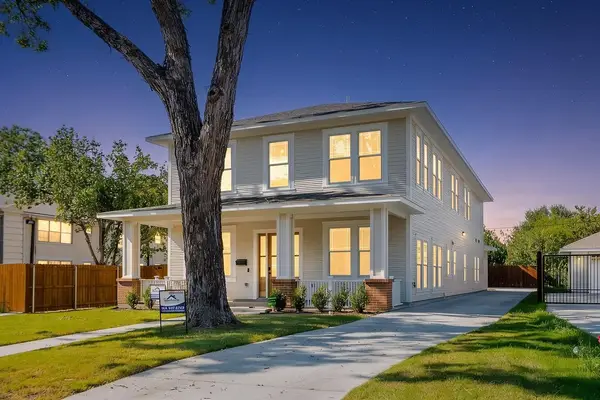 $1,200,000Active4 beds 5 baths3,828 sq. ft.
4631 Junius Street, Dallas, TX 75246
MLS# 21421595Listed by: KING REALTY, LLC - New
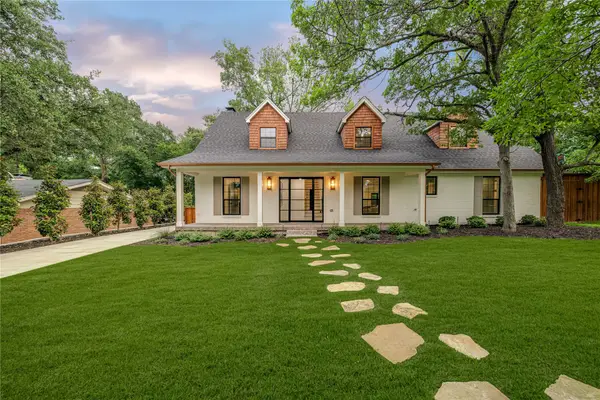 $1,495,000Active4 beds 4 baths2,956 sq. ft.
13756 Danvers Drive, Dallas, TX 75240
MLS# 21421640Listed by: COMPASS RE TEXAS, LLC. - New
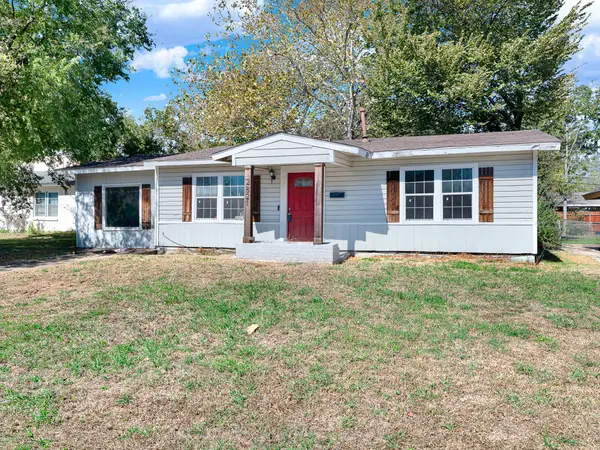 $155,000Active3 beds 1 baths1,172 sq. ft.
2821 Kilburn Avenue, Dallas, TX 75216
MLS# 21423841Listed by: KELLER WILLIAMS CENTRAL - New
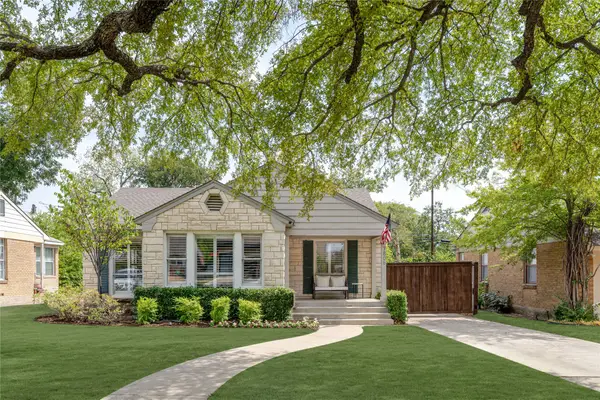 $850,000Active2 beds 2 baths1,421 sq. ft.
7806 Morton Street, Dallas, TX 75209
MLS# 21424407Listed by: ALLIE BETH ALLMAN & ASSOC. - New
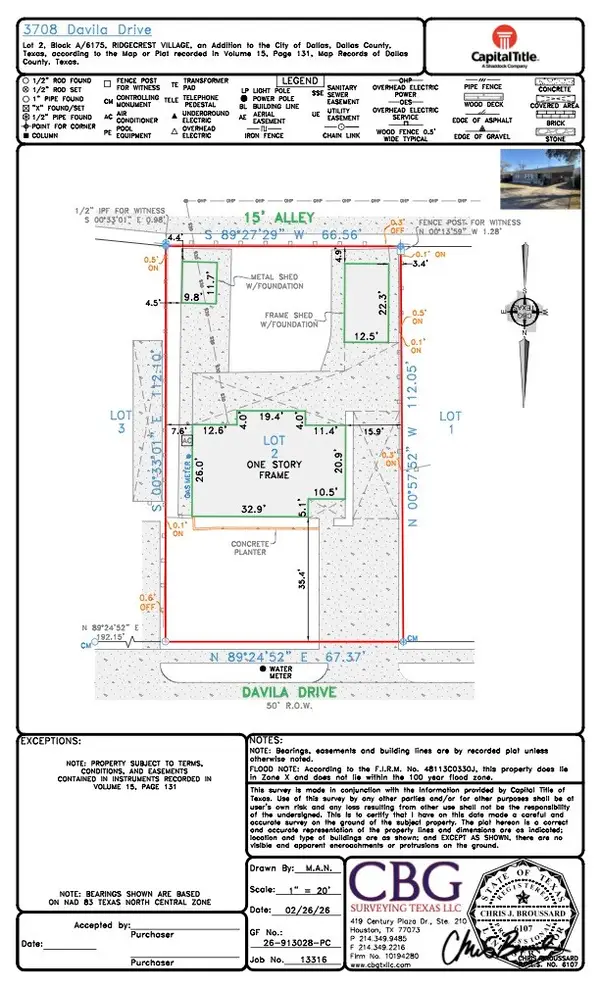 $425,000Active0.17 Acres
3708 Davila Drive, Dallas, TX 75220
MLS# 21424474Listed by: ALLIE BETH ALLMAN & ASSOC. - New
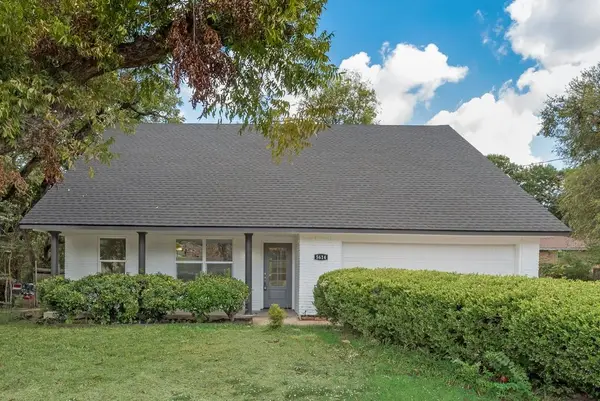 $349,999Active4 beds 4 baths2,338 sq. ft.
5614 University Hills Boulevard, Dallas, TX 75241
MLS# 21424556Listed by: MONUMENT REALTY


Protect your home and budget from life's surprises with an Assurant Home Warranty, backed by a partner that supports you through every step of homeownership. Explore Plans.
©2026 Century 21 Real Estate LLC. All rights reserved. CENTURY 21®, the CENTURY 21 Logo and C21® are service marks owned by Century 21 Real Estate LLC. Century 21 Real Estate LLC fully supports the principles of the Fair Housing Act and the Equal Opportunity Act. Each office is independently owned and operated. Listing information is deemed reliable but not guaranteed accurate.