
6822 Historic View, Dallas, TX 75236
Local realty services provided by:CENTURY 21 Elite
Listed by: edward nicodemus, traci nicodemus
Office: re/max trinity
MLS#:21409216
Source:GDAR
Price summary
- Price:$600,000
- Price per sq. ft.:$157.07
- Monthly HOA dues:$57.5
About this home
Imagine coming home to a picturesque backdrop of mature woodlands, where a dramatic wall of glass brings the beauty of nature into your everyday living space. This story-and-a-half home accommodates everyone with 5 bedrooms and 3.5 baths and lending flexibility for your lifestyle.
At the heart of the home, the gourmet kitchen shines with stainless steel appliances, expansive granite countertops, custom cabinetry, and abundant storage. The adjoining dining area offers versatility, easily transitioning from everyday dining to a welcoming space for gathering. A spacious great room provides the ideal setting for relaxing evenings or lively get-togethers. Retreat to the oversized primary suite, featuring a spa-inspired bath with a luxurious soaking tub, generously sized walk-in shower, and dual vanities. Additional bedrooms offer comfortable accommodation, complemented by ample storage throughout.
Upstairs, a versatile flex space with its own full bath opens to a private balcony overlooking the beautiful natural beauty of the wooded landscape, perfect to unwind. Thoughtful extras, including a water purification system and smart home features, add everyday convenience. Ideally situated near shopping, dining, local amenities, and major highways, this home offers the space, comfort, and accessibility you've been looking for! This remarkable home blends the tranquility of it’s surroundings with the elegance and comforts of modern living...
Contact an agent
Home facts
- Year built:2017
- Subdivision & Development:Estate Grady Niblo Ph 3
- Listing ID #:21409216
- Added:1 day(s) ago
- Updated:October 13, 2026 at 04:55 AM
Rooms and interior
- Bedrooms:5
- Total bathrooms:4
- Full bathrooms:3
- Half bathrooms:1
- Flooring:Carpet, Ceramic Tile, Hardwood
- Kitchen Description:Convection Oven, Dishwasher, Disposal, Electric Oven, Gas Cooktop, Ice Maker, Microwave, Water Purifier, Water Softener
- Living area:3,820 sq. ft.
Heating and cooling
- Cooling:Ceiling Fans, Central Air
- Heating:Central, Fireplaces
- Central air:Yes
Structure and exterior
- Roof:Composition
- Year built:2017
- Building area:3,820 sq. ft.
- Lot area:0.21 Acres
- Lot Features:Greenbelt, Interior Lot, Landscaped, Level, Many Trees, Sprinkler System, Subdivision
- Architectural Style:Traditional
- Construction Materials:Brick
- Foundation Description:Slab
Schools
- High school:Duncanville
- Middle school:Kennemer,Hardin
- Elementary school:Bilhartz
Finances and disclosures
- Price:$600,000
- Price per sq. ft.:$157.07
Features and amenities
- Appliances:Convection Oven, Dishwasher, Disposal, Electric Oven, Gas Cooktop, Gas Water Heater, Ice Maker, Microwave, Tankless Water Heater, Water Purifier, Water Softener
- Amenities:Smoke Detectors
- Smart home:Yes
Parking
- Garage:Yes
- Garage spaces:3
 Information provided, in part, by North Texas Real Estate Information Systems, Inc. Last Updated October 13, 2026 Listings with the NTREIS logo are listed by brokerages other than CENTURY 21 Elite. GDAR Member Broker: Mike Salter
New listings near 6822 Historic View
- New
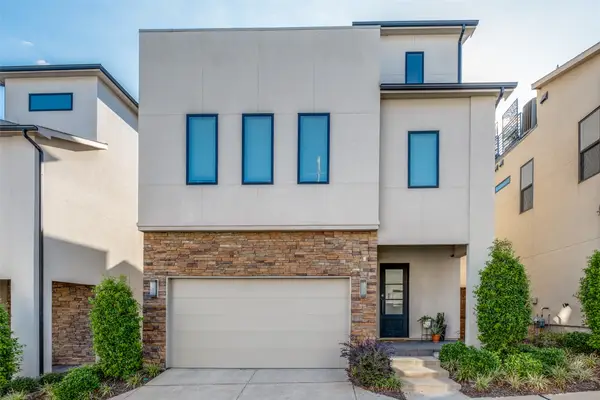 $4,800Active3 beds 4 baths2,722 sq. ft.
4125 Entrada Way, Dallas, TX 75219
MLS# 21410182Listed by: COMPASS RE TEXAS, LLC. - New
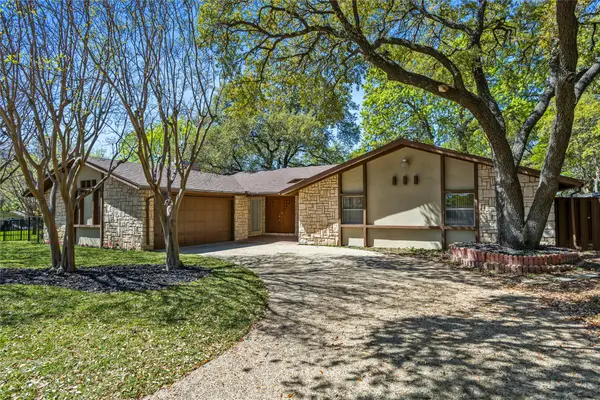 $575,000Active3 beds 4 baths1,976 sq. ft.
15721 Mapleview, Dallas, TX 75248
MLS# 21410265Listed by: DANIEL RAFPOR - New
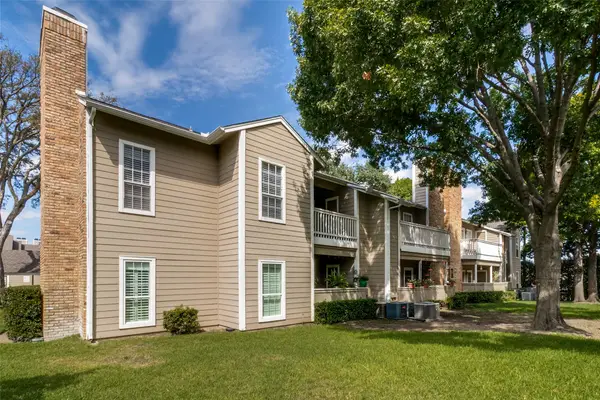 $210,000Active2 beds 2 baths977 sq. ft.
8600 Coppertowne Lane #600, Dallas, TX 75243
MLS# 21408643Listed by: COMPASS RE TEXAS, LLC. - New
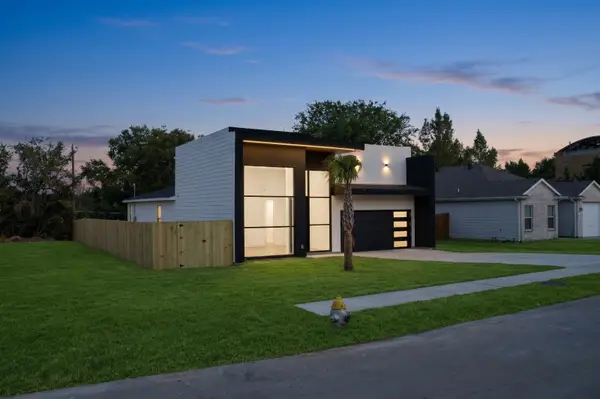 $391,000Active4 beds 2 baths2,380 sq. ft.
6524 Teague Drive, Dallas, TX 75241
MLS# 21404376Listed by: JPAR NORTH CENTRAL METRO 1 - New
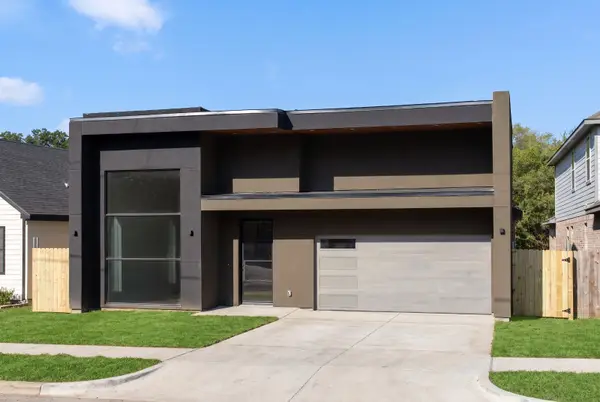 $394,000Active4 beds 2 baths2,380 sq. ft.
2023 Lamont Avenue, Dallas, TX 75216
MLS# 21404391Listed by: JPAR NORTH CENTRAL METRO 1 - New
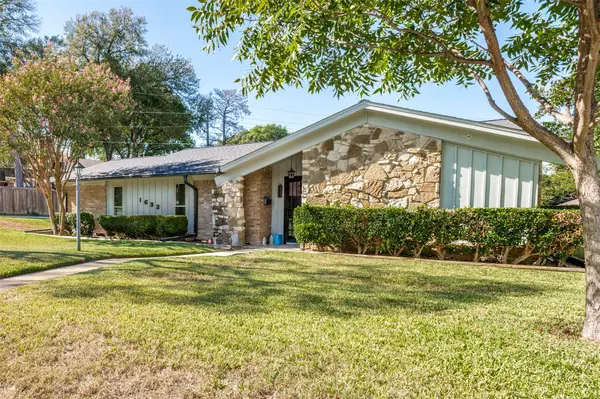 $297,000Active3 beds 2 baths1,823 sq. ft.
1633 Hanging Cliff Drive, Dallas, TX 75224
MLS# 21398705Listed by: EXP REALTY, LLC - Open Sun, 1:30 to 3pmNew
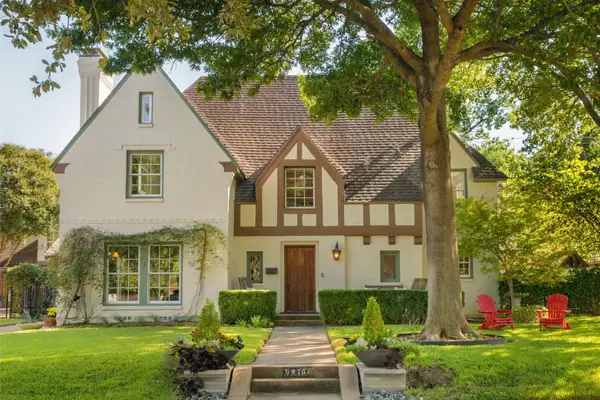 $2,500,000Active4 beds 5 baths3,907 sq. ft.
6826 Lakeshore Drive, Dallas, TX 75214
MLS# 21406520Listed by: COLDWELL BANKER REALTY - New
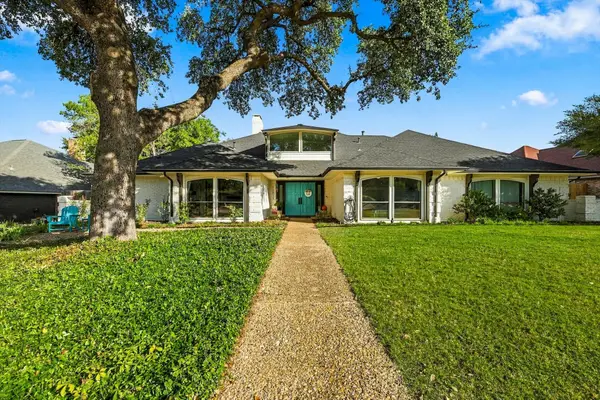 $675,000Active4 beds 3 baths3,154 sq. ft.
10011 Woodlake Drive, Dallas, TX 75243
MLS# 21409275Listed by: FATHOM REALTY, LLC - New
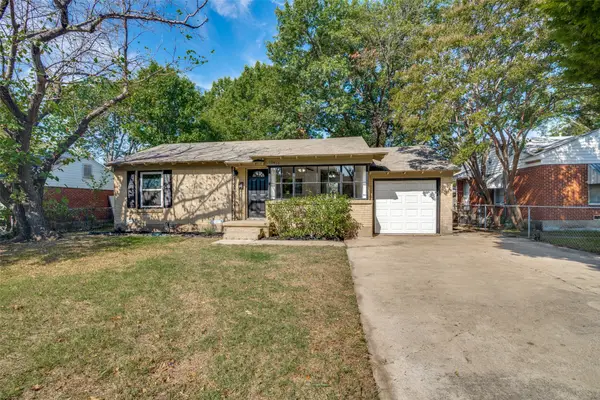 $239,000Active3 beds 1 baths1,040 sq. ft.
10429 Aledo Drive, Dallas, TX 75228
MLS# 21409743Listed by: CREEKVIEW REALTY


Protect your home and budget from life's surprises with an Assurant Home Warranty, backed by a partner that supports you through every step of homeownership. Explore Plans.
©2026 Century 21 Real Estate LLC. All rights reserved. CENTURY 21®, the CENTURY 21 Logo and C21® are service marks owned by Century 21 Real Estate LLC. Century 21 Real Estate LLC fully supports the principles of the Fair Housing Act and the Equal Opportunity Act. Each office is independently owned and operated. Listing information is deemed reliable but not guaranteed accurate.