
6822 Meadow Road, Dallas, TX 75230
Local realty services provided by:CENTURY 21 Alliance Properties
Listed by: deb borrell
Office: allie beth allman & assoc.
MLS#:21281412
Source:GDAR
Price summary
- Price:$1,950,000
- Price per sq. ft.:$460.88
- Monthly HOA dues:$54.17
About this home
Meticiously maintain custom 1.5 Story Jewel Box in the Fairway of Preston Hollow, which is the heart of this coveted neighborhood and private school corridor! From the moment you see the stately porte-cochère, circular drive and step through the grand double iron doors, this light-filled gem captivates with an upstairs additional bedroom suite, ensuite bath with a built in desk and office space plus Juliet Balcony. Move in ready and designed for effortless entertaining and upscale living! The home features a spacious floor plan, a home office with its own gas fireplace, wine cellar and rich wood floors that lead to handscraped wood floors through the main living areas. At the heart of the home is a remodeled chef’s kitchen, boasting an 11-foot quartz island, artisan custom backsplash, Sub-Zero, Viking appliances including Viking Quick Cook High Infrared Transmission mimicking instant heat of a gas flame and Viking Vent. Abundant cabinet storage. Light and bright space for entertaining. The open-concept kitchen and family room flows effortlessly through French doors into a three-season porch, opening up to a backyard paradise complete with a pool, spa, and multiple patios. Retreat to the large downstairs primary suite, featuring a private sitting room, built in storage and shelfs, dual walk-in closets, and direct pool access. Large upstairs bedroom suite offers the perfect private escape for guests. Minutes from top private schools, elite shopping, and dining, this move-in-ready sanctuary is truly one of a kind. 150X100 Lot. Covered space rear next to oversized garage. Shed staying. Space for a work bench in garage. Automated storage lift from garage to floored attic. HOA is voluntary & pays for 24 hour police security patrol. All room sizes approximate, buyers verify information. Update and Upgrade sheet in the document section....
Contact an agent
Home facts
- Year built:1986
- Subdivision & Development:Hillcrest Park
- Listing ID #:21281412
- Added:137 day(s) ago
- Updated:October 12, 2026 at 11:46 AM
Rooms and interior
- Bedrooms:4
- Total bathrooms:5
- Full bathrooms:4
- Half bathrooms:1
- Flooring:Carpet, Hardwood, Stone, Travertine, Wood
- Kitchen Description:Built In Refrigerator, Dishwasher, Disposal, Double Oven, Electric Cooktop, Electric Oven, Ice Maker, Microwave, Vented Exhaust Fan, Water Purifier, Wine Cooler
- Living area:4,231 sq. ft.
Heating and cooling
- Cooling:Ceiling Fans, Central Air, Electric
- Heating:Central, Natural Gas
- Central air:Yes
Structure and exterior
- Roof:Composition
- Year built:1986
- Building area:4,231 sq. ft.
- Lot area:0.34 Acres
- Lot Features:Landscaped, Lawn, Level, Many Trees, Sprinkler System
- Architectural Style:Traditional
- Construction Materials:Brick
- Foundation Description:Slab
Schools
- High school:Hillcrest
- Middle school:Benjamin Franklin
- Elementary school:Prestonhol
Finances and disclosures
- Price:$1,950,000
- Price per sq. ft.:$460.88
- Tax amount:$33,735
Features and amenities
- Appliances:Built In Refrigerator, Dishwasher, Disposal, Double Oven, Electric Cooktop, Electric Oven, Ice Maker, Microwave, Plumbed For Gas, Some Gas Appliances, Vented Exhaust Fan, Water Purifier, Wine Cooler
- Amenities:Carbon Monoxide Detectors, Prewired, Security Guard, Security Service, Security System, Security System Owned, Smoke Detectors, Window Coverings
- Pool features:Fenced
Parking
- Garage:Yes
- Garage spaces:2
- Carport spaces:2
 Information provided, in part, by North Texas Real Estate Information Systems, Inc. Last Updated October 12, 2026 Listings with the NTREIS logo are listed by brokerages other than CENTURY 21 Alliance Properties. GDAR Member Broker: Roger Del Brandt II
New listings near 6822 Meadow Road
- New
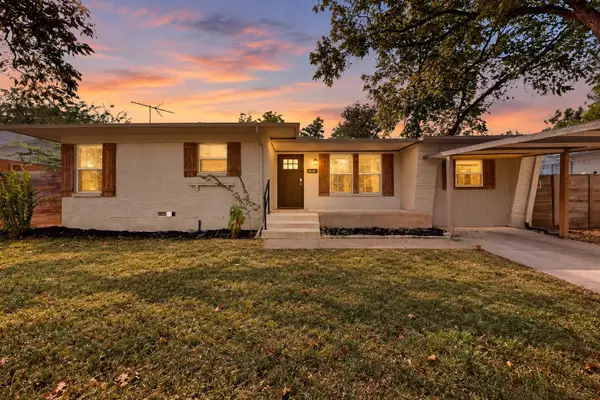 $315,000Active3 beds 2 baths1,458 sq. ft.
2822 Materhorn Drive, Dallas, TX 75228
MLS# 21396487Listed by: HUNTER DEHN REALTY - New
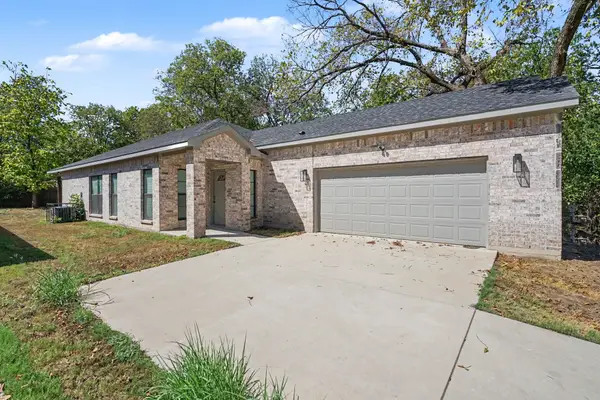 $300,000Active4 beds 2 baths1,740 sq. ft.
4221 Cardinal Drive, Dallas, TX 75216
MLS# 21401864Listed by: ORCHARD BROKERAGE - New
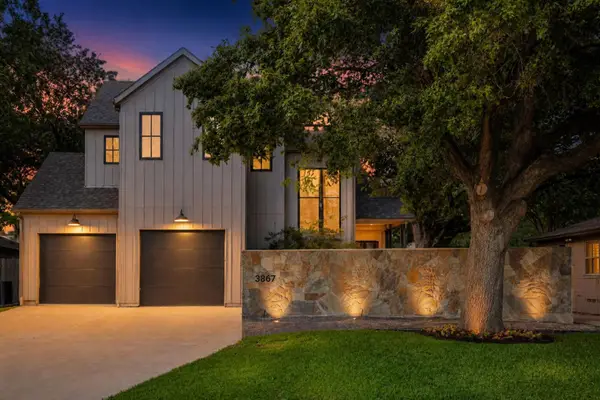 $1,699,999Active4 beds 6 baths3,951 sq. ft.
3867 Van Ness Lane, Dallas, TX 75220
MLS# 21405534Listed by: COLDWELL BANKER REALTY - New
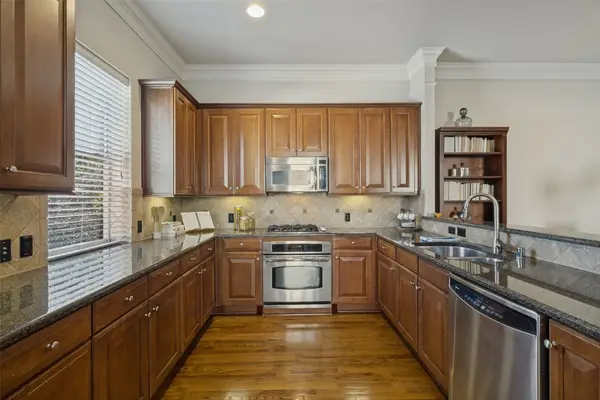 $635,000Active2 beds 3 baths2,080 sq. ft.
3704 Wycliff Avenue #7, Dallas, TX 75219
MLS# 21407636Listed by: EXP REALTY - New
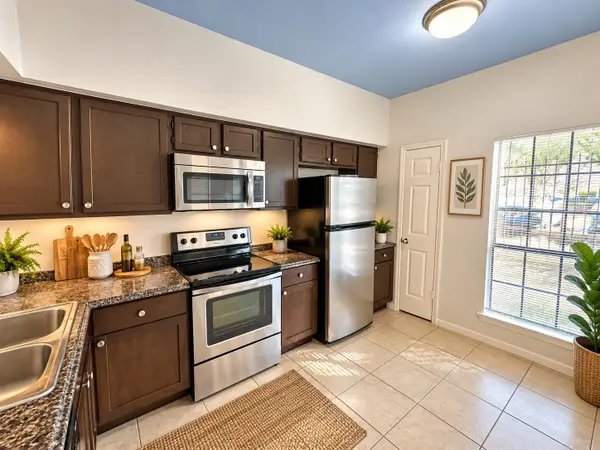 $85,000Active1 beds 1 baths675 sq. ft.
9601 Forest Lane #512, Dallas, TX 75243
MLS# 21407978Listed by: XC REALTY - New
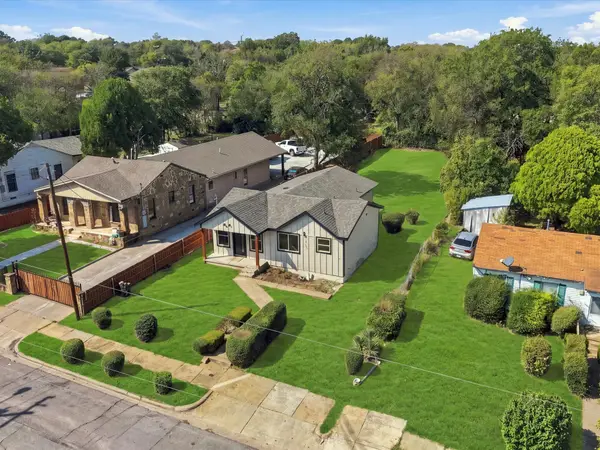 $260,000Active3 beds 2 baths1,328 sq. ft.
1727 Mentor Avenue, Dallas, TX 75216
MLS# 21408743Listed by: TEXAS COMMUNITY REALTY - New
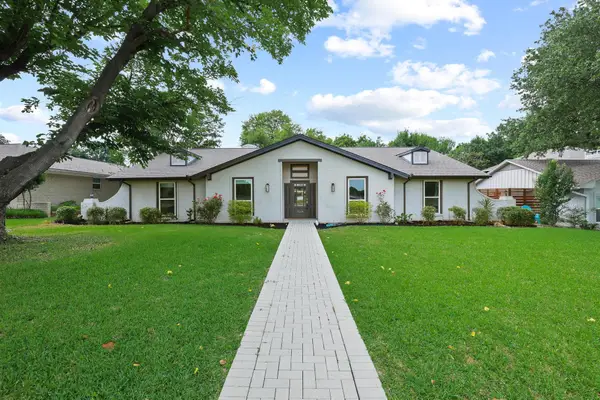 $769,000Active5 beds 3 baths2,773 sq. ft.
7668 La Cosa Drive, Dallas, TX 75248
MLS# 21409024Listed by: COMPASS RE TEXAS, LLC - Open Sun, 11am to 12pmNew
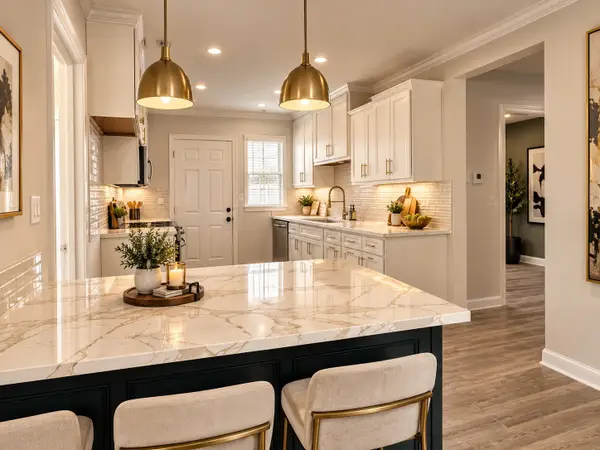 $149,999Active3 beds 2 baths1,224 sq. ft.
2248 Lea Crest Drive, Dallas, TX 75216
MLS# 21404107Listed by: COLLECTIVE REALTY CO. - New
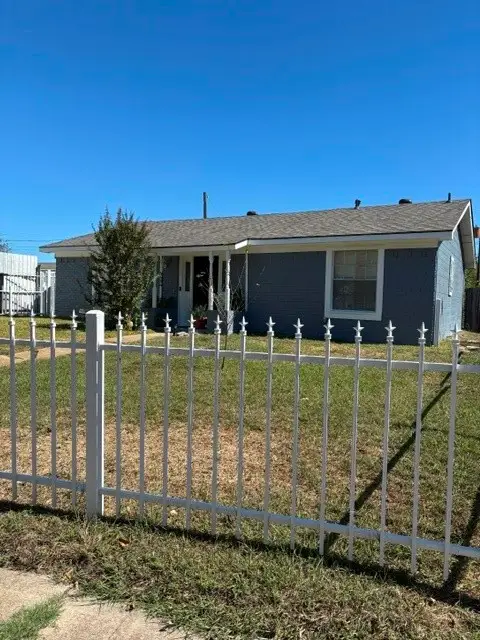 $260,000Active3 beds 2 baths1,595 sq. ft.
9684 Dale Glade Drive, Dallas, TX 75217
MLS# 21408517Listed by: HUGGINS REALTY - New
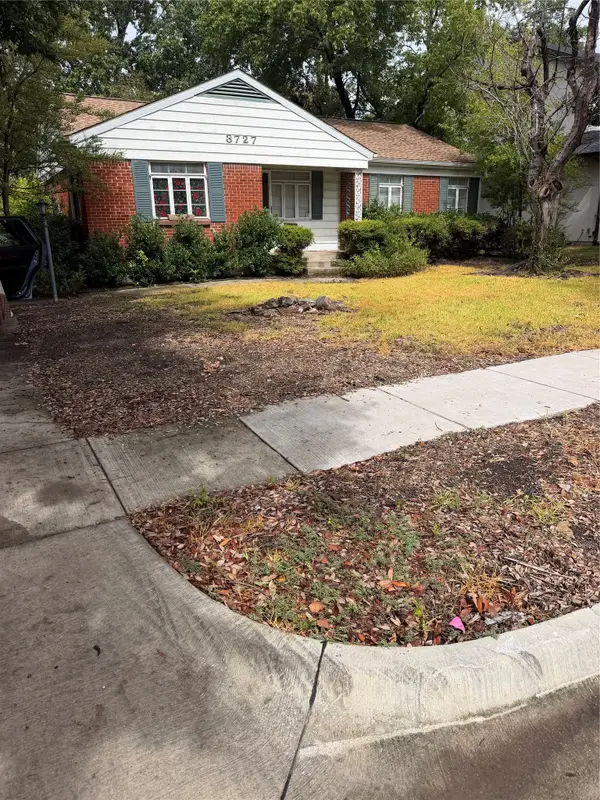 $573,000Active3 beds 1 baths1,148 sq. ft.
3727 La Joya Drive, Dallas, TX 75220
MLS# 21409012Listed by: THE MICHAEL GROUP REAL ESTATE


Protect your home and budget from life's surprises with an Assurant Home Warranty, backed by a partner that supports you through every step of homeownership. Explore Plans.
©2026 Century 21 Real Estate LLC. All rights reserved. CENTURY 21®, the CENTURY 21 Logo and C21® are service marks owned by Century 21 Real Estate LLC. Century 21 Real Estate LLC fully supports the principles of the Fair Housing Act and the Equal Opportunity Act. Each office is independently owned and operated. Listing information is deemed reliable but not guaranteed accurate.