
6822 Saint Anne Street, Dallas, TX 75248
Local realty services provided by:CENTURY 21 Middleton
Listed by: allen floyd
Office: tdrealty
MLS#:21228444
Source:GDAR
Price summary
- Price:$720,000
- Price per sq. ft.:$276.92
About this home
Located at 6822 Saint Anne, this home offers the combination North Dallas buyers are looking for—single-story living, thoughtful updates, generous space, and a private backyard pool.
This 4-bedroom, 3-bath home features approximately 2,600 square feet with an open layout designed for both living and entertaining. At the center of the home, the updated kitchen offers sleek finishes, expansive counter space, and an easy connection to the living and dining areas.
Natural light carries throughout the home, while the spacious primary suite provides a comfortable retreat and additional bedrooms offer flexibility for guests, a home office, or changing needs.
Step outside and the backyard becomes an extension of the living space, complete with a private pool and room to relax, entertain and enjoy Texas summers.
Set in an established North Dallas neighborhood, 6822 Saint Anne blends modern updates with the space, character and convenience buyers value. Move-in ready and designed to enjoy from the moment you arrive....
Contact an agent
Home facts
- Year built:1973
- Subdivision & Development:Tioga East Ph 02
- Listing ID #:21228444
- Added:136 day(s) ago
- Updated:August 18, 2026 at 11:46 AM
Rooms and interior
- Bedrooms:4
- Total bathrooms:3
- Full bathrooms:3
- Flooring:Tile
- Kitchen Description:Dishwasher, Disposal, Electric Oven, Gas Range, Microwave
- Living area:2,600 sq. ft.
Heating and cooling
- Cooling:Central Air
- Heating:Central
- Central air:Yes
Structure and exterior
- Roof:Composition
- Year built:1973
- Building area:2,600 sq. ft.
- Lot area:0.2 Acres
- Foundation Description:Slab
- Levels:1 Story
Schools
- High school:Pearce
- Middle school:Parkhill
- Elementary school:Brentfield
Finances and disclosures
- Price:$720,000
- Price per sq. ft.:$276.92
- Tax amount:$14,123
Features and amenities
- Appliances:Dishwasher, Disposal, Electric Oven, Gas Range, Microwave
- Pool features:Fenced
Parking
- Garage:Yes
- Garage spaces:2
 Information provided, in part, by North Texas Real Estate Information Systems, Inc. Last Updated August 18, 2026 Listings with the NTREIS logo are listed by brokerages other than CENTURY 21 Middleton.
New listings near 6822 Saint Anne Street
- New
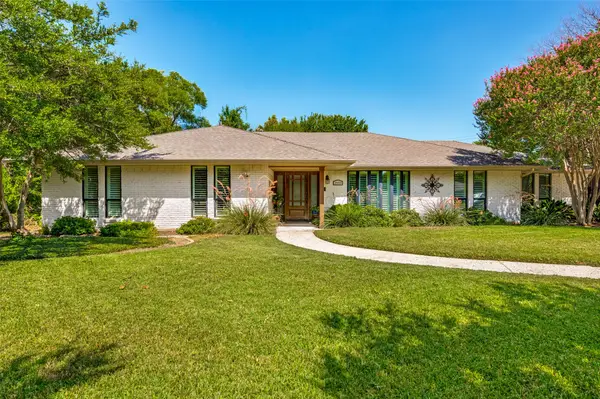 $1,099,000Active4 beds 3 baths2,494 sq. ft.
3959 Goodfellow Drive, Dallas, TX 75229
MLS# 21359022Listed by: EBBY HALLIDAY, REALTORS - New
 $160,000Active2 beds 3 baths1,128 sq. ft.
8550 Fair Oaks Crossing #114, Dallas, TX 75243
MLS# 21361483Listed by: KELLER WILLIAMS REALTY DPR - New
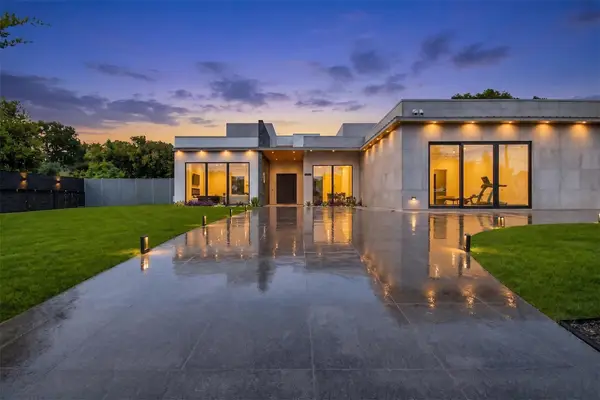 $3,495,000Active5 beds 7 baths8,087 sq. ft.
10230 Marsh Lane, Dallas, TX 75229
MLS# 21362340Listed by: LOCAL PRO REALTY LLC - New
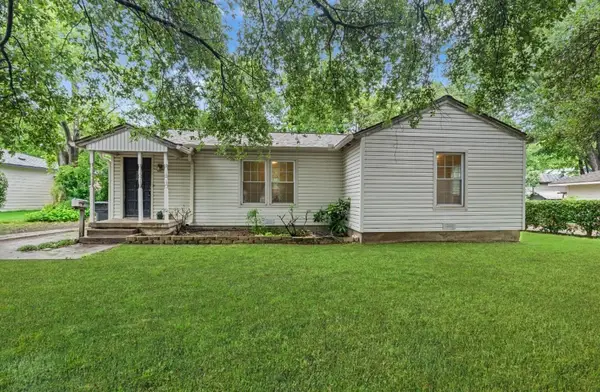 $225,000Active2 beds 1 baths784 sq. ft.
10814 Castolon Drive, Dallas, TX 75228
MLS# 21362565Listed by: REALTY OF AMERICA, LLC - New
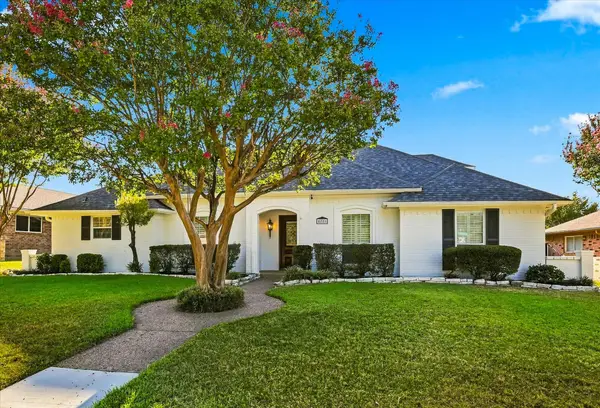 $609,990Active4 beds 3 baths2,189 sq. ft.
8721 Flint Falls Drive, Dallas, TX 75243
MLS# 21362465Listed by: H&O INVESTMENTS, INC - New
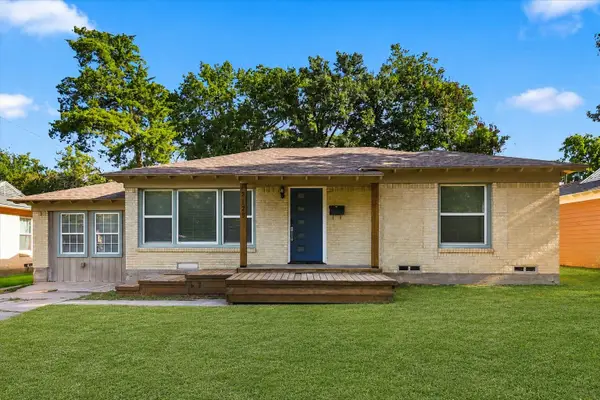 $240,000Active3 beds 1 baths1,278 sq. ft.
2125 Housley Drive, Dallas, TX 75228
MLS# 21362471Listed by: CHRISTIE'S LONE STAR 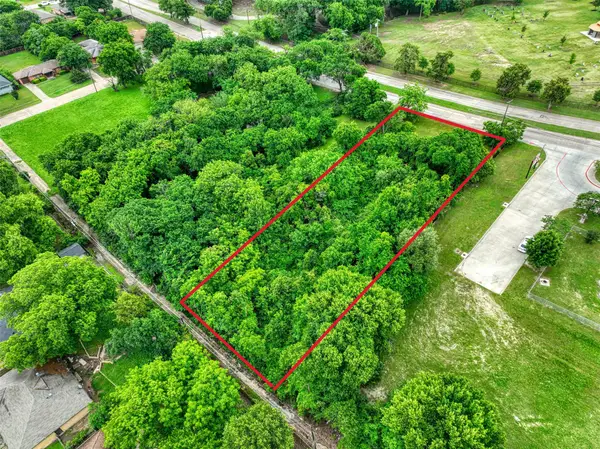 $239,900Pending1.18 Acres
225 E Laureland Road, Dallas, TX 75241
MLS# 21362433Listed by: COMPASS RE TEXAS, LLC.- New
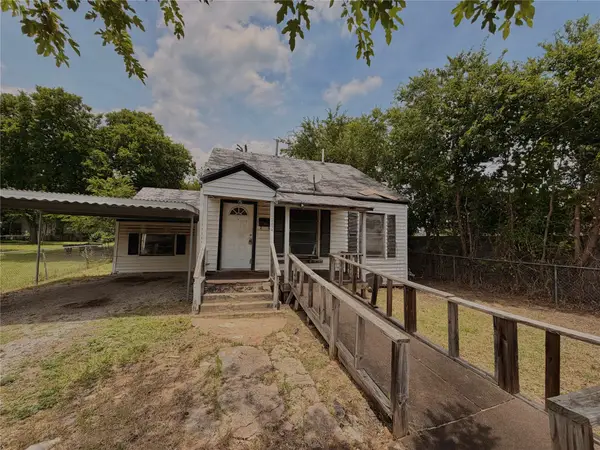 $113,000Active2 beds 1 baths1,001 sq. ft.
2009 Kingsley Drive, Dallas, TX 75216
MLS# 21362442Listed by: DHS REALTY - New
 $59,000Active0.24 Acres
1130 N Tillery Avenue, Dallas, TX 75211
MLS# 41549071Listed by: EPIQUE REALTY LLC - New
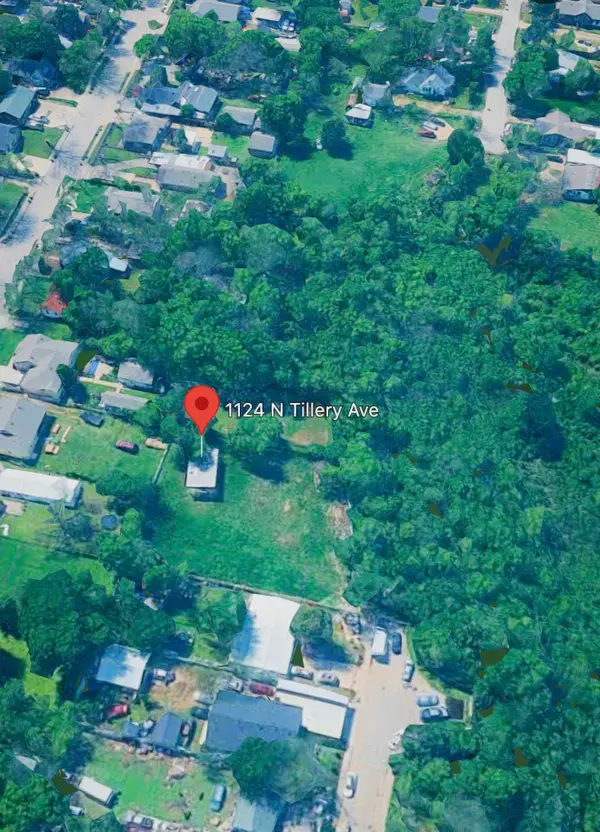 $59,000Active0.21 Acres
1124 N Tillery Avenue, Dallas, TX 75211
MLS# 89947393Listed by: EPIQUE REALTY LLC


Protect your home and budget from life's surprises with an Assurant Home Warranty, backed by a partner that supports you through every step of homeownership. Explore Plans.
©2026 Century 21 Real Estate LLC. All rights reserved. CENTURY 21®, the CENTURY 21 Logo and C21® are service marks owned by Century 21 Real Estate LLC. Century 21 Real Estate LLC fully supports the principles of the Fair Housing Act and the Equal Opportunity Act. Each office is independently owned and operated. Listing information is deemed reliable but not guaranteed accurate.