
6936 Lupton Drive, Dallas, TX 75225
Local realty services provided by:CENTURY 21 Alliance Properties
Upcoming open houses
- Sun, Aug 3003:00 pm - 05:00 pm
Listed by: stacia price durham
Office: ebby halliday, realtors
MLS#:21365836
Source:GDAR
Price summary
- Price:$2,100,000
- Price per sq. ft.:$429.36
About this home
Multiple offers received.Deadline to submit best and final is 6:00PM,CST,Aug 24,2026. New to the marketIn the cherished Dallas neighborhood of Windsor Park,this completely reimagined,north facing residence pairs Southern charm with fresh,sophisticated design.Renovated by TK Homes,this home offers exceptional craftsmanship & an impressive collection of new finishes & systems,while affording the owner a fantastic,easy floor plan.A sunlit foyer with herringbone laid white oak flooring is flanked by a private study& polished formal dining room.The open great room divides arched entries into 2 primary suite wings.An entertainer's dream,the gourmet kitchen is appointed with stainless steel JennAir appliances including double ovens,an oversized island with workspace & terraced dining area,& a pantry that doubles as your prep kitchen.Perfectly placed is a sleek wetbar with twin builtin towers,a sink,& Zypher beverage cooler.The spectacular primary ensuite bathroom features dual showers,standalone tub,2 water closets,2 walk in closets,coffee bar,& more! Two nicely sized bedrooms are upstairs, with walkin closets,& a study or home office space.Solid-core doors,custom soft-close cabinetry,quartz countertops,designer tile,decorative lighting,polished hardware & elevated plumbing fixtures throughout create a refined, cohesive aesthetic.Major improvements include a new architectural roof, electrical wiring & panels, plumbing & gas lines, PVC sewer system, PEX water lines, a tankless water heater, downstairs windows, exterior doors,insulation & updated HVAC ductwork.Fresh landscaping enhances both the front & back yards.Salt-finish patio with a gas grill connection,new exterior lighting,garage doors, epoxy garage floor & a discreet storage shed in the private side yard add comfort & convenience.Ideally situated near NorthPark Center,Presbyterian Hospital,&minutes to downtown Dallas,this exceptional home offers gracious living in one of Dallas’ most centrally located communities....
Contact an agent
Home facts
- Year built:1972
- Subdivision & Development:Windsor Park 08
- Listing ID #:21365836
- Added:4 day(s) ago
- Updated:August 26, 2026 at 01:57 AM
Rooms and interior
- Bedrooms:4
- Total bathrooms:4
- Full bathrooms:3
- Half bathrooms:1
- Flooring:Carpet, Ceramic Tile
- Kitchen Description:Dishwasher, Disposal, Double Oven, Gas Cooktop, Microwave, Vented Exhaust Fan
- Living area:4,891 sq. ft.
Structure and exterior
- Roof:Composition
- Year built:1972
- Building area:4,891 sq. ft.
- Lot area:0.31 Acres
- Architectural Style:Traditional
- Construction Materials:Brick
- Foundation Description:Pillar Post Pier
- Levels:2 Story
Schools
- High school:Hillcrest
- Middle school:Benjamin Franklin
- Elementary school:Prestonhol
Finances and disclosures
- Price:$2,100,000
- Price per sq. ft.:$429.36
- Tax amount:$28,457
Features and amenities
- Appliances:Dishwasher, Disposal, Double Oven, Gas Cooktop, Microwave, Plumbed For Gas, Some Gas Appliances, Vented Exhaust Fan
- Amenities:Bay Windows, Smoke Detectors
Parking
- Garage:Yes
- Garage spaces:3
 Information provided, in part, by North Texas Real Estate Information Systems, Inc. Last Updated August 26, 2026 Listings with the NTREIS logo are listed by brokerages other than CENTURY 21 Alliance Properties. GDAR Member Broker: Roger Del Brandt II
New listings near 6936 Lupton Drive
- New
 $359,900Active3 beds 2 baths1,456 sq. ft.
3161 Waldrop Drive, Dallas, TX 75229
MLS# 21363784Listed by: PARAGON, REALTORS - New
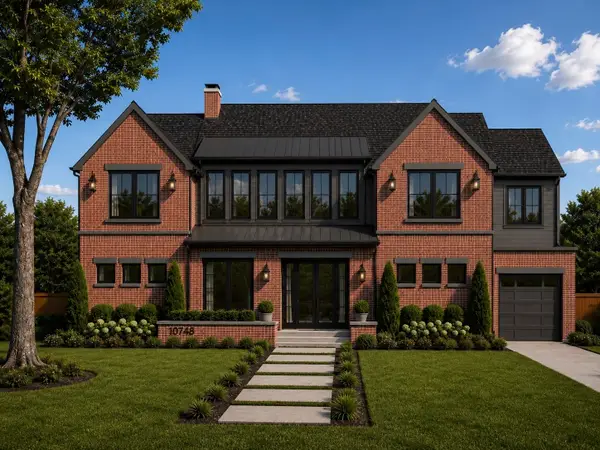 $3,850,000Active6 beds 7 baths6,659 sq. ft.
10718 Morning Glory Drive, Dallas, TX 75229
MLS# 21366671Listed by: EXP REALTY - New
 $650,000Active3 beds 3 baths1,871 sq. ft.
3525 Timberview Road, Dallas, TX 75229
MLS# 21368706Listed by: THE MICHAEL GROUP - New
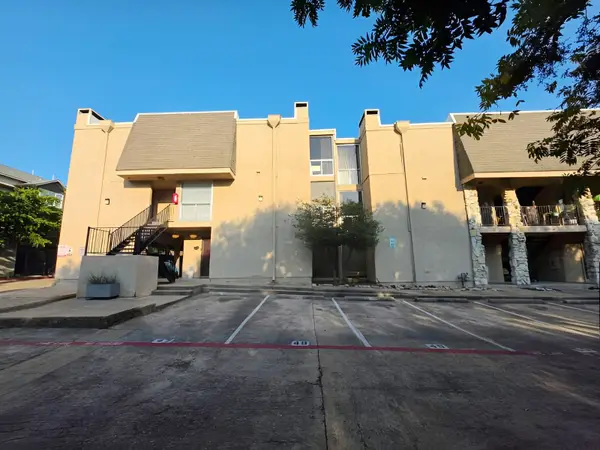 $229,900Active1 beds 2 baths720 sq. ft.
4044 Buena Vista Street #214, Dallas, TX 75204
MLS# 21369569Listed by: THE STREET REAL ESTATE COMPANY - New
 $425,000Active3 beds 2 baths1,800 sq. ft.
3913 Blue Ridge Boulevard, Dallas, TX 75233
MLS# 21366859Listed by: RE/MAX TRINITY - New
 $995,000Active3 beds 4 baths2,642 sq. ft.
3320 Blackburn Street, Dallas, TX 75204
MLS# 21350683Listed by: UNITED REAL ESTATE - New
 $109,900Active1 beds 1 baths663 sq. ft.
7340 Skillman Street #1109, Dallas, TX 75231
MLS# 21361264Listed by: EBBY HALLIDAY, REALTORS - Open Sat, 12 to 2pmNew
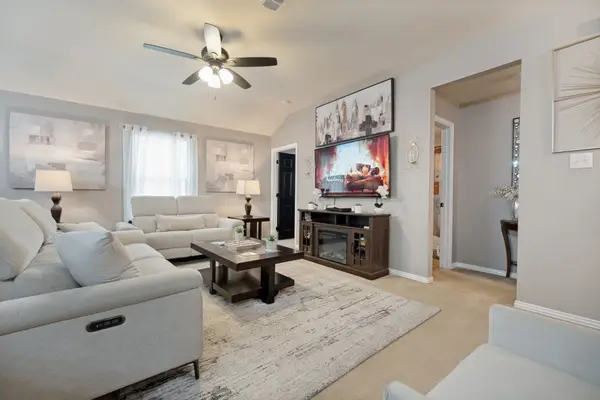 $259,900Active3 beds 2 baths1,201 sq. ft.
3031 Appaloosa Drive, Dallas, TX 75237
MLS# 21365126Listed by: THE VIBE BROKERAGE, LLC - New
 $155,999Active2 beds 2 baths999 sq. ft.
11655 Audelia Road #601, Dallas, TX 75243
MLS# 21367482Listed by: REGAL, REALTORS - New
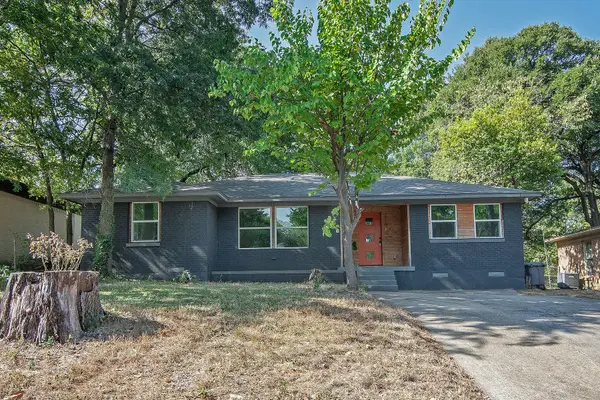 $335,000Active4 beds 3 baths2,157 sq. ft.
7326 Maringo Drive, Dallas, TX 75227
MLS# 21369341Listed by: SHARON HARGETT


Protect your home and budget from life's surprises with an Assurant Home Warranty, backed by a partner that supports you through every step of homeownership. Explore Plans.
©2026 Century 21 Real Estate LLC. All rights reserved. CENTURY 21®, the CENTURY 21 Logo and C21® are service marks owned by Century 21 Real Estate LLC. Century 21 Real Estate LLC fully supports the principles of the Fair Housing Act and the Equal Opportunity Act. Each office is independently owned and operated. Listing information is deemed reliable but not guaranteed accurate.