
7031 Hunters Ridge Drive, Dallas, TX 75248
Local realty services provided by:CENTURY 21 Gold Coat Realtors
Listed by: mark fuller
Office: ip realty, llc.
MLS#:21412179
Source:GDAR
Price summary
- Price:$1,095,500
- Price per sq. ft.:$363.23
About this home
A stunning transformation in coveted Prestonwood Estates, this completely redesigned home pairs luxury with practicality. Plenty of space with 5-bedrooms and 3.5-baths, plus a dedicated office offer exceptional flexibility, with the fifth bedroom equally suited for a game room. The updates extend well beyond what you can see - all new copper wiring replaces old aluminum, new PVC plumbing, new electric panel box relocated to the exterior, & two new water heaters.
A new Iron front door introduces you to the quality of details inside from white oak wood floors throughout -NO carpet- to new windows, rec-lighting, and solid-core doors. The living room has vaulted ceilings, a custom floor-to-ceiling fireplace, a wall of windows bringing the outside in, and direct access to the large covered patio and gorgeous pool. All-new Chef's kitchen features custom soft-close cabinetry, striking quartz ctops w backsplash, and stainless appliances, including a 36-inch gas range. Nook area includes a custom bar area with more cabinets and wine fridge. The primary suite offers a private retreat with its own patio & pool access, and comes with a redesigned bath featuring his and hers vanities, an oversized walk-in shower, separate tub, and expanded walk-in closet. Two secondary bedrooms share an updated Jack-and-Jill bath with dual vanities and tub. Two additional bedrooms have access to fully renovated bath with walk-in shower, dual sinks, and marble countertops. A convenient powder bath serves the main living area.
Exterior updates include paint, lighting, and landscaping which complete a transformation as compelling outside as it is within. This is a special neighborhood & community, in top-rated RISD schools. Not many houses like this, with this quality, become available often in Prestonwood. Come see the difference! Check Transaction docs for SD and update info. Seller has no survey....
Contact an agent
Home facts
- Year built:1970
- Subdivision & Development:Prestonwood
- Listing ID #:21412179
- Added:15 day(s) ago
- Updated:October 31, 2026 at 12:53 AM
Rooms and interior
- Bedrooms:5
- Total bathrooms:4
- Full bathrooms:3
- Half bathrooms:1
- Flooring:Tile
- Kitchen Description:Convection Oven, Dishwasher, Disposal, Gas Range, Ice Maker, Microwave, Wine Cooler
- Living area:3,016 sq. ft.
Heating and cooling
- Cooling:Central Air
- Heating:Central, Natural Gas
- Central air:Yes
Structure and exterior
- Roof:Composition
- Year built:1970
- Building area:3,016 sq. ft.
- Lot area:0.27 Acres
- Lot Features:Interior Lot, Landscaped, Sprinkler System
- Architectural Style:Traditional
- Construction Materials:Brick
- Foundation Description:Slab
- Levels:1 Story
Schools
- High school:Pearce
- Middle school:Parkhill
- Elementary school:Prestonwood
Finances and disclosures
- Price:$1,095,500
- Price per sq. ft.:$363.23
- Tax amount:$19,266
Features and amenities
- Appliances:Convection Oven, Dishwasher, Disposal, Gas Range, Gas Water Heater, Ice Maker, Microwave, Wine Cooler
- Amenities:Prewired
Parking
- Garage:Yes
- Garage spaces:2
 Information provided, in part, by North Texas Real Estate Information Systems, Inc. Last Updated October 31, 2026 Listings with the NTREIS logo are listed by brokerages other than CENTURY 21 Gold Coat Realtors. GDAR Member Broker: Katherine Hein
New listings near 7031 Hunters Ridge Drive
- New
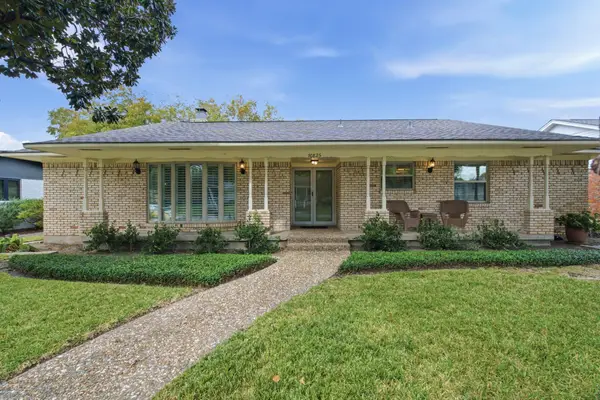 $599,000Active3 beds 3 baths2,170 sq. ft.
10825 Waterbridge Circle, Dallas, TX 75218
MLS# 21423601Listed by: REGAL, REALTORS - New
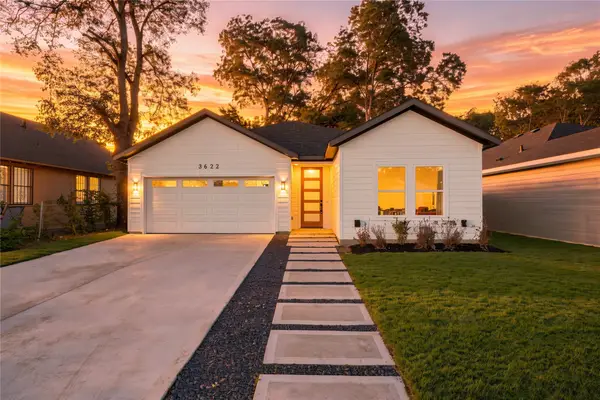 $335,000Active3 beds 2 baths1,600 sq. ft.
3622 York Street, Dallas, TX 75210
MLS# 21424036Listed by: ONLY 1 REALTY GROUP DALLAS - New
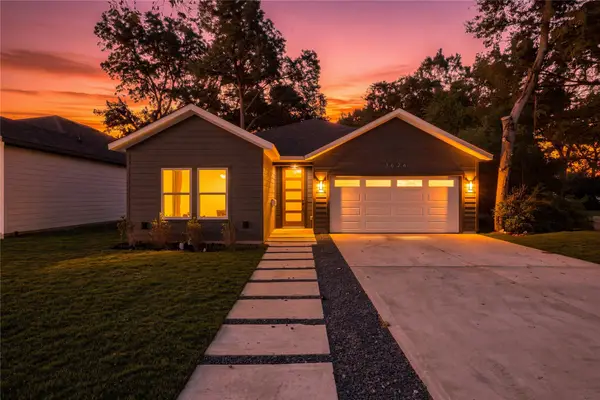 $335,000Active3 beds 2 baths1,600 sq. ft.
3624 York Street, Dallas, TX 75210
MLS# 21424043Listed by: ONLY 1 REALTY GROUP DALLAS - New
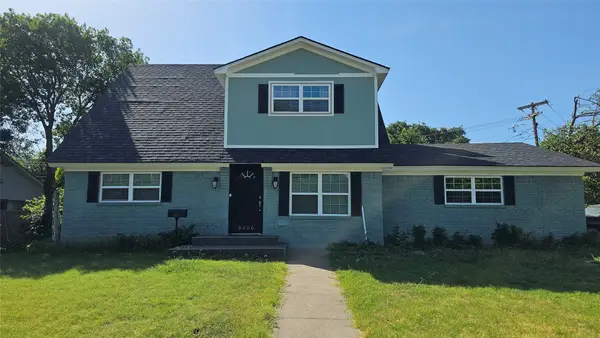 $335,000Active4 beds 3 baths1,907 sq. ft.
8506 Cadenza Lane, Dallas, TX 75228
MLS# 21424210Listed by: VINTAGE LIVING - New
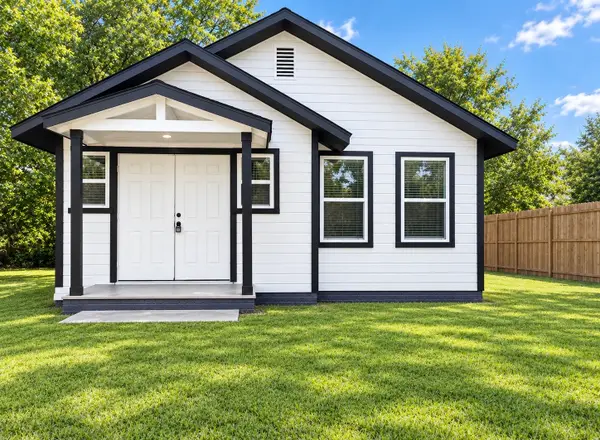 $239,900Active4 beds 2 baths1,032 sq. ft.
3047 Beauchamp Avenue, Dallas, TX 75216
MLS# 21425069Listed by: ALL CITY REAL ESTATE - New
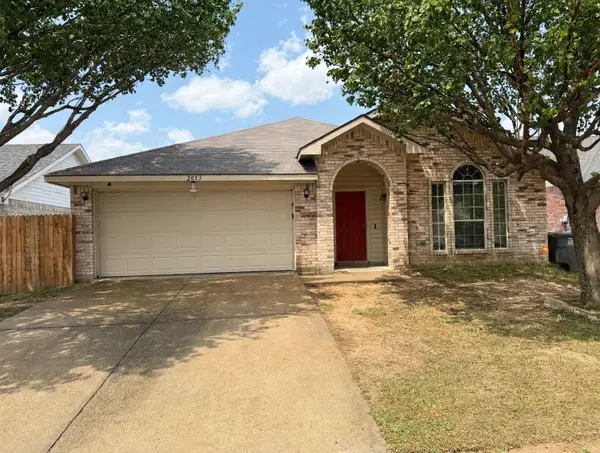 $195,000Active3 beds 2 baths1,876 sq. ft.
2053 Wild Creek Court, Dallas, TX 75253
MLS# 21418709Listed by: D MAX PROPERTIES - New
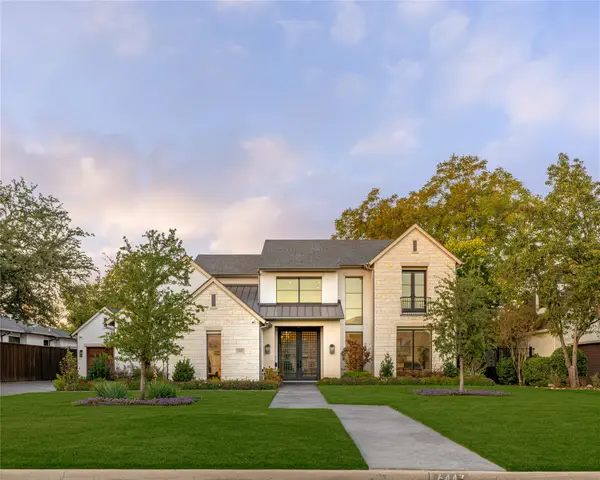 $4,300,000Active5 beds 7 baths6,485 sq. ft.
6443 Stefani Drive, Dallas, TX 75225
MLS# 21419477Listed by: ALLIE BETH ALLMAN & ASSOC. - New
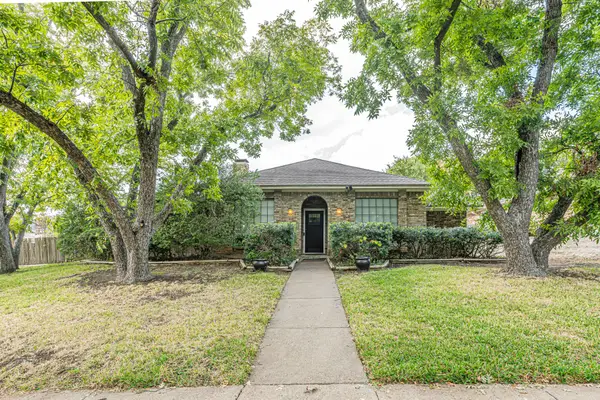 $675,000Active4 beds 3 baths2,730 sq. ft.
7003 Claybrook Drive, Dallas, TX 75231
MLS# 21421109Listed by: ELITE REAL ESTATE TEXAS - New
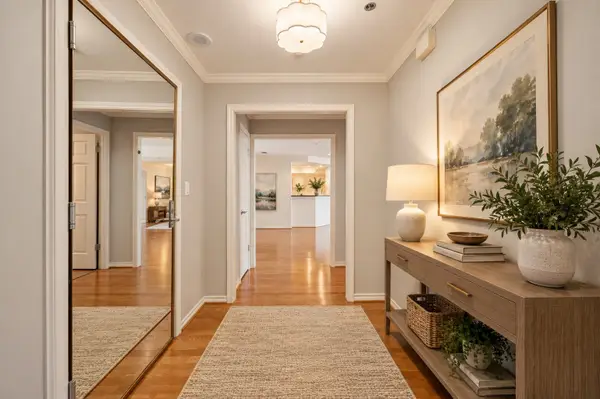 $889,000Active3 beds 3 baths2,382 sq. ft.
5909 Luther Lane #2104, Dallas, TX 75225
MLS# 21421170Listed by: ALLIE BETH ALLMAN & ASSOC. - Open Wed, 11am to 2pmNew
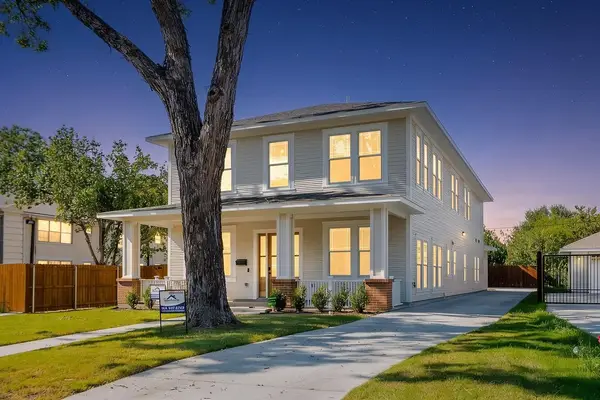 $1,200,000Active4 beds 5 baths3,828 sq. ft.
4631 Junius Street, Dallas, TX 75246
MLS# 21421595Listed by: KING REALTY, LLC


Protect your home and budget from life's surprises with an Assurant Home Warranty, backed by a partner that supports you through every step of homeownership. Explore Plans.
©2026 Century 21 Real Estate LLC. All rights reserved. CENTURY 21®, the CENTURY 21 Logo and C21® are service marks owned by Century 21 Real Estate LLC. Century 21 Real Estate LLC fully supports the principles of the Fair Housing Act and the Equal Opportunity Act. Each office is independently owned and operated. Listing information is deemed reliable but not guaranteed accurate.