
707 Bondstone Drive, Dallas, TX 75218
Local realty services provided by:CENTURY 21 Gold Coat Realtors
Listed by: dustin merritt
Office: iconic real estate, llc.
MLS#:21302345
Source:GDAR
Price summary
- Price:$825,000
- Price per sq. ft.:$331.59
About this home
Same Palm Springs swagger. Same East Dallas soul. Now with a refreshed basement - lower level that really shows off just how much living space this house has to offer. If you love Mid-Century Modern design but refuse to compromise on space or functionality, this one delivers. Tucked into Old Lake Highlands, this swanky split-level Mid-Century Modern blends timeless architecture with major 2025 system updates and incredible indoor-outdoor living.
The showstopping main level features soaring vaulted tongue-and-groove ceilings, custom gable and clerestory windows, warm hardwoods, and a stunning open kitchen with custom flat-panel oak cabinetry, terrazzo counters and backsplash, a full-view window over the counters, 36-inch stainless range, built-in microwave, and 12-foot sliding glass doors opening to the backyard.
Rare for a Mid-Century home, the flexible three-level layout offers the space and versatility to truly spread out, with multiple living areas and a newly refreshed lower level that now shows beautifully as a second living room, media room, office, gym, game room, guest retreat, or whatever fits your lifestyle. Original Mid-Century details remain throughout, including distinctive vintage bath cabinetry.
Outside, enjoy the garden and tropical feel with a diving pool, covered patio, fruit trees, mature agaves, and a fenced backyard built for entertaining.
Updates include new 5-ton Lennox HVAC, new electrical wiring, 200-amp Square D panel, spray foam insulation, PEX plumbing, tankless water heater with recirculator, updated gas lines, and 2020 sewer line replacement. Equal parts architectural statement and everyday livability, this is the kind of Mid-Century home that’s increasingly hard to find. Find me another Palm Springs attitude with an East Dallas address that has all of this to offer - I’ll wait....
Contact an agent
Home facts
- Year built:1962
- Subdivision & Development:Eastwood Estates 3
- Listing ID #:21302345
- Added:70 day(s) ago
- Updated:August 26, 2026 at 01:57 AM
Rooms and interior
- Bedrooms:3
- Total bathrooms:2
- Full bathrooms:2
- Flooring:Bamboo, Wood
- Kitchen Description:Built In Gas Range, Dishwasher, Disposal, Gas Oven
- Living area:2,488 sq. ft.
Heating and cooling
- Cooling:Central Air
- Heating:Central
- Central air:Yes
Structure and exterior
- Roof:Composition
- Year built:1962
- Building area:2,488 sq. ft.
- Lot area:0.3 Acres
- Construction Materials:Brick, Wood Siding
- Foundation Description:Pillar Post Pier
- Levels:2 Story
Schools
- High school:Adams
- Middle school:Robert Hill
- Elementary school:Hexter
Finances and disclosures
- Price:$825,000
- Price per sq. ft.:$331.59
- Tax amount:$19,484
Features and amenities
- Appliances:Built In Gas Range, Dishwasher, Disposal, Gas Oven, Gas Water Heater
- Amenities:Security System
Parking
- Garage:Yes
- Garage spaces:2
- Carport spaces:2
 Information provided, in part, by North Texas Real Estate Information Systems, Inc. Last Updated August 26, 2026 Listings with the NTREIS logo are listed by brokerages other than CENTURY 21 Gold Coat Realtors. GDAR Member Broker: Katherine Hein
New listings near 707 Bondstone Drive
- New
 $359,900Active3 beds 2 baths1,456 sq. ft.
3161 Waldrop Drive, Dallas, TX 75229
MLS# 21363784Listed by: PARAGON, REALTORS - New
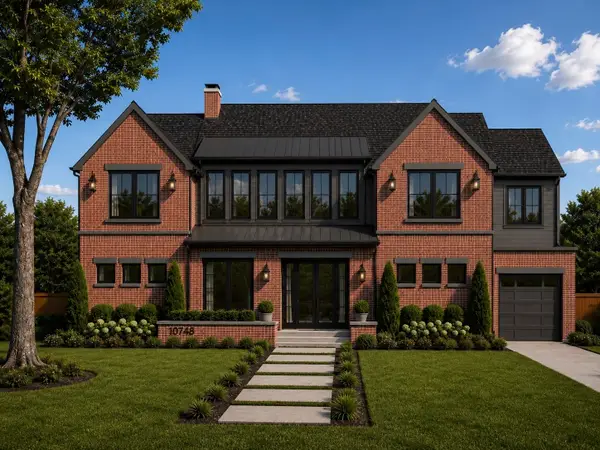 $3,850,000Active6 beds 7 baths6,659 sq. ft.
10718 Morning Glory Drive, Dallas, TX 75229
MLS# 21366671Listed by: EXP REALTY - New
 $650,000Active3 beds 3 baths1,871 sq. ft.
3525 Timberview Road, Dallas, TX 75229
MLS# 21368706Listed by: THE MICHAEL GROUP - New
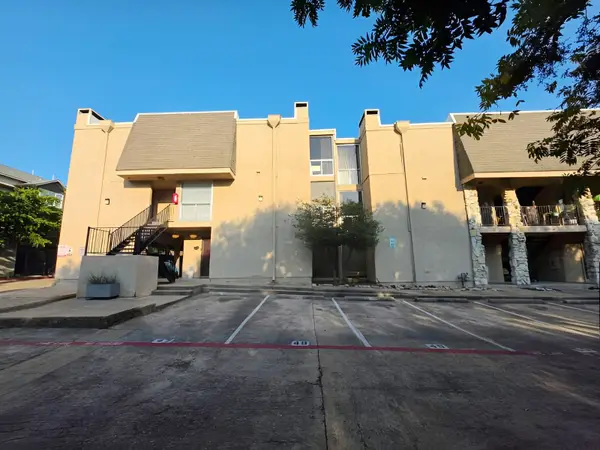 $229,900Active1 beds 2 baths720 sq. ft.
4044 Buena Vista Street #214, Dallas, TX 75204
MLS# 21369569Listed by: THE STREET REAL ESTATE COMPANY - New
 $425,000Active3 beds 2 baths1,800 sq. ft.
3913 Blue Ridge Boulevard, Dallas, TX 75233
MLS# 21366859Listed by: RE/MAX TRINITY - New
 $995,000Active3 beds 4 baths2,642 sq. ft.
3320 Blackburn Street, Dallas, TX 75204
MLS# 21350683Listed by: UNITED REAL ESTATE - New
 $109,900Active1 beds 1 baths663 sq. ft.
7340 Skillman Street #1109, Dallas, TX 75231
MLS# 21361264Listed by: EBBY HALLIDAY, REALTORS - Open Sat, 12 to 2pmNew
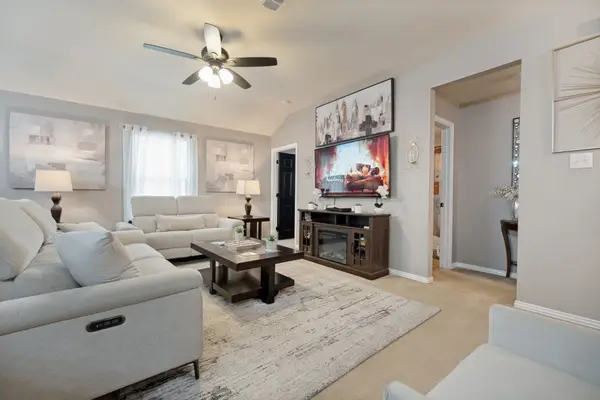 $259,900Active3 beds 2 baths1,201 sq. ft.
3031 Appaloosa Drive, Dallas, TX 75237
MLS# 21365126Listed by: THE VIBE BROKERAGE, LLC - New
 $155,999Active2 beds 2 baths999 sq. ft.
11655 Audelia Road #601, Dallas, TX 75243
MLS# 21367482Listed by: REGAL, REALTORS - New
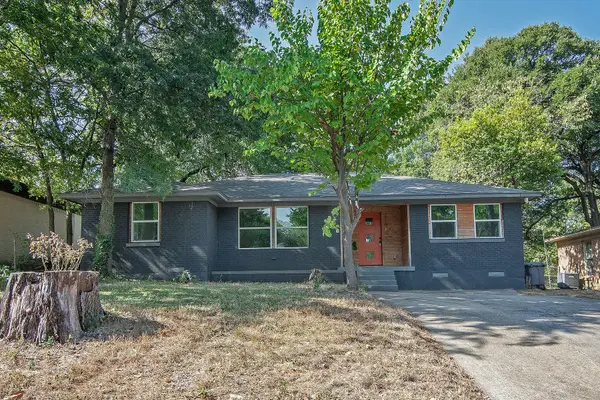 $335,000Active4 beds 3 baths2,157 sq. ft.
7326 Maringo Drive, Dallas, TX 75227
MLS# 21369341Listed by: SHARON HARGETT


Protect your home and budget from life's surprises with an Assurant Home Warranty, backed by a partner that supports you through every step of homeownership. Explore Plans.
©2026 Century 21 Real Estate LLC. All rights reserved. CENTURY 21®, the CENTURY 21 Logo and C21® are service marks owned by Century 21 Real Estate LLC. Century 21 Real Estate LLC fully supports the principles of the Fair Housing Act and the Equal Opportunity Act. Each office is independently owned and operated. Listing information is deemed reliable but not guaranteed accurate.