
7223 Edgerton Drive, Dallas, TX 75231
Local realty services provided by:CENTURY 21 Mike Bowman, Inc.
Upcoming open houses
- Sat, Aug 2901:00 pm - 02:30 pm
Listed by: amy timmerman
Office: dave perry miller real estate
MLS#:21352374
Source:GDAR
Price summary
- Price:$618,500
- Price per sq. ft.:$333.42
About this home
A classic Texas front porch facing the sunrise welcomes you to this thoughtfully renovated, light-filled midcentury modern. Oversized windows, original hardwoods and two versatile living areas create interiors that feel both refined and inviting. The reimagined kitchen features quartz countertops, a marble backsplash, expansive cabinetry and a walk-in pantry with custom shelving, while both bathrooms have been completely updated with elevated finishes, including premium marble in the primary bath. A fireplace, generous utility room, custom primary closet and charming back porch overlooking the fully fenced yard add to the home’s thoughtful functionality. Significant improvements include all-new electrical wiring and panel (permitted), HVAC with whole-home air purification (2023), main sewer line, water heater and encapsulated crawl space with a dedicated dehumidifier - offering a rare combination of sophisticated design and true peace of mind. Beautifully renewed, effortlessly livable and filled with natural light - this is a home that simply feels good from the moment you arrive....
Contact an agent
Home facts
- Year built:1954
- Subdivision & Development:University Manor
- Listing ID #:21352374
- Added:18 day(s) ago
- Updated:August 26, 2026 at 03:51 AM
Rooms and interior
- Bedrooms:3
- Total bathrooms:2
- Full bathrooms:2
- Flooring:Tile, Wood
- Kitchen Description:Electric Oven, Gas Cooktop
- Living area:1,855 sq. ft.
Heating and cooling
- Cooling:Ceiling Fans, Central Air, Electric
- Heating:Central
- Central air:Yes
Structure and exterior
- Roof:Composition
- Year built:1954
- Building area:1,855 sq. ft.
- Lot area:0.17 Acres
- Lot Features:Few Trees, Interior Lot, Landscaped, Sprinkler System
- Architectural Style:Ranch, Traditional
- Construction Materials:Brick
- Foundation Description:Pillar Post Pier
- Levels:1 Story
Schools
- High school:Conrad
- Middle school:Tasby
- Elementary school:Hotchkiss
Finances and disclosures
- Price:$618,500
- Price per sq. ft.:$333.42
Features and amenities
- Appliances:Electric Oven, Gas Cooktop, Plumbed For Gas, Some Gas Appliances
- Amenities:Security Lights, Smoke Detectors, Window Coverings
Parking
- Garage:Yes
- Garage spaces:2
 Information provided, in part, by North Texas Real Estate Information Systems, Inc. Last Updated August 26, 2026 Listings with the NTREIS logo are listed by brokerages other than CENTURY 21 Mike Bowman, Inc.. GDAR Member Broker: Dave Bowman
New listings near 7223 Edgerton Drive
- New
 $384,990Active4 beds 3 baths2,561 sq. ft.
8646 Granville Drive, Dallas, TX 75249
MLS# 21369264Listed by: REAL BROKER, LLC - New
 $359,900Active3 beds 2 baths1,456 sq. ft.
3161 Waldrop Drive, Dallas, TX 75229
MLS# 21363784Listed by: PARAGON, REALTORS - New
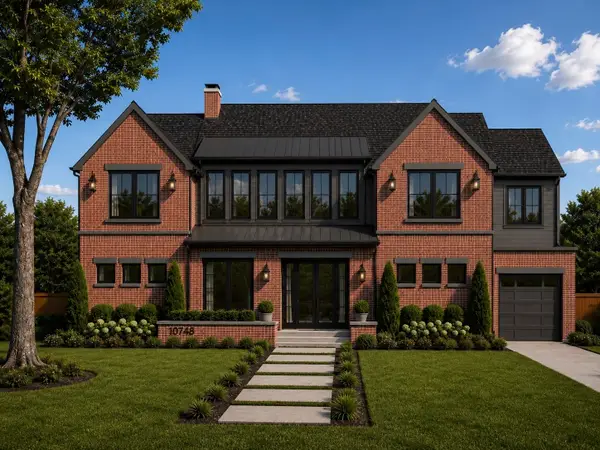 $3,850,000Active6 beds 7 baths6,659 sq. ft.
10718 Morning Glory Drive, Dallas, TX 75229
MLS# 21366671Listed by: EXP REALTY - New
 $650,000Active3 beds 3 baths1,871 sq. ft.
3525 Timberview Road, Dallas, TX 75229
MLS# 21368706Listed by: THE MICHAEL GROUP - New
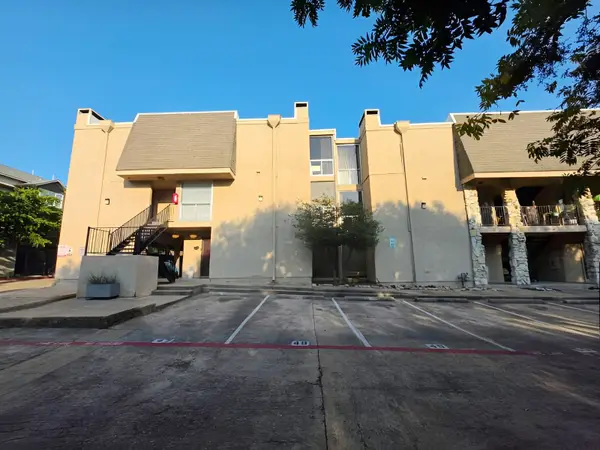 $229,900Active1 beds 2 baths720 sq. ft.
4044 Buena Vista Street #214, Dallas, TX 75204
MLS# 21369569Listed by: THE STREET REAL ESTATE COMPANY - New
 $425,000Active3 beds 2 baths1,800 sq. ft.
3913 Blue Ridge Boulevard, Dallas, TX 75233
MLS# 21366859Listed by: RE/MAX TRINITY - New
 $995,000Active3 beds 4 baths2,642 sq. ft.
3320 Blackburn Street, Dallas, TX 75204
MLS# 21350683Listed by: UNITED REAL ESTATE - New
 $109,900Active1 beds 1 baths663 sq. ft.
7340 Skillman Street #1109, Dallas, TX 75231
MLS# 21361264Listed by: EBBY HALLIDAY, REALTORS - Open Sat, 12 to 2pmNew
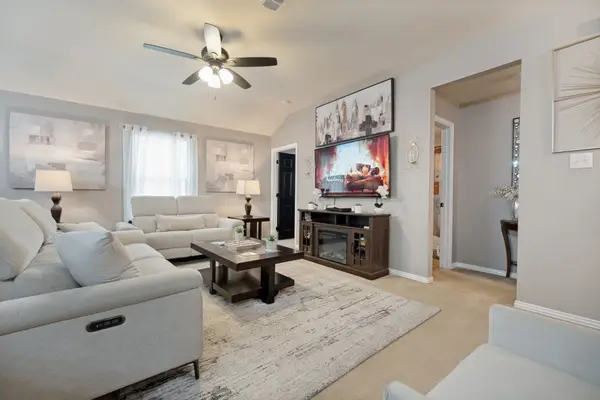 $259,900Active3 beds 2 baths1,201 sq. ft.
3031 Appaloosa Drive, Dallas, TX 75237
MLS# 21365126Listed by: THE VIBE BROKERAGE, LLC - New
 $155,999Active2 beds 2 baths999 sq. ft.
11655 Audelia Road #601, Dallas, TX 75243
MLS# 21367482Listed by: REGAL, REALTORS


Protect your home and budget from life's surprises with an Assurant Home Warranty, backed by a partner that supports you through every step of homeownership. Explore Plans.
©2026 Century 21 Real Estate LLC. All rights reserved. CENTURY 21®, the CENTURY 21 Logo and C21® are service marks owned by Century 21 Real Estate LLC. Century 21 Real Estate LLC fully supports the principles of the Fair Housing Act and the Equal Opportunity Act. Each office is independently owned and operated. Listing information is deemed reliable but not guaranteed accurate.