
7313 Chapel Mesa Court, Dallas, TX 75249
Local realty services provided by:CENTURY 21 Middleton
7313 Chapel Mesa Court,Dallas, TX 75249
$345,000Last list price
- 3 Beds
- 2 Baths
- - sq. ft.
- Single family
- Sold
Listed by: kellie fancher
Office: re/max preferred associates
MLS#:21283582
Source:GDAR
Sorry, we are unable to map this address
Price summary
- Price:$345,000
- Monthly HOA dues:$28.92
About this home
Welcome to Summit Parc in Dallas! This well-maintained 3-bedroom, 2-bath home offers 1,871 square feet and backs to a peaceful greenbelt for added privacy. Inside, you’ll find fresh neutral paint, granite countertops, stainless steel and black appliances, 3-inch blinds throughout, ceiling fans in several rooms, and an open-concept layout filled with natural light from the wall of windows across the back of the home.
The spacious kitchen features a large walk-in pantry, a center island, and an oversized skylight. The living area is anchored by a beautiful white stone fireplace and mantel with a gas starter. A split-bedroom design places the private primary suite on one side of the home, complete with double vanities, a jetted tub, a separate shower, and an oversized walk-in closet, while the secondary bedrooms are tucked away on the opposite side.
Enjoy neighborhood amenities including a community pool, playground, jogging and bike paths, park, and greenbelt areas. Information provided is deemed reliable but is not guaranteed. Buyers and buyer’s agents are responsible for independently verifying all information, including square footage, schools, HOA details, taxes, restrictions, and any other information important to the buyer’s decision-making process....
Contact an agent
Home facts
- Year built:2008
- Subdivision & Development:Summit Parc Ph 5
- Listing ID #:21283582
- Added:106 day(s) ago
- Updated:September 13, 2026 at 06:10 AM
Rooms and interior
- Bedrooms:3
- Total bathrooms:2
- Full bathrooms:2
- Kitchen Description:Dishwasher, Disposal
Heating and cooling
- Cooling:Ceiling Fans, Central Air, Electric
- Heating:Central, Electric
- Central air:Yes
Structure and exterior
- Roof:Composition
- Year built:2008
- Lot Features:Cul De Sac, Few Trees, Interior Lot, Landscaped, Lawn, Subdivision
- Architectural Style:Traditional
- Construction Materials:Brick
- Levels:1 Story
Schools
- High school:Duncanville
- Middle school:Kennemer
- Elementary school:Acton
Finances and disclosures
- Price:$345,000
- Tax amount:$7,947
Features and amenities
- Appliances:Dishwasher, Disposal
- Amenities:Skylights, Window Coverings
Parking
- Garage:Yes
- Garage spaces:2
 Information provided, in part, by North Texas Real Estate Information Systems, Inc. Last Updated September 13, 2026 Listings with the NTREIS logo are listed by brokerages other than CENTURY 21 Middleton.
New listings near 7313 Chapel Mesa Court
- New
 $889,000Active5 beds 4 baths4,012 sq. ft.
18003 Benchmark Drive, Dallas, TX 75252
MLS# 21382443Listed by: TWIN X REALTY - New
 $295,000Active4 beds 2 baths1,760 sq. ft.
2612 Idaho Avenue, Dallas, TX 75216
MLS# 21384249Listed by: EXP REALTY - New
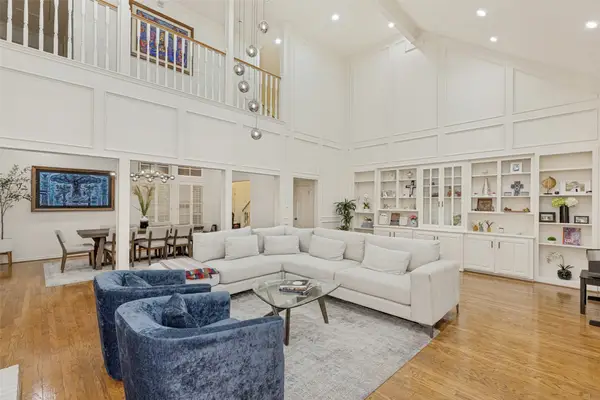 $1,325,000Active4 beds 4 baths4,037 sq. ft.
7 Queensview Court, Dallas, TX 75225
MLS# 21385245Listed by: RE/MAX TRINITY - New
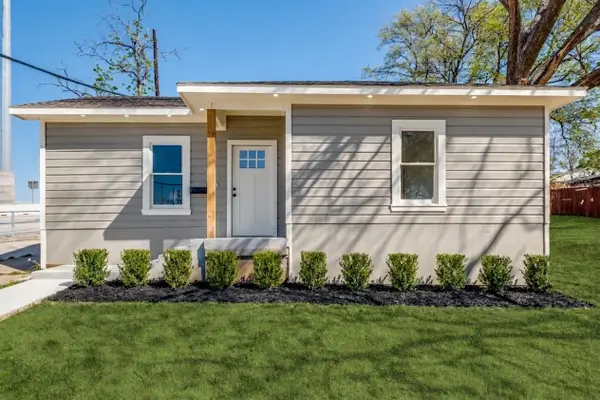 $324,999Active3 beds 2 baths1,903 sq. ft.
1023 Church Street, Dallas, TX 75203
MLS# 21367110Listed by: TEXAS SIGNATURE REALTY - New
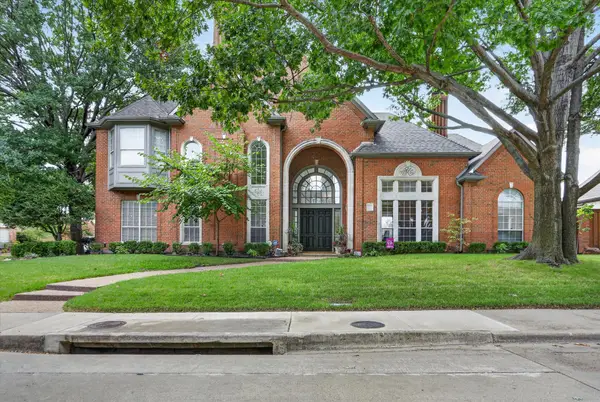 $1,125,000Active4 beds 5 baths4,369 sq. ft.
5144 Bellerive Drive, Dallas, TX 75287
MLS# 21382682Listed by: KELLER WILLIAMS CENTRAL - Open Wed, 5 to 7pmNew
 $749,990Active5 beds 4 baths3,034 sq. ft.
1954 Nomas Street, Dallas, TX 75212
MLS# 21363771Listed by: KELLER WILLIAMS REALTY DPR - New
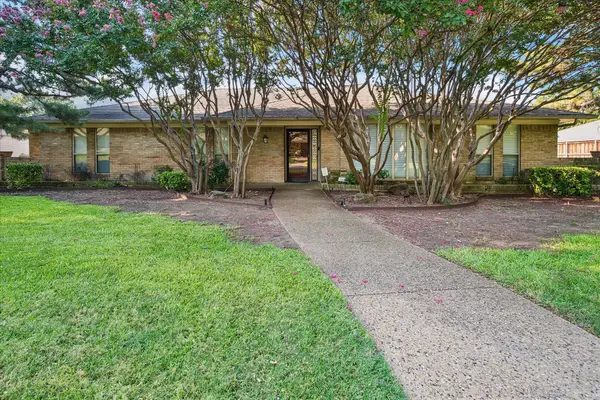 $899,000Active3 beds 4 baths3,149 sq. ft.
4108 Myerwood Lane, Dallas, TX 75244
MLS# 21370911Listed by: EBBY HALLIDAY, REALTORS - New
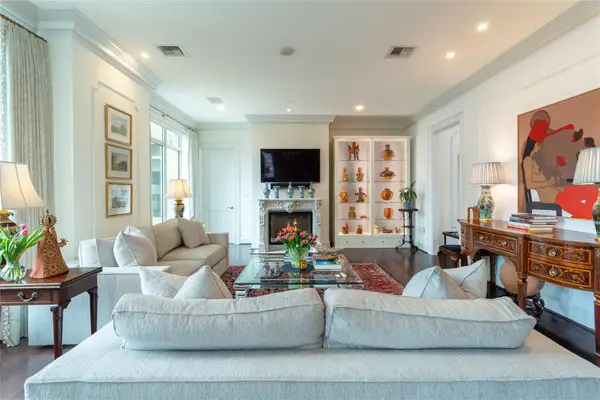 $2,850,000Active2 beds 4 baths2,374 sq. ft.
2525 N Pearl Street #1004, Dallas, TX 75201
MLS# 21379623Listed by: DAVE PERRY MILLER REAL ESTATE - New
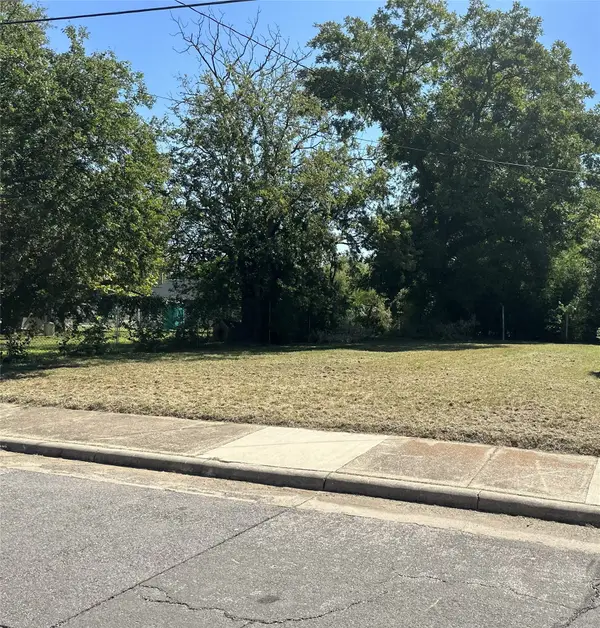 $50,000Active0.11 Acres
4026 Canal Street, Dallas, TX 75210
MLS# 21381440Listed by: ABOVE AND BEYOND REALTY, LLC - New
 $525,000Active3 beds 3 baths1,825 sq. ft.
1126 Clifftop Lane, Dallas, TX 75208
MLS# 21382177Listed by: HOMELINK INVESTMENT, INC.


Protect your home and budget from life's surprises with an Assurant Home Warranty, backed by a partner that supports you through every step of homeownership. Explore Plans.
©2026 Century 21 Real Estate LLC. All rights reserved. CENTURY 21®, the CENTURY 21 Logo and C21® are service marks owned by Century 21 Real Estate LLC. Century 21 Real Estate LLC fully supports the principles of the Fair Housing Act and the Equal Opportunity Act. Each office is independently owned and operated. Listing information is deemed reliable but not guaranteed accurate.