
7321 Bluefield Drive, Dallas, TX 75248
Local realty services provided by:CENTURY 21 Harvey Properties
7321 Bluefield Drive,Dallas, TX 75248
$879,000
- 4 Beds
- 3 Baths
- 2,456 sq. ft.
- Single family
- Active
Upcoming open houses
- Sat, Sep 1902:00 pm - 04:00 pm
Listed by: bailey grant
Office: allie beth allman & assoc.
MLS#:21386773
Source:GDAR
Price summary
- Price:$879,000
- Price per sq. ft.:$357.9
About this home
Welcome to 7321 Bluefield Dr, a beautifully renovated one-story ranch in the desirable Bowie neighborhood. Situated on an interior lot, this home features an open floor plan with thoughtfully designed spaces for everyday living and entertaining. The layout includes four generously sized bedrooms and three well-appointed full bathrooms, offering comfort and flexibility for a variety of needs. The open kitchen includes custom cabinetry, a 10-foot island, Thor stainless steel appliances, designer lighting, and a custom vent hood. The primary suite is a comfortable retreat, complete with a renovated ensuite bath featuring dual vanities, backlit LED mirrors, custom built-ins, and an oversized walk-in shower. A spacious mudroom and drop zone add everyday functionality. Outside, the private fenced backyard features a covered patio and plenty of room for play, pets, and gatherings. Extensive updates include new plumbing and electrical, renovated kitchen and bathrooms, refreshed landscaping, new sod and sprinkler system, plus recent roof and HVAC upgrades. Zoned to Richardson ISD’s Bowie Elementary, Parkhill Junior High, and Pearce High School, this home is move-in ready and ready to welcome its next owners....
Contact an agent
Home facts
- Year built:1973
- Subdivision & Development:Prestonwood #5
- Listing ID #:21386773
- Added:1 day(s) ago
- Updated:September 18, 2026 at 07:49 PM
Rooms and interior
- Bedrooms:4
- Total bathrooms:3
- Full bathrooms:3
- Flooring:Tile
- Kitchen Description:Dishwasher, Disposal, Gas Range, Microwave, Refrigerator
- Living area:2,456 sq. ft.
Heating and cooling
- Cooling:Ceiling Fans, Central Air
- Heating:Central
- Central air:Yes
Structure and exterior
- Roof:Composition
- Year built:1973
- Building area:2,456 sq. ft.
- Lot area:0.19 Acres
- Lot Features:Few Trees, Interior Lot, Sprinkler System
- Architectural Style:Ranch
- Construction Materials:Brick, Fiber Cement, Wood Siding
- Foundation Description:Slab
- Levels:1 Story
Schools
- High school:Pearce
- Middle school:Parkhill
- Elementary school:Bowie
Finances and disclosures
- Price:$879,000
- Price per sq. ft.:$357.9
- Tax amount:$12,977
Features and amenities
- Appliances:Dishwasher, Disposal, Dryer, Gas Range, Gas Water Heater, Microwave, Refrigerator, Washer
- Laundry features:Dryer, Washer
- Amenities:Carbon Monoxide Detectors, Smoke Detectors, Window Coverings
Parking
- Garage:Yes
- Garage spaces:2
 Information provided, in part, by North Texas Real Estate Information Systems, Inc. Last Updated September 18, 2026 Listings with the NTREIS logo are listed by brokerages other than CENTURY 21 Harvey Properties. GDAR Member Broker: Renee Harvey
New listings near 7321 Bluefield Drive
- New
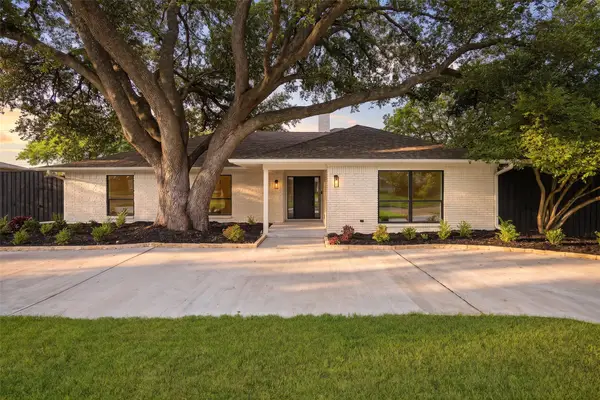 $1,275,000Active5 beds 4 baths4,253 sq. ft.
7512 Woodstone Lane, Dallas, TX 75248
MLS# 21376370Listed by: COMPASS RE TEXAS, LLC. - New
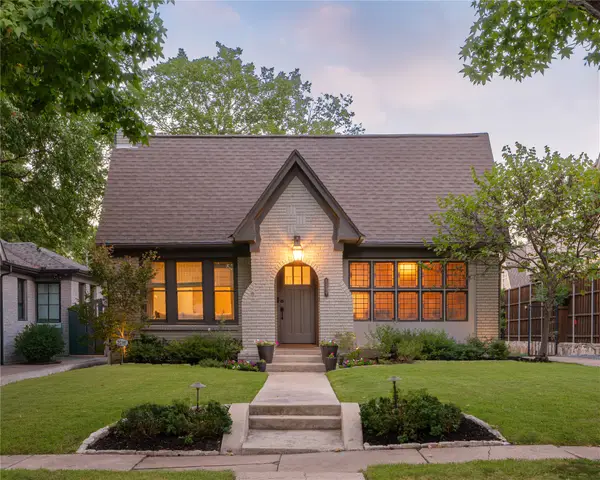 $1,399,000Active4 beds 4 baths3,087 sq. ft.
5539 Ridgedale Avenue, Dallas, TX 75206
MLS# 21388982Listed by: COMPASS RE TEXAS, LLC. - New
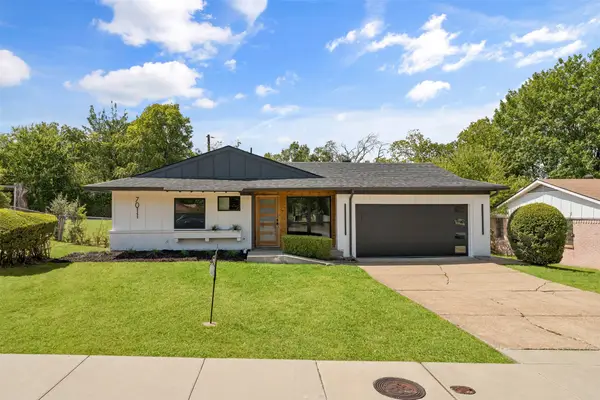 $259,900Active3 beds 2 baths1,275 sq. ft.
7011 Sweet Sue Lane, Dallas, TX 75241
MLS# 21390495Listed by: HOMESMART - New
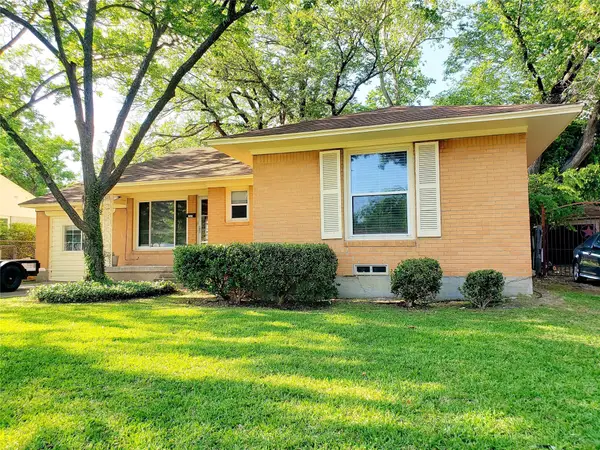 $265,000Active3 beds 2 baths1,520 sq. ft.
3309 San Marcus Avenue, Dallas, TX 75228
MLS# 21390556Listed by: CAMPAGNA REAL ESTATE CORP. - New
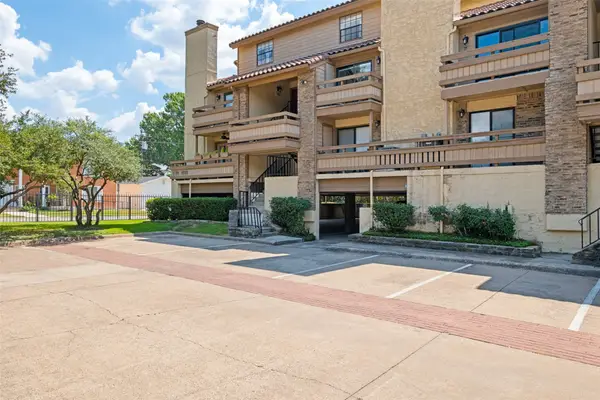 $279,000Active1 beds 2 baths957 sq. ft.
7640 W Greenway Boulevard #8K, Dallas, TX 75209
MLS# 21390604Listed by: DAVE PERRY MILLER REAL ESTATE 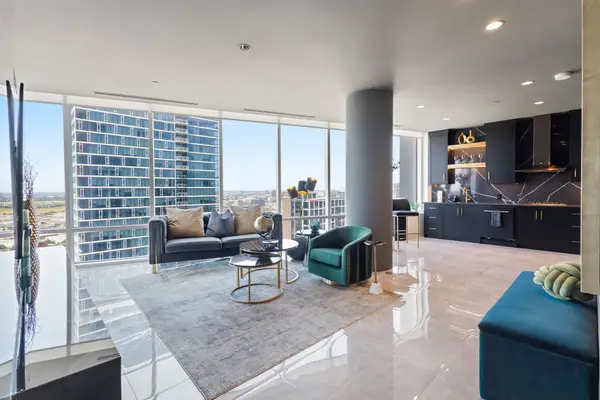 $480,000Pending1 beds 1 baths825 sq. ft.
2430 Victory Park Lane #2401, Dallas, TX 75219
MLS# 21382109Listed by: COMPASS RE TEXAS, LLC.- New
 $265,000Active4 beds 3 baths1,902 sq. ft.
7426 Elderberry Lane, Dallas, TX 75249
MLS# 21379143Listed by: NB ELITE REALTY - New
 $110,000Active2 beds 2 baths1,031 sq. ft.
9831 Walnut Street #P210, Dallas, TX 75243
MLS# 21384074Listed by: COMPASS RE TEXAS, LLC. - New
 $449,900Active4 beds 4 baths3,099 sq. ft.
1318 Diceman Avenue, Dallas, TX 75203
MLS# 21386320Listed by: JB REAL ESTATE GROUP, LLC


Protect your home and budget from life's surprises with an Assurant Home Warranty, backed by a partner that supports you through every step of homeownership. Explore Plans.
©2026 Century 21 Real Estate LLC. All rights reserved. CENTURY 21®, the CENTURY 21 Logo and C21® are service marks owned by Century 21 Real Estate LLC. Century 21 Real Estate LLC fully supports the principles of the Fair Housing Act and the Equal Opportunity Act. Each office is independently owned and operated. Listing information is deemed reliable but not guaranteed accurate.